3-bedroom terraced house · BL0 0AG
For saleListed 13 days
Opportunity summary
See Archie’s verdict, returns by strategy and what to check before viewing.
About
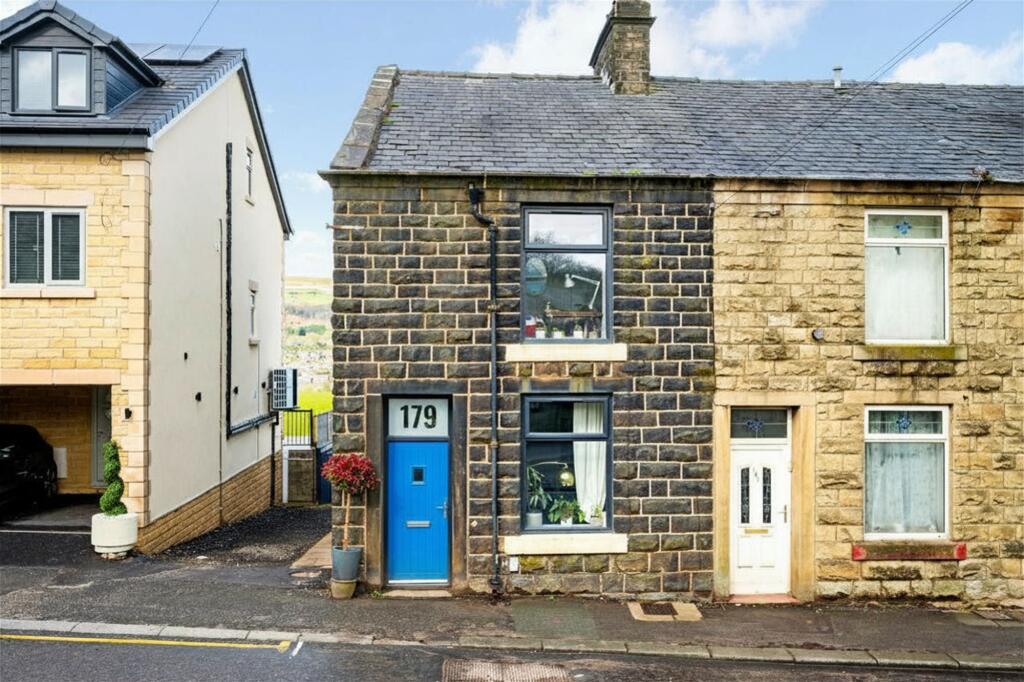
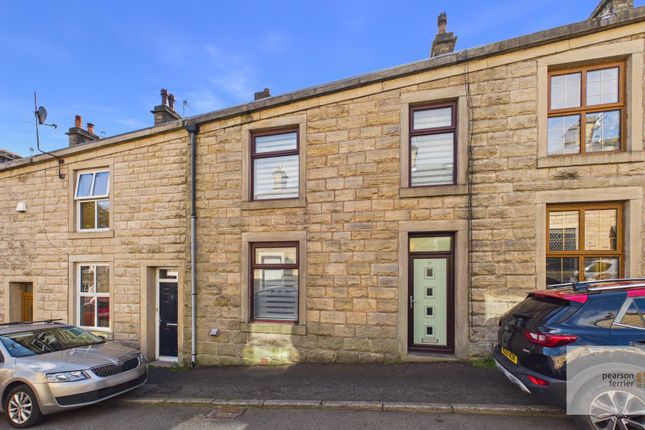
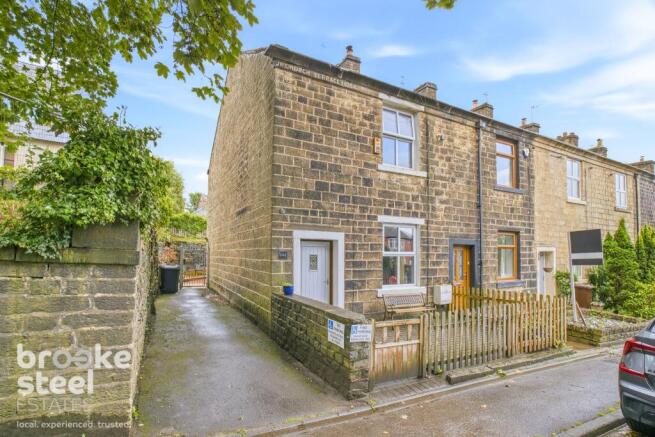
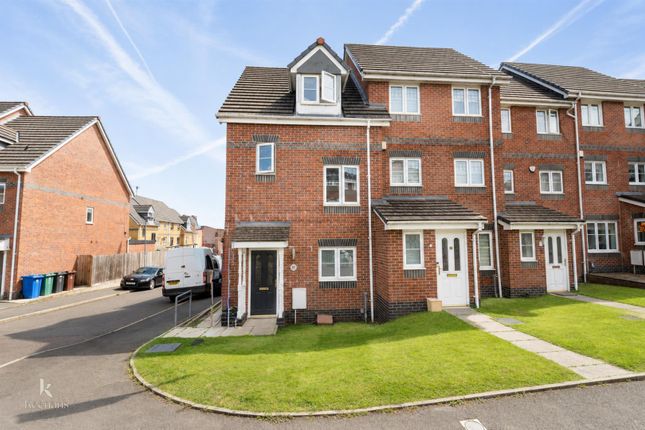
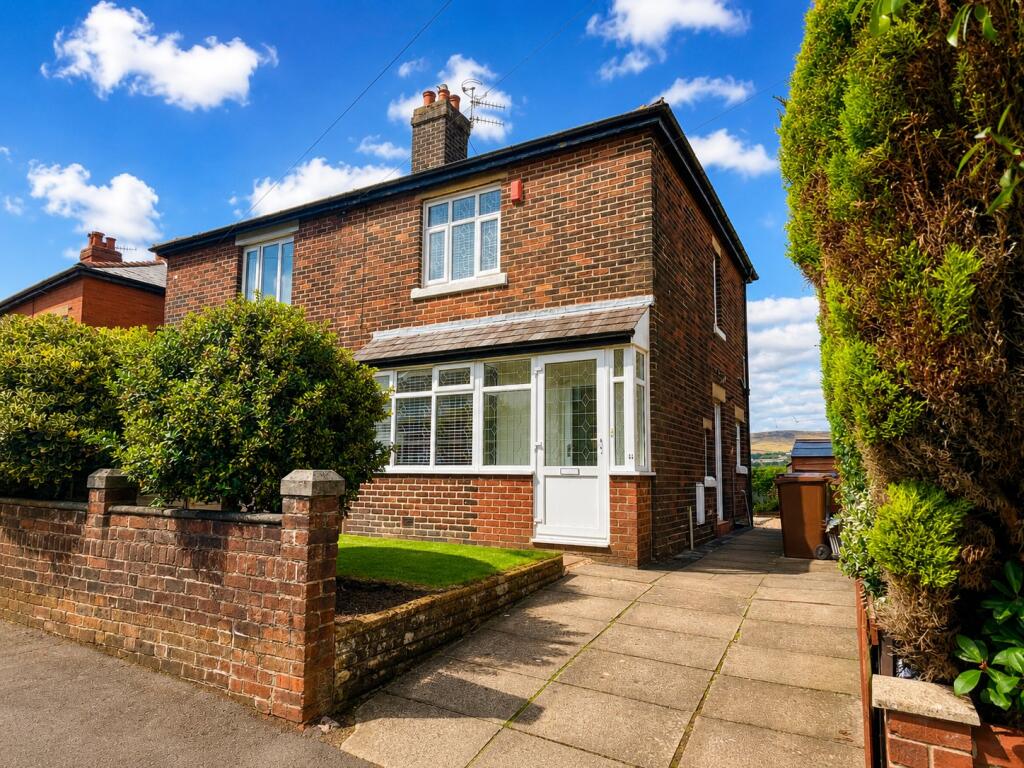
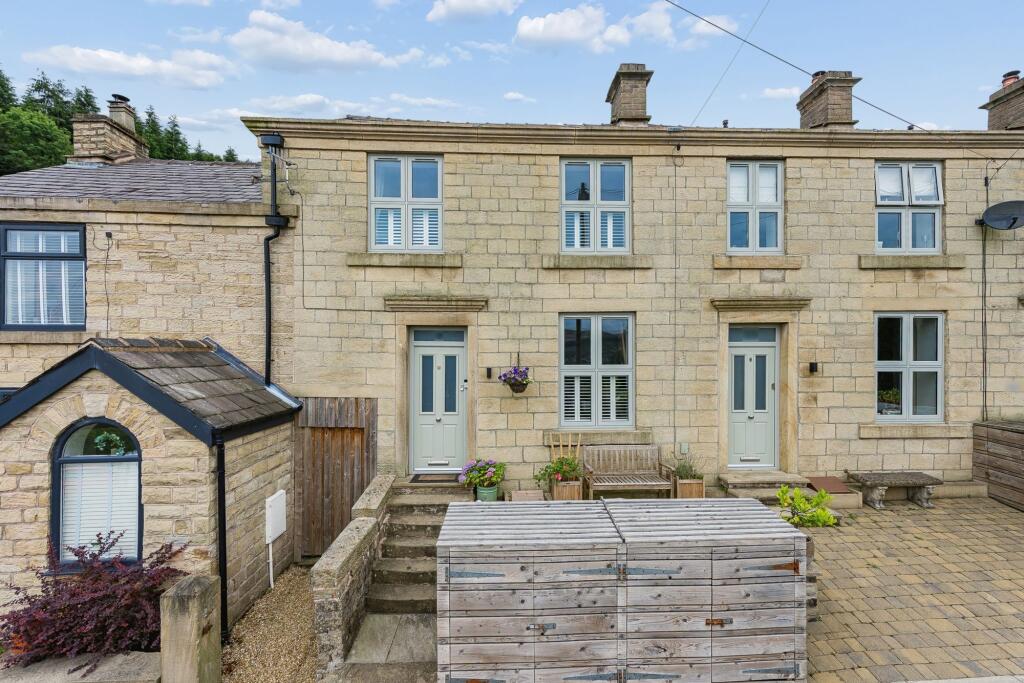
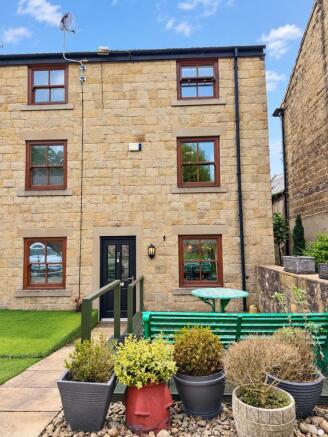
Charles Louis Homes is pleased to present 78 Peel Brow, a three-bedroom end-terrace home offering generous and flexible accommodation across two floors.
The property is presented in a neutral style, with a practical layout that provides distinct spaces for dining, relaxing and working from home.
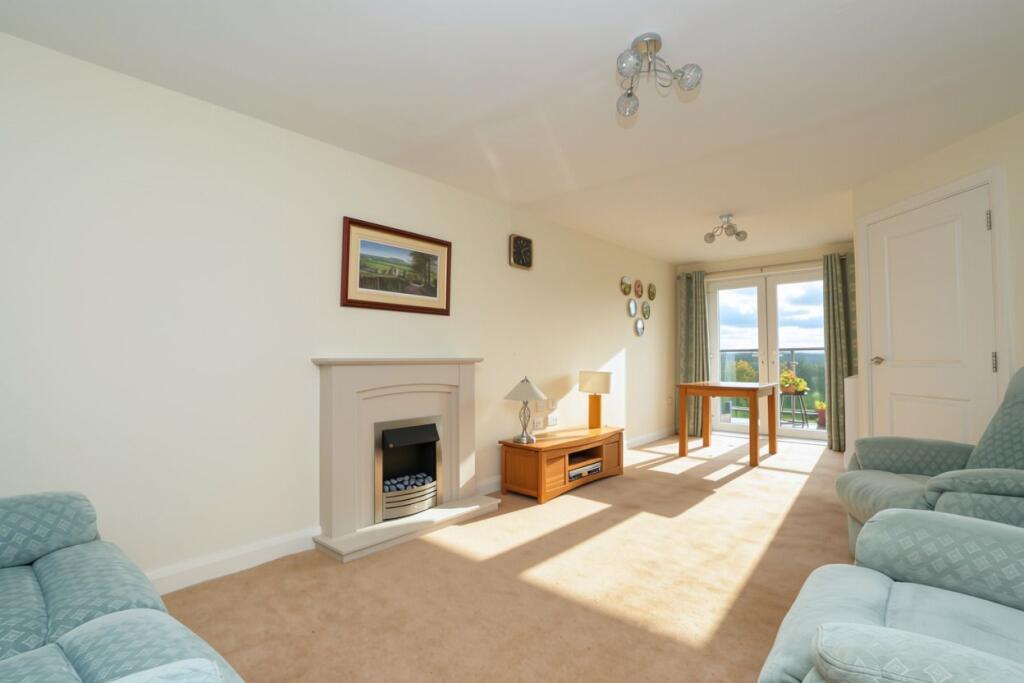
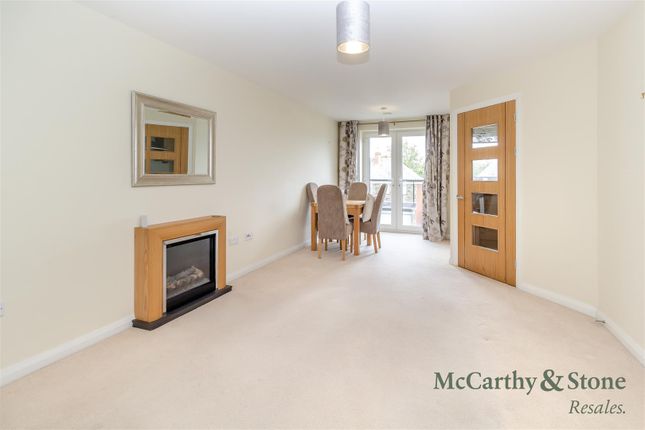
The front dining room has space for a family table and leads through to the spacious lounge, where a log-burning stove beneath a timber mantel creates a focal point.
The separate kitchen has white shaker-style cabinetry, oak worktops, built-in ovens and a gas hob, together with additional central worktop space.
On the first floor are three bedrooms and a family bathroom.
The main bedroom benefits from fitted wardrobes, while the third bedroom is currently used as a home office, demonstrating the flexibility of the accommodation.
The bathroom is fitted with a bath and shower screen, WC and wash basin. Outside, a paved path crosses the gravelled area at the front of the property.
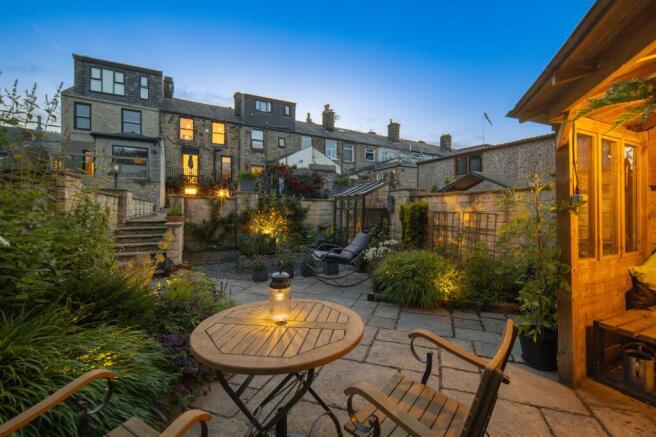
To the rear is a paved courtyard with a raised seating area and gated access.
With three reception rooms, three bedrooms and usable outdoor space, 78 Peel Brow offers a versatile home suited to a range of buyers.
Dining Room (4.52m x 4.52m (14'10 x 14'10)) A welcoming dining room featuring original wood flooring and newly installed shutters to the front-facing window.
Freshly painted décor, coving and dado rail detailing complement the character of the property, while a new radiator provides heating.
There is ample space for a dining table and chairs, with access through to the lounge.
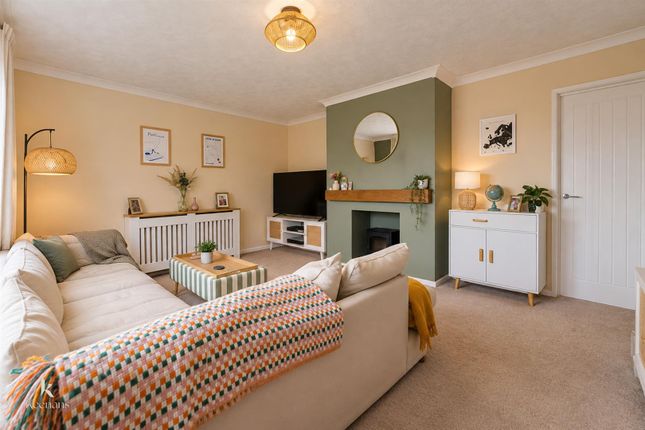
Lounge (5.54m x 4.37m (18'2 x 14'4)) A spacious living room with original wood flooring and a log-burning stove set beneath a timber mantel.
Recently repainted, the room provides generous space for sofas and additional furniture, with decorative detailing adding to its character.
A new radiator and a wall-mounted TV socket complete the room.
Kitchen Diner (3.33m x 2.77m, 3.38m x 2.59m (10'11 x 9'1,11'1 x) A thoughtfully updated kitchen fitted with white shaker-style cabinetry, newly installed oak worktops and farmhouse-style panelling.
New herringbone-style flooring complements the finish, while additional storage and a fitted bench make practical use of the space.
The kitchen also features a gas hob, extractor, built-in ovens, sink and space for a washing machine, together with a new radiator.
First Floor Landing Providing access to all three bedrooms and the family bathroom, the landing benefits from freshly painted décor and new carpeting.
New internal doors have been installed throughout the property.
Bedroom One (4.37m x 3.07m (14'4 x 10'1)) A double bedroom featuring newly installed bespoke fitted wardrobes, providing generous storage on either side of the bed space.
Freshly painted walls and new carpeting create a comfortable finish, with a window allowing natural light into the room.
Bedroom Two (4.52m x 2.16m (14'10 x 7'1)) A second bedroom, shown accommodating a double bed, with recently repainted walls and new carpeting.
A window provides natural light, and a radiator supplies heating.
Bedroom Three (4.52m x 2.13m (14'10 x 7)) Currently used as a home office, this bedroom offers flexibility for working from home or use as sleeping accommodation.
The room features freshly painted décor, new carpeting, a window and a radiator.
Bathroom (2.87m x 2.46m (9'5 x 8'1)) Recently refitted, the bathroom combines a new wash basin and updated finishes with the existing WC and shower bath, both retained in good condition.
White metro-style tiling, farmhouse-style wall panelling and a glass shower screen create a coordinated finish, while a frosted window provides natural light and privacy.
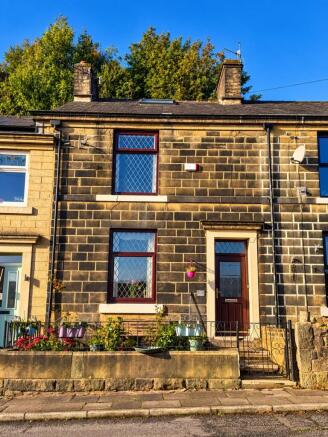
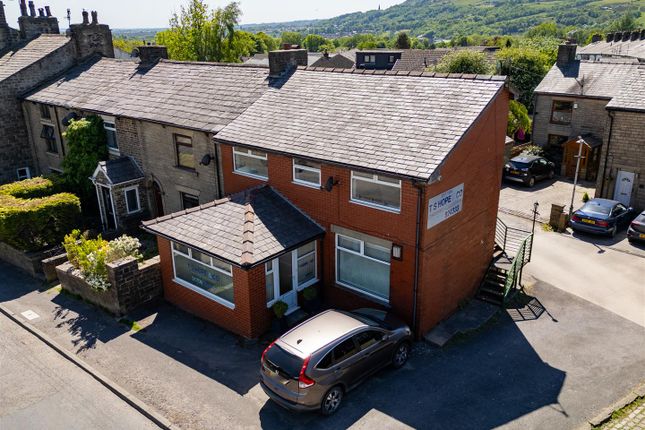
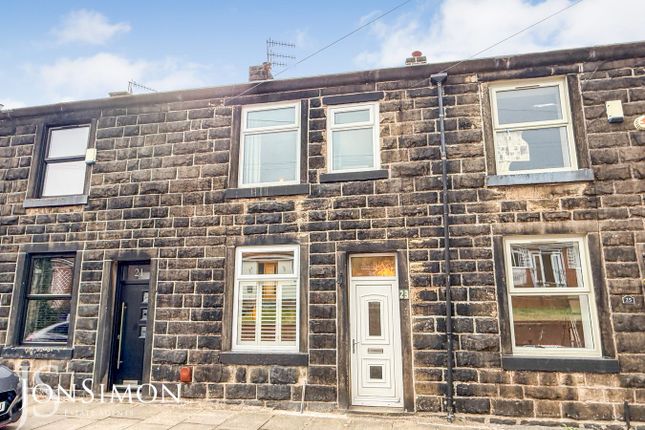
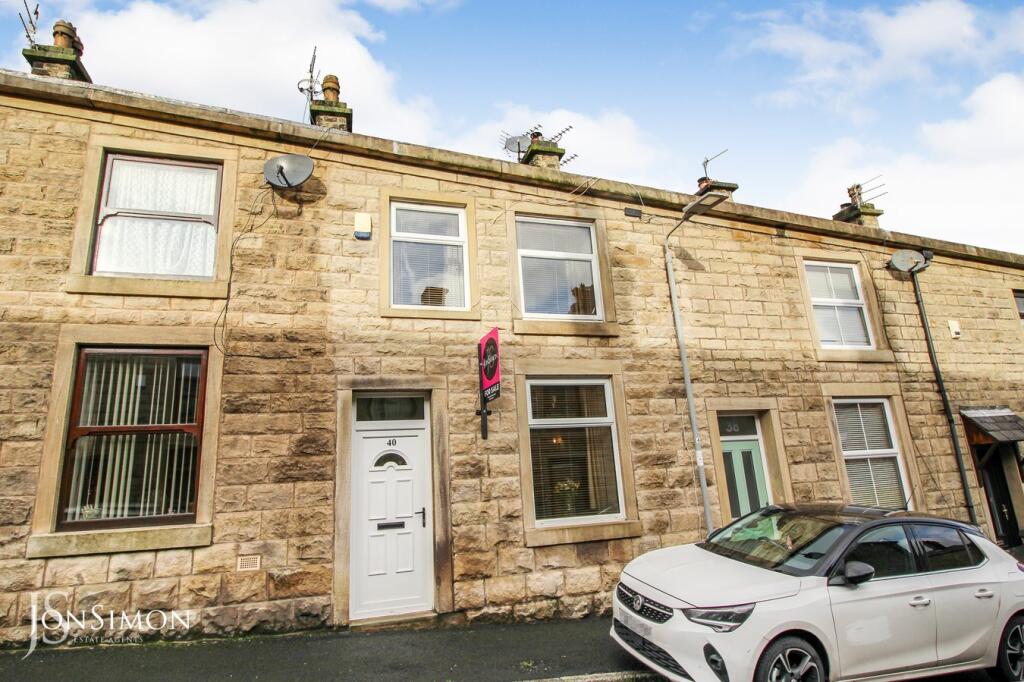
Externally The frontage has been improved with a new stone brick boundary wall, fresh gravel and restored paving.
A paved pathway leads to the front entrance, creating a tidy, low-maintenance approach that complements the stone façade.
A paved rear courtyard enclosed by walls, with a raised seating area and gated access. The space offers room for outdoor seating and a barbecue.
Value & comps
No previous sales on record.
Returns
Set an offer; the calculator follows it.
We're still gathering serviced-accommodation data for this area.
Archie refurb estimate: a Pro feature
0.0% below asking
This is not financial or investment advice. Prop AI Deals is not authorised by the Financial Conduct Authority (FCA) to provide investment advice.
All investment calculators, property analyses, and AI-generated insights are for informational purposes only. Property investment carries risk and may result in financial loss. All calculations should be independently verified and you should consult with FCA-authorised financial advisers before making any investment decisions.
Past performance does not guarantee future results. Tax implications vary by individual circumstances.
Deal
Properties like this can earn 2–3x BTL yields when converted to HMO, with retrofit costs around £10k/room. Sign in to see the full tier, yield projection, and cost breakdown.
Commercial properties like this can earn 30-50% higher yields when converted to residential under Class MA / Q / P / PA, with prior approval costing ~GBP 96/unit. Sign in to see the recommended route, yield uplift, and cost breakdown.
BRRR-suited properties can recycle 80-100% of investor capital on refi, leaving a high-yielding rental with most of the money out. Sign in to see the refurb cost stack, ARV projection, and refinance maths.
Detached + large garden = sub-division play. Pro tier unlocks the tier badge, plot size, uplift estimate, and regional land benchmark.
Short-lease flats trade at deep discount, but extending under the 1993 Act often costs far less than the discount. Pro tier unlocks the tier badge, premium breakdown, long-lease ARV and arbitrage maths.
See projected short-stay revenue vs a vanilla BTL for this property.
See real sub-let margins (HMO room rates & SA nightly rates) vs the landlord rent.
Area
Agent & docs
FAQ
About 78, Peel Brow, Bury
Explore nearby