5-bedroom detached house · SN7 8PP
For saleListed 125 days
Opportunity summary
See Archie’s verdict, returns by strategy and what to check before viewing.
About
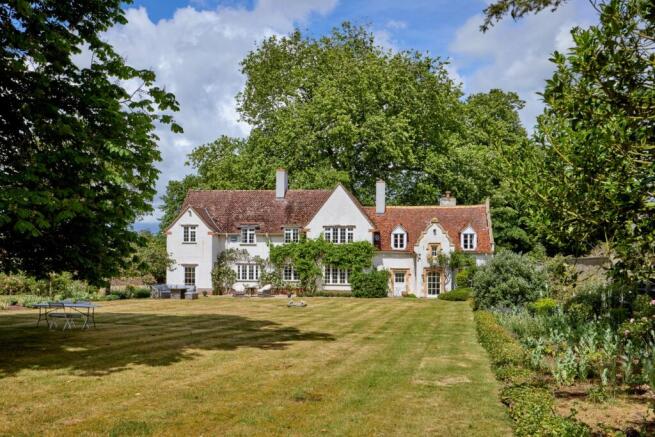
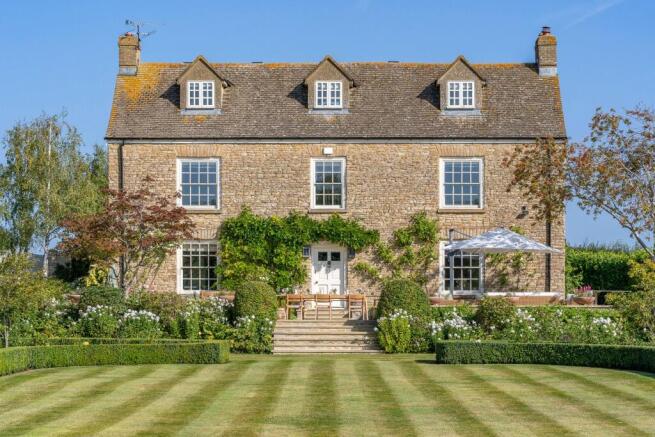
Residential farm opportunity Description Barcote Farm comprises an attractive 5 bedroom Grade II Listed 17th Century farmhouse overlooking the Thames Valley, with traditional outbuildings set in about 200 acres of arable and organic pasture.
Barcote Farmhouse Barcote Farmhouse is constructed of limestone under a stone slate roof and is thought to have been constructed in the 17th Century with 18th and 20th Century additions.
The farmhouse provides well laid out family accommodation and comprises three reception rooms, five bedrooms and three bathrooms and loft space over three floors.
A formal entrance hall with flagstone floor leads to the main reception rooms – a well proportioned dining room with two large sash windows and views onto the gardens, and a warming living room complete with open fireplace.
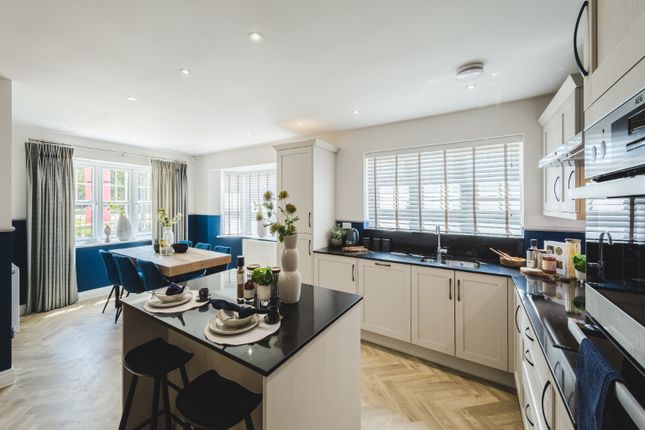
A kitchen / breakfast room leading into a bright garden room with original bread oven and sliding doors opening onto the rear patio.
In addition, there is an oak panelled study, a utility room and a boiler room. Upstairs, there is a principal bedroom suite and dressing room with views over the pretty terraced garden.
There are four further good sized bedrooms and two bathrooms, one on the half landing leading up to a second floor bedroom and further two attic rooms which could be converted to provide additional accommodation.
The house is in need of modernisation. Gardens and Grounds The garden offers a mixture of formal and informal features.
Yew hedges, walls and paths create a number of “garden rooms” and parterres from which the view over the Thames Valley can be enjoyed.
Set away from the house is a brick and tile barn, known as the Red Barn with sliding timber doors, hayloft and concrete floor.
The barn is currently used for stabling, agricultural purposes and as a 'party barn'.
With views over the land, the barn would be are suitable for conversion to ancillary accommodation or other uses, subject to securing the necessary planning permission.
Land The land extends to approximately 46 acres (18 hectares) of permanent pasture interspersed with parkland trees and bordered by mature hedgerows.
The land to the north, immediately around Barcote Farmhouse runs back up the valley towards the village of Littleworth, whilst undulating to the south, allowing for far-reaching views towards the River Thames and surrounding countryside.
The grassland is registered organic with Organic Farmers & Growers.
Location Situated between the villages of Littleworth and Buckland near Faringdon, just off the A420 providing access to Oxford, the farm enjoys a rural but accessible position.
Square Footage: 5,936 sq ft Acreage: 46 Acres Directions Post Code: SN7 8PP what3words gives every 3m x 3m square in the world a unique 3 word address.
This one describes the precise entrance to the property: ///punters.limiting.strong Additional Info Asbestos: We understand there may be Asbestos Containing Materials (ACMs) on the farm.
Drainage: private (septic tank).
The property has private drainage and we understand it is not compliant with the relevant government regulations/registered with the appropriate body Agents Note: We wish to inform prospective buyers that one of the sellers of this property is an employee of Savills, acting in a professional capacity.
Viewing: Strictly by appointment with Savills.
Prior to making an appointment to view, we strongly recommend that you discuss any particular points which are likely to affect your interest in the property with a member of staff who has seen the property, in order that you do not make a wasted journey.
Access: There is a wayleave agreement for the electricity poles and cables crossing the land. The property is accessed over third party land, the driveway to Barcote Park.
There is a shared maintenance contribution towards Barcote Park Drive, of which Barcote Farm contributes 1/5.
Value & comps
No previous sales on record.
Returns
Set an offer; the calculator follows it.
We're still gathering serviced-accommodation data for this area.
Archie refurb estimate: a Pro feature
0.0% below asking
This is not financial or investment advice. Prop AI Deals is not authorised by the Financial Conduct Authority (FCA) to provide investment advice.
All investment calculators, property analyses, and AI-generated insights are for informational purposes only. Property investment carries risk and may result in financial loss. All calculations should be independently verified and you should consult with FCA-authorised financial advisers before making any investment decisions.
Past performance does not guarantee future results. Tax implications vary by individual circumstances.
Deal
Properties like this can earn 2–3x BTL yields when converted to HMO, with retrofit costs around £10k/room. Sign in to see the full tier, yield projection, and cost breakdown.
Commercial properties like this can earn 30-50% higher yields when converted to residential under Class MA / Q / P / PA, with prior approval costing ~GBP 96/unit. Sign in to see the recommended route, yield uplift, and cost breakdown.
BRRR-suited properties can recycle 80-100% of investor capital on refi, leaving a high-yielding rental with most of the money out. Sign in to see the refurb cost stack, ARV projection, and refinance maths.
Detached + large garden = sub-division play. Pro tier unlocks the tier badge, plot size, uplift estimate, and regional land benchmark.
Short-lease flats trade at deep discount, but extending under the 1993 Act often costs far less than the discount. Pro tier unlocks the tier badge, premium breakdown, long-lease ARV and arbitrage maths.
See projected short-stay revenue vs a vanilla BTL for this property.
See real sub-let margins (HMO room rates & SA nightly rates) vs the landlord rent.
Area
Agent & docs

FAQ
About Buckland, Faringdon, Oxfordshire, SN7
Explore nearby