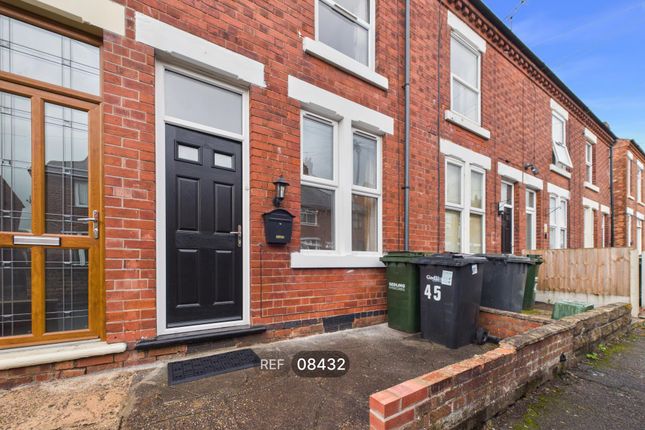
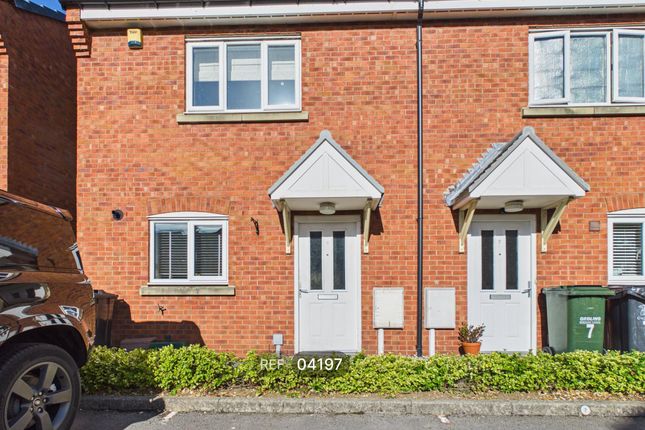
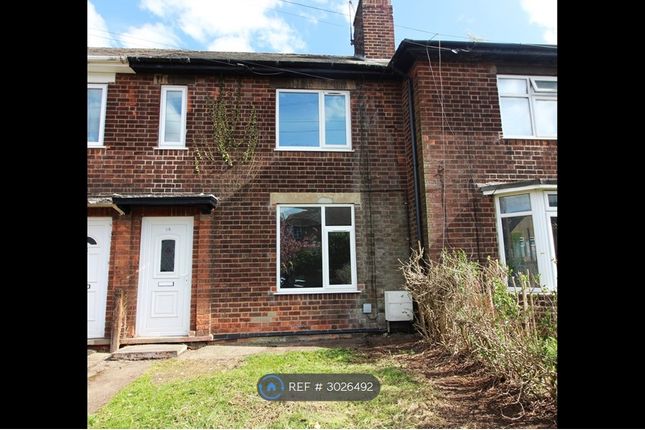
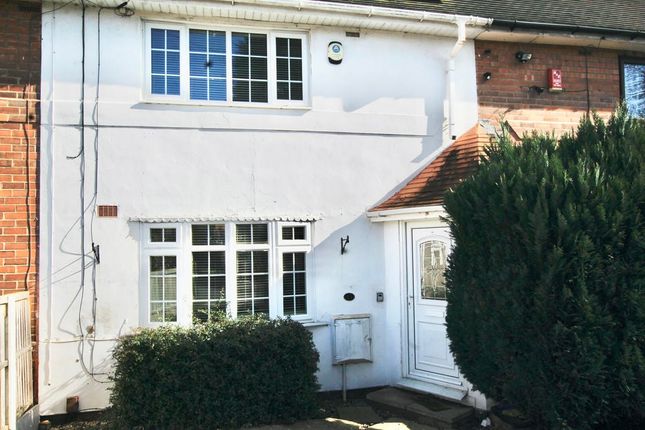
2-bedroom terraced house · NG5 5UA
Listing removedListed 100 days · slow let
Opportunity summary
See Archie’s verdict, returns by strategy and what to check before viewing.
About
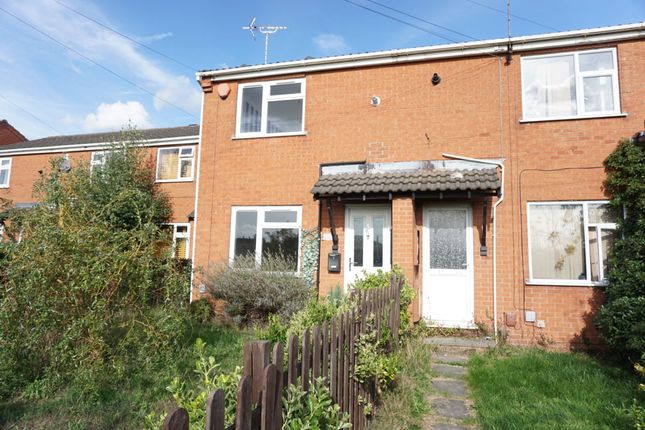
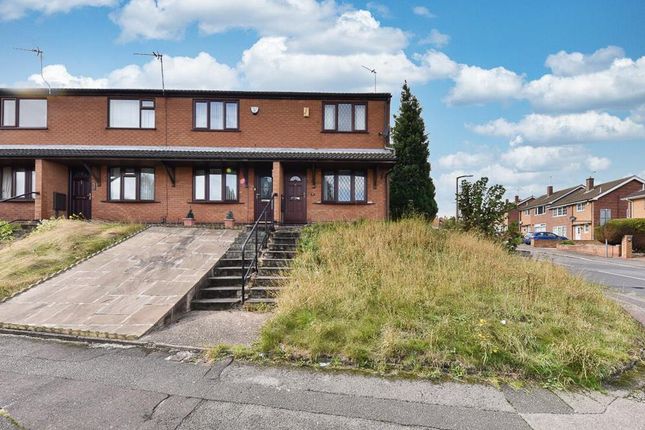
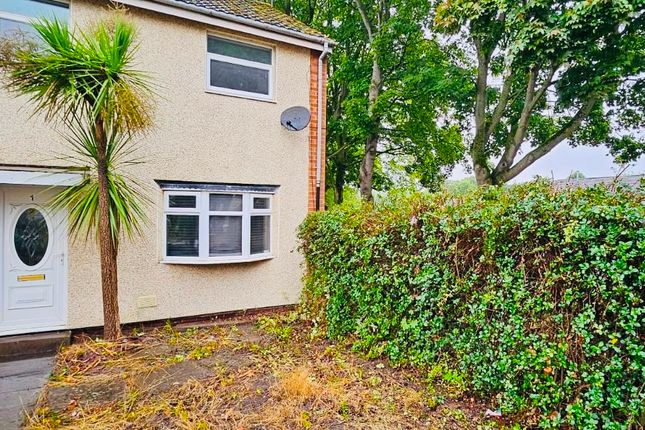
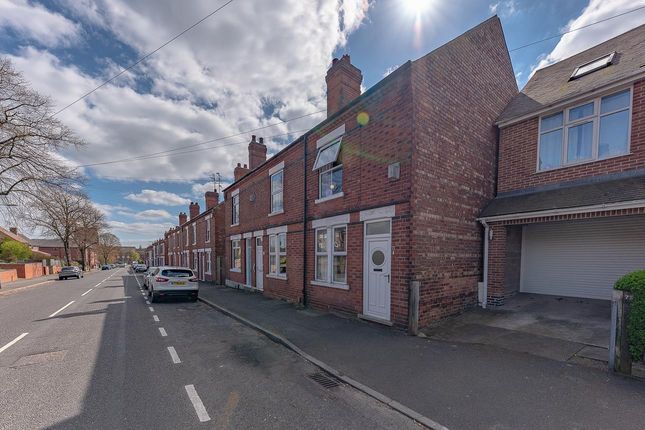
Comfort Estates are delighted to present this beautifully refurbished two-bedroom semi-detached home, ideally situated in a popular residential location close to Nottingham City Hospital.
Finished to a high standard throughout, the property combines stylish modern interiors with practical living spaces, making it an ideal home for professionals, couples or small families.
In brief, the property comprises an inviting entrance porch, a bright and spacious living room, a versatile second reception room perfect as a dining area or additional lounge, a contemporary fitted kitchen with direct access to the rear garden, two generous double bedrooms, and a newly fitted shower room.
Externally, the property benefits from a private rear garden, a driveway to the front, and two additional tandem parking spaces to the side.
Conveniently located within easy reach of Nottingham City Hospital, excellent transport links, and a wide range of local shops and amenities, this superb home offers both comfort and convenience.
Available 7th August 2026, call Comfort Estates to book in a viewing!
EPC Rating: C Porch 1.01m x 1.11m This charming entrance porch provides a warm and welcoming introduction to the home, featuring soft carpeting underfoot and painted walls for a bright, clean finish.
With practical space for hanging coats and storing everyday essentials, it offers both comfort and functionality from the moment you step inside.
Lounge 3.67m x 4.23m This light and airy living room forms the heart of the home and features wood-effect laminate flooring.
The room offers a welcoming space to relax and entertain, with the staircase to the first floor seamlessly incorporated into the layout.
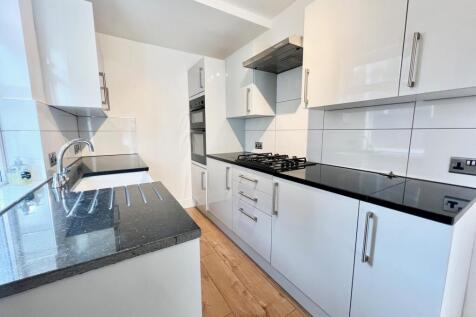
Kitchen/Diner 2.57m x 4.23m The modern, well-appointed kitchen is both stylish and practical, featuring continued wood-effect laminate flooring that creates a seamless flow from the adjoining living spaces.
White cabinetry paired with light wood-effect worktops provides a fresh, contemporary finish, complemented by a stainless steel double sink and fitted gas oven.
There is dedicated space for a fridge freezer and washing machine, along with a generous under-stairs storage cupboard offering excellent additional storage.
A rear door provides direct access to the garden. Bedroom 1 3.15m x 3.52m The spacious primary bedroom is flooded with natural light and beautifully presented throughout.
Grey carpeting adds warmth and comfort, while two generously sized built-in wardrobes provide excellent storage.
A stylish feature wall with decorative wallpaper adds character and a touch of elegance to the space.
Bedroom 2 2.08m x 3.09m This bright and well-proportioned double bedroom offers a fresh and inviting atmosphere, featuring neutral walls and grey carpet for a contemporary finish.
Overlooking the rear garden, the room benefits from an abundance of natural light, creating a calm and comfortable space.
Bathroom 1.89m x 2.09m This beautifully presented, newly fitted bathroom exudes contemporary elegance, featuring a pristine white suite comprising a hand basin with integrated vanity storage, WC, and a standalone shower enclosure.
Dark grey tile-effect flooring provides a striking contrast to the stylish white and grey marble-effect wall tiling, creating a sophisticated finish throughout.
Additional features include a heated towel rail and a fitted wall mirror, combining practicality with modern design.
Garden This easy-to-maintain garden is perfect for those seeking a low-effort outdoor space. It features a patio area, complemented by a gravelled section.
A wooden shed provides practical storage, while a back gate offers convenient access. Parking - Driveway There is a driveway directly in the front of the property for one car.
Parking - Off street The property features 2 additional parking spaces to the left of the property.
Value & comps
No previous sales on record.
Rental comparables are shown in the Rental section below. Sold comparables remain for area capital context only.
Returns
We're still gathering serviced-accommodation data for this area.
This is not financial or investment advice. Prop AI Deals is not authorised by the Financial Conduct Authority (FCA) to provide investment advice.
All investment calculators, property analyses, and AI-generated insights are for informational purposes only. Property investment carries risk and may result in financial loss. All calculations should be independently verified and you should consult with FCA-authorised financial advisors before making any investment decisions.
Past performance does not guarantee future results. Tax implications vary by individual circumstances.
Deal
Properties like this can earn 2–3x BTL yields when converted to HMO, with retrofit costs around £10k/room. Sign in to see the full tier, yield projection, and cost breakdown.
Commercial properties like this can earn 30-50% higher yields when converted to residential under Class MA / Q / P / PA, with prior approval costing ~GBP 96/unit. Sign in to see the recommended route, yield uplift, and cost breakdown.
BRRR-suited properties can recycle 80-100% of investor capital on refi, leaving a high-yielding rental with most of the money out. Sign in to see the refurb cost stack, ARV projection, and refinance maths.
Detached + large garden = sub-division play. Pro tier unlocks the tier badge, plot size, uplift estimate, and regional land benchmark.
Short-lease flats trade at deep discount, but extending under the 1993 Act often costs far less than the discount. Pro tier unlocks the tier badge, premium breakdown, long-lease ARV and arbitrage maths.
See projected short-stay revenue vs a vanilla BTL for this property.
See real sub-let margins (HMO room rates & SA nightly rates) vs the landlord rent.
Area
Agent & docs
FAQ
About Dylan Thomas Road, Nottingham, NG5
Explore nearby