3-bedroom property · SA4 0YU
For saleListed 260 days
Opportunity summary
See Archie’s verdict, returns by strategy and what to check before viewing.
About
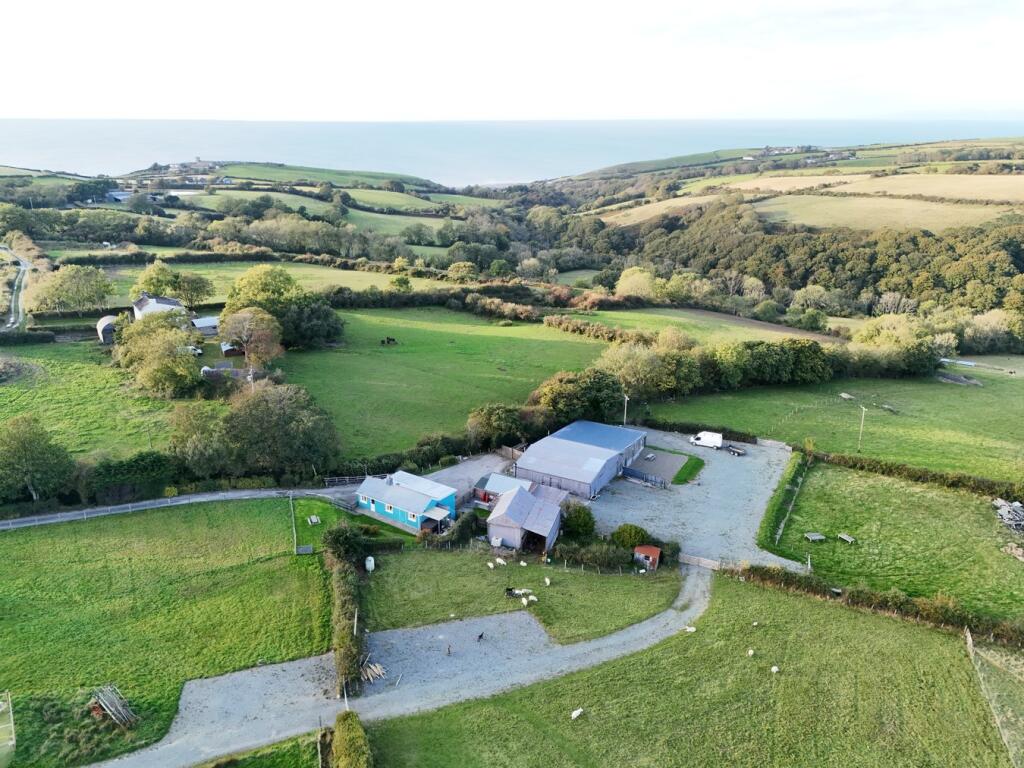
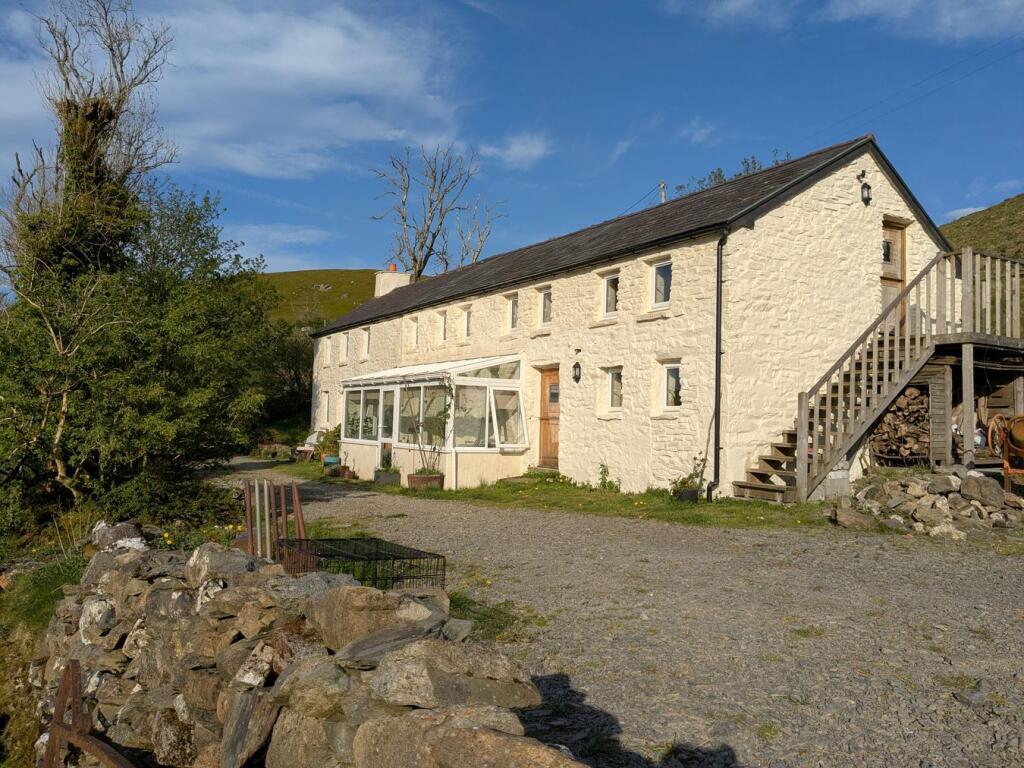
The farm consists of a 3-bedroomed centrally heated character farmhouse with generous sized lawned gardens surrounding, with various types of outbuildings which may have potential for a variety of uses subject to any planning consents that may be required., together with useful gently sloping pastureland and an area of mixed woodland to the eastern boundary and in all amounting to about 42.26 acres.
Description In our opinion an attractive residential holding located in a rural position overlooking the valley below yet within easy reach of the M4 motorway either at Hendy or Pont Abraham.
The farm consists of the three bedroomed centrally heated character farmhouse with generous sized lawned gardens surrounding.
There are ranges of various types of outbuildings which may have potential for a variety of uses subject to any planning consents that may be required.
Together with useful gently sloping pastureland and an area of mixed woodland to the eastern boundary and in all amounting to about 42.26 acres.
Situation Approached over a private driveway off Heol Troeon which leads directly down to Tycanol.
About 2.5 miles from Pontardulais Town which has a good shopping centre and the benefit of the primary and comprehensive schools. Swansea City is approximately 14 miles distant.
Directions From Junction 49 at Pont Abraham take the Ammanford road (A483) proceed up the hill and take first turning on the right signposted to Llanedi.
Arriving at Llanedi take first left onto Heol Troeon, continue for about 0.20 of a mile and then take second right hand turn onto Tycanol driveway which is signposted.
The Farmhouse Solid fuel central heating system (not tested) Double glazed windows throughout Front Entrance Door Leading directly into: - Lounge Approx.
10' 5" x 14' 10" (3.17m x 4.52m) Beamed ceiling. Radiator. Light airy room with two windows. Door to inner hall. Alcove into: - Dining Room Approx.
9' 8" x 13' 0" (2.95m x 3.96m) Beamed ceiling. Fitted cupboard. Window overlooking front garden. Door to: - Sitting Room Approx. 15' 10" x 13' 0" (4.83m x 3.96m) Beamed ceiling.
Stairs to first floor. Rayburn solid fuel stove. Window overlooking front garden. Storage space under stairs. Double doors to: - Kitchen/Breakfast Room Approx.
8' 0" x 28' 8" (2.44m x 8.74m) Galley style kitchen. Fitted base and wall units. Single drainer sink unit. Plumbed for washing machine. Inset kitchen cupboard. Radiator. Overlooking rear lawn.
Door to: - Inner Hall Bathroom White suite consisting of a panelled bath, pedestal wash basin and w.c. Heated towel rail. Tiled surround Landing Radiator.
Built in cupboard Bedroom No. 1 Approx. 10' 6" x 11' 1" (3.20m x 3.38m) Side aspect. Radiator. Overlooking the garden Seperate w.c. Pedestal wash basin and w.c.
Fitted wall mounted mirror. Pull switch Bedroom No. 2 Approx. 6' 11" x 9' 11" (2.11m x 3.02m) Front room. Radiator Bedroom No. 3 Approx.
12' 10" x 13' 0" (3.91m x 3.96m) Built in airing cupboard.
Access to attic space Outside Generous sized gardens to front, side and rear comprising mostly well kept lawned areas and shrub borders. Storage Building Overall measurement approx.
17' 0" x 35' 0" (5.18m x 10.67m) Stone built under a C.I. roof 1. Old stable, part loft over 2.
Garden storage room Footpath leading to farm buildings Lower Yard Garage/Workshop 24' 6" x 38' 0" (7.47m x 11.58m) Block construction under a box profile sheeted roof.
Adjoining Storage Approx. 15' 0" x 30' 0" (4.57m x 9.14m) Block/stone construction under a box profile sheeted roof. Range 1 Approx. 30' 0" x 53' 0" (9.14m x 16.15m) max. 1.
Open fronted young cattleshed 2. Workshop 3. Old Dairy Part block, part stone with part C.I. roof and part tiled Outside w.c. to rear of building Range 2 Approx.
18' 0" x 80' 0" (5.49m x 24.38m) Part stone/block, part C.I. box profile and part asbestos sheeted roofs 1. Old milking parlour 2. Collecting pen 3. Loose box with loft over 4. Two No.
calf pens Office - Adjoining the above range Approx. 15' 0" x 17' 0" (4.57m x 5.18m) Block built under a box profile sheeted roof Top Yard Old Silo Approx.
36' 0" x 60' 0" (10.97m x 18.29m) Part block walling, part box profile, part C.I roof and side cladding Cubicle Shed Approx.
61' 0" x 42' 0" (18.59m x 12.80m) Block walling, part asbestos and part C.I. roof With adjoining: - Workshop Approx.
16' " x 20' 0" (NaNm x 6.10m) The Land The total area of the farm is about 42.26 acres out of which approximately 28.50 acres is predominantly south facing gently sloping pasture, to the eastern boundary is an area of mixed woodland being about 12.60 acres and the remaining 1.16 acres represents the area of the farmhouse, gardens, yards and outbuildings Tenure Freehold with vacant possession.
Land Registry Title Nos. CYM858956 and WA537245 Services Mains water and electricity to the farmhouse and many of the farm outbuildings. Private drainage to the farmhouse.
Energy Performance Certificate Grade F Wayleaves, Easements and Rights of Way The property is sold subject to and with the benefits of all rights, including rights of way, whether public or private, light, support, drainage, water, and electricity supplies and any other rights and obligations, easements and proposed wayleaves for masts, pylons, stays, cables, drains and water, gas and other pipes, whether referenced or not.
1. Existing footpath running along the northern boundary exiting out of the woodland to adjoining property. 2.
The farm has the benefit of an existing legal vehicular and pedestrian right of way over that part of the access drive which is not owned and shown coloured brown on attached plan. 3.
Wayleave for National Grid. Planning All other planning related enquires, please contact Carmarthenshire County Council Planning Department.
Planning Services, Civic Offices, Crescent Road, Llandeilo, Carmarthenshire, SA19 6HW. Tel: I.A.C.S. It is understood that the land is registered.
Basic Payment Scheme The farm has the benefit of entitlements under the scheme which are not included in the sale. The entitlements can be purchased at valuation.
(if required) Local Authority Carmarthenshire County Council, County Hall, Castle Hill, Carmarthen, SA31 1JP. Tel: Council Tax Carmarthenshire County Council - Band D - Approx.
£2232.06 2025/2026 Viewing Strictly by appointment with sole selling agents Rees Richards & Partners.
Please contact Swansea office for further information - Druslyn House, De la Beche Street, Swansea SA1 3HH Tel: Email:
Value & comps
No previous sales on record.
Returns
Set an offer; the calculator follows it.
Short-let licence or registration needed
We're still gathering serviced-accommodation data for this area.
Archie refurb estimate: a Pro feature
0.0% below asking
This is not financial or investment advice. Prop AI Deals is not authorised by the Financial Conduct Authority (FCA) to provide investment advice.
All investment calculators, property analyses, and AI-generated insights are for informational purposes only. Property investment carries risk and may result in financial loss. All calculations should be independently verified and you should consult with FCA-authorised financial advisers before making any investment decisions.
Past performance does not guarantee future results. Tax implications vary by individual circumstances.
Deal
Properties like this can earn 2–3x BTL yields when converted to HMO, with retrofit costs around £10k/room. Sign in to see the full tier, yield projection, and cost breakdown.
Commercial properties like this can earn 30-50% higher yields when converted to residential under Class MA / Q / P / PA, with prior approval costing ~GBP 96/unit. Sign in to see the recommended route, yield uplift, and cost breakdown.
BRRR-suited properties can recycle 80-100% of investor capital on refi, leaving a high-yielding rental with most of the money out. Sign in to see the refurb cost stack, ARV projection, and refinance maths.
Detached + large garden = sub-division play. Pro tier unlocks the tier badge, plot size, uplift estimate, and regional land benchmark.
Short-lease flats trade at deep discount, but extending under the 1993 Act often costs far less than the discount. Pro tier unlocks the tier badge, premium breakdown, long-lease ARV and arbitrage maths.
See projected short-stay revenue vs a vanilla BTL for this property.
See real sub-let margins (HMO room rates & SA nightly rates) vs the landlord rent.
Area
Agent & docs

FAQ
About Heol Troeon Bach, Llanedi, Pontarddulais, SA4
Explore nearby