4-bedroom detached house · BB10 3LG
Under offerListed 272 days
Opportunity summary
See Archie’s verdict, returns by strategy and what to check before viewing.
About
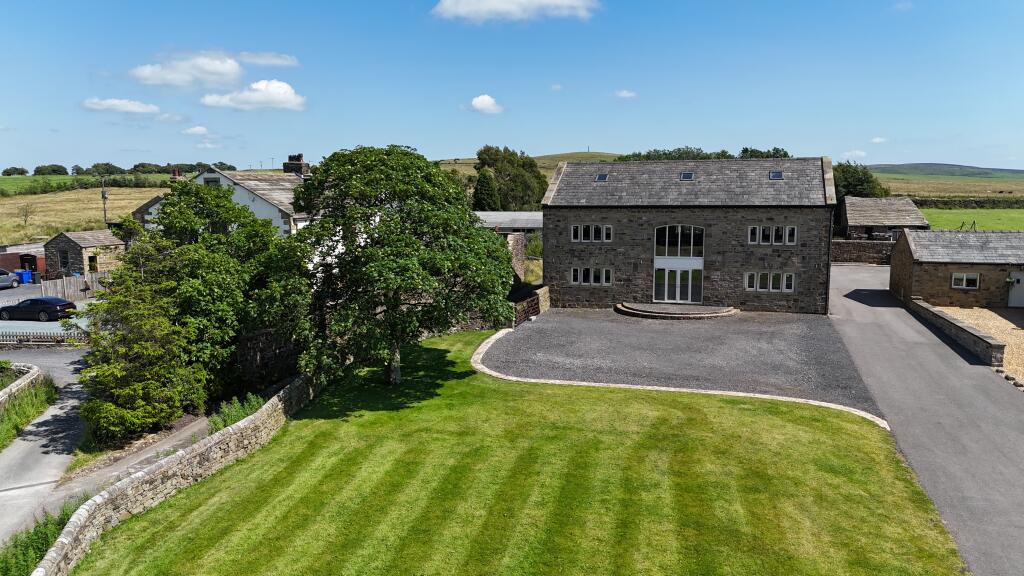
Presenting a truly exceptional detached bungalow, this four-bedroom, three-bathroom residence seamlessly blends classic period charm with contemporary living.
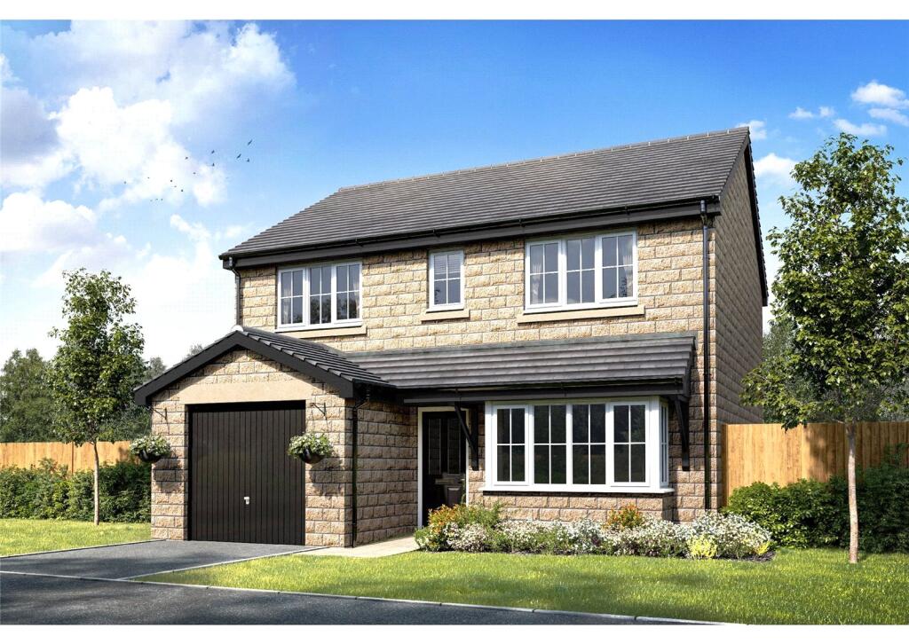
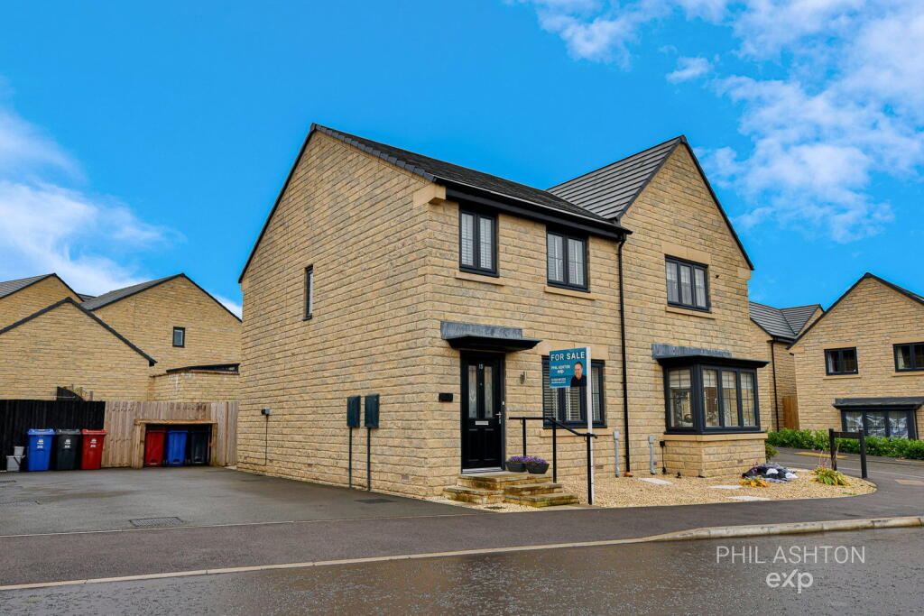
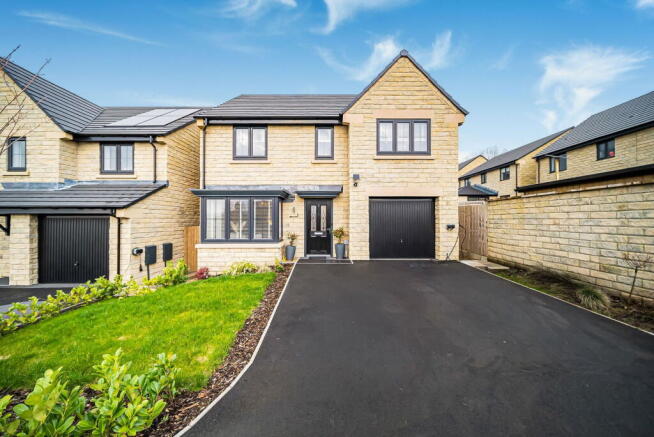
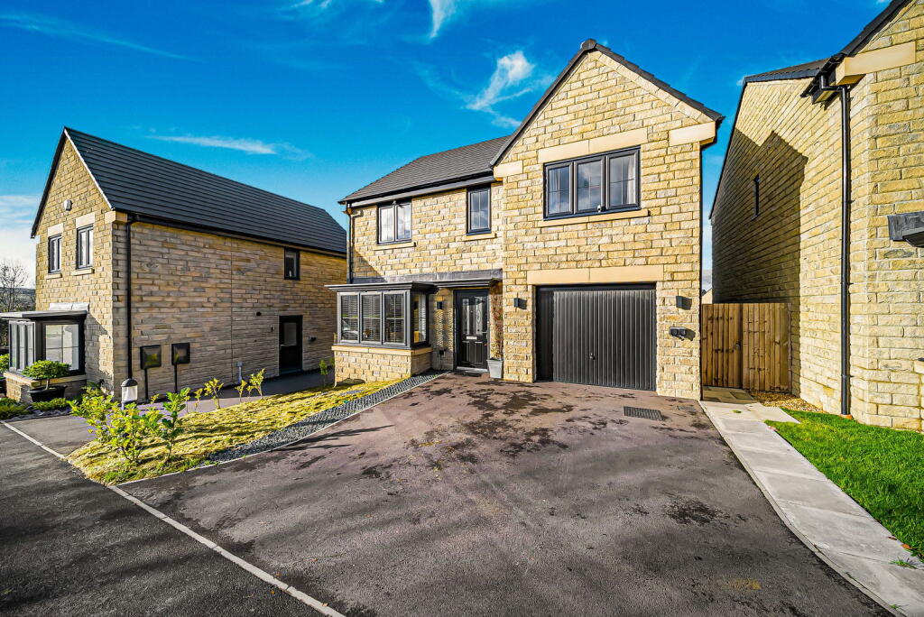
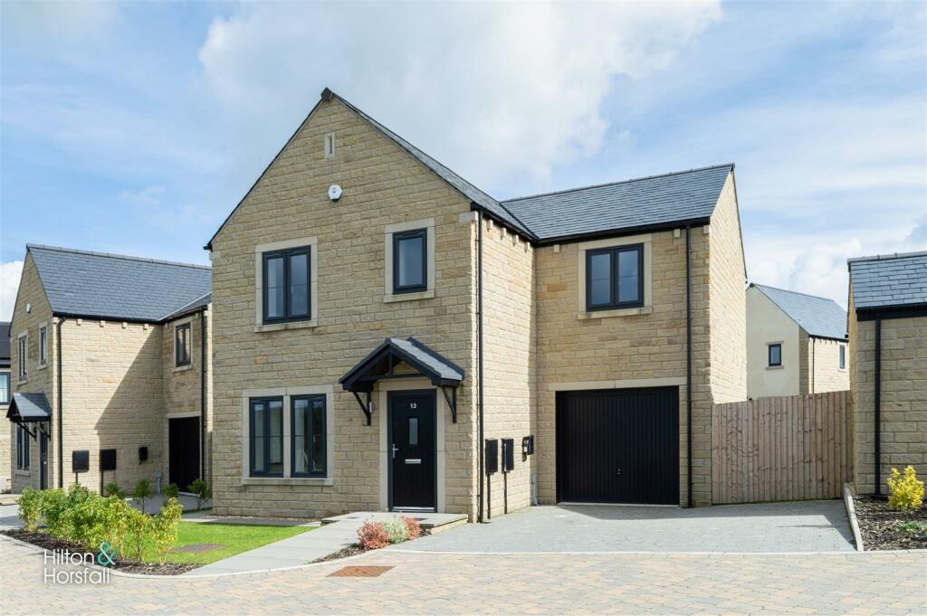
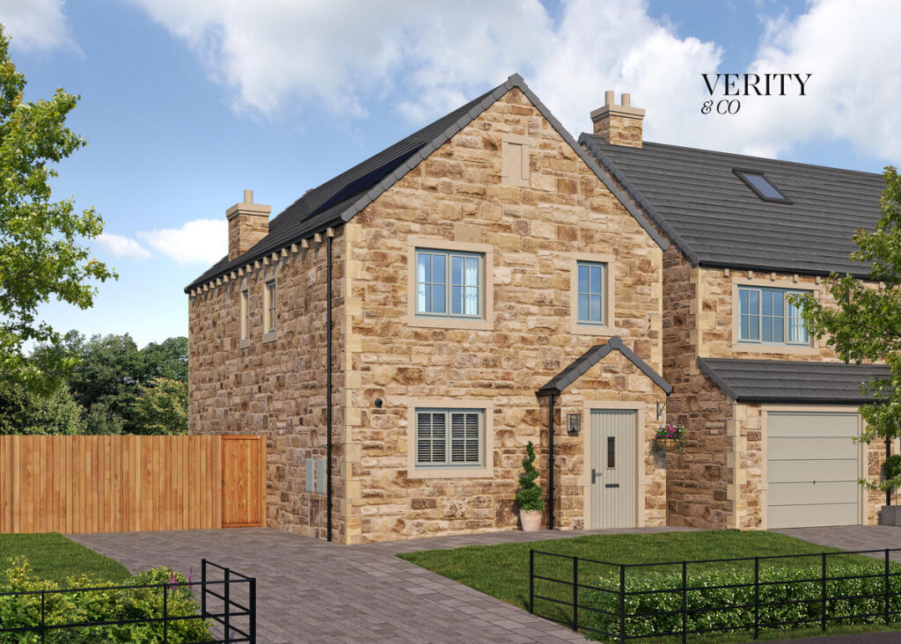
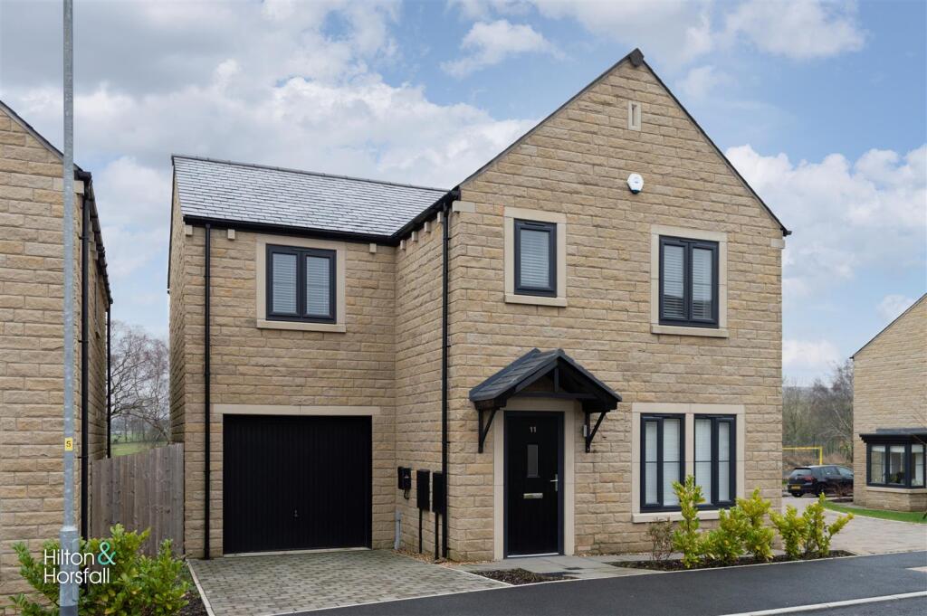
The property welcomes you with a striking stone exterior, gated driveway, and integral garage, offering impressive kerb appeal and secure off-road parking.
Step inside to discover two elegant reception rooms, each featuring high ceilings and flooded with natural light.
The lounge has a cosy multi fuel stove adding to the warm inviting nature of the property. Each window offers picturesque views across the surrounding countryside and mature gardens.
The heart of the home is a modern kitchen, complete with sleek granite countertops, integrated appliances, a built-in ovens, and a stylish gas hob – perfectly suited for family dining and entertaining.
The open plan layout flows effortlessly to the dining area, where large windows and direct garden access enhance the sense of space and indoor-outdoor living.
The generous bedrooms are thoughtfully designed with decorative feature wallpaper, ample built-in storage, and an en-suite for added convenience.
The bathrooms are finished to a high standard with contemporary tiling, and elegant fixtures throughout.
Outside, the property is set within an expansive landscaped garden surrounded by lush greenery, mature trees, and charming stone features.
Multiple patio and terrace areas provide ideal spaces for alfresco dining and relaxation, while the secluded countryside setting ensures privacy and tranquillity.
Combining timeless architectural details with modern comforts, this superb detached bungalow offers an exceptional opportunity for those seeking space, style, and a peaceful rural lifestyle.
EPC Rating: D Garage 4.65m x 3.96m Integral Garage with space for a car to be parked, electrical sockets, lighting and electric up and over door.
This can be accessed via the breakfast room internally and externally via a door at the rear of the property.
Hall 1.33m x 1.59m Karndean parquet herringbone style flooring, radiator, side wall light points, staircase to the first floor and access to living room, dining room and both ground floor bedrooms.
Breakfast Room 1.9m x 2.64m uPVC double glazed window, radiator, laminate flooring and spotlights to the ceiling.
Kitchen 2.75m x 3.31m uPVC barn style door leading to the rear aspect, dishwasher, spotlights to the ceiling, NEFF slide and hide integrated oven and NEFF oven with built in microwave, gas hob, a mix of wall and base units, smoke alarm, radiator, Belfast sink with chrome mixer taps and Qooker tap, two uPVC double glazed windows, integrated fridge and seperate integrated fridge/freezer.
Lounge 4.35m x 3.63m Karndean flooring, ceiling light point, multi fuel stove, TV point, ceiling coving, uPVC double glazed bay window overlooking the front aspect, picture rail and radiator.
Dining Room Gas fire, two uPVC double glazed windows with shutters, ceiling light point, picture rail, ceiling coving, stunning wooden rounded doors with stained glass and Karndean flooring.
Shower Room Modern shower room on the ground floor - modern wall mounted heated towel rail, shower enclosure with electric shoer, radiator, Victorian high level toilet, two uPVC double glazed windows overlooking front aspect, fully tiled walls, Victorian style sink with chrome taps and ceiling light point.
Bedroom 1 3.09m x 4.63m Ceiling coving, fitted carpet, radiator, uPVC double glazed window with shutters and spotlights to the ceiling.
Bathroom - en suite 1.65m x 2.5m uPVC double glazed window, vanity unit with sink and chrome mixer tap and push button WC, panelled bath with mains fed shower, spotlights to the ceiling, wall mounted modern radiator and storage units.
Bedroom 2 3.0m x 3.38m Radiator, uPVC double glazed window, fitted carpet, ceiling light point and ceiling coving.
Bedroom 3 4.6m x 2.71m Fitted storage, laminate flooring, ceiling light point, Velux window and under eaves storage.
Bedroom 4 3.03m x 3.21m Ceiling light point, laminate flooring, radiator and uPVC double glazed window.
Bathroom - first floor uPVC frosted window, WC, panelled bath, fully tiled walls, radiator and sink with chrome taps.
Dry store - underneath the property This room has electricity and can be used for additional storage. It can be accessed externally via a door underneath the main structure of the property.
Rear Garden Wrap around gardens -from front to back - Stone wall boundary, gated driveway, stone chipped bed, Victorian style lantern, secure gate to the front of the property with Indian stone paved areas both at the front and side of the property.
Access to the front garden is also available at the side of the property as well as via front / back of the property.
Front Garden Wrap around gardens - Beautiful private and tranquil front garden - Large laid to lawn area, mature bushes and shrubs, Victorian style lantern, steps leading down from the balcony / terrace area, area to the side of the property is also a good size allowing for additional seating if required there is also a gate to the side of the property, stone wall boundaries and terrace / balcony area which has a beautiful patio area for sitting.
Value & comps
No previous sales on record.
Returns
Set an offer; the calculator follows it.
We're still gathering serviced-accommodation data for this area.
Archie refurb estimate: a Pro feature
0.0% below asking
This is not financial or investment advice. Prop AI Deals is not authorised by the Financial Conduct Authority (FCA) to provide investment advice.
All investment calculators, property analyses, and AI-generated insights are for informational purposes only. Property investment carries risk and may result in financial loss. All calculations should be independently verified and you should consult with FCA-authorised financial advisors before making any investment decisions.
Past performance does not guarantee future results. Tax implications vary by individual circumstances.
Deal
Properties like this can earn 2–3x BTL yields when converted to HMO, with retrofit costs around £10k/room. Sign in to see the full tier, yield projection, and cost breakdown.
Commercial properties like this can earn 30-50% higher yields when converted to residential under Class MA / Q / P / PA, with prior approval costing ~GBP 96/unit. Sign in to see the recommended route, yield uplift, and cost breakdown.
BRRR-suited properties can recycle 80-100% of investor capital on refi, leaving a high-yielding rental with most of the money out. Sign in to see the refurb cost stack, ARV projection, and refinance maths.
Detached + large garden = sub-division play. Pro tier unlocks the tier badge, plot size, uplift estimate, and regional land benchmark.
Short-lease flats trade at deep discount, but extending under the 1993 Act often costs far less than the discount. Pro tier unlocks the tier badge, premium breakdown, long-lease ARV and arbitrage maths.
See projected short-stay revenue vs a vanilla BTL for this property.
See real sub-let margins (HMO room rates & SA nightly rates) vs the landlord rent.
Area
Agent & docs
FAQ
About Hurstwood Village, Worsthorne, BB10
Explore nearby