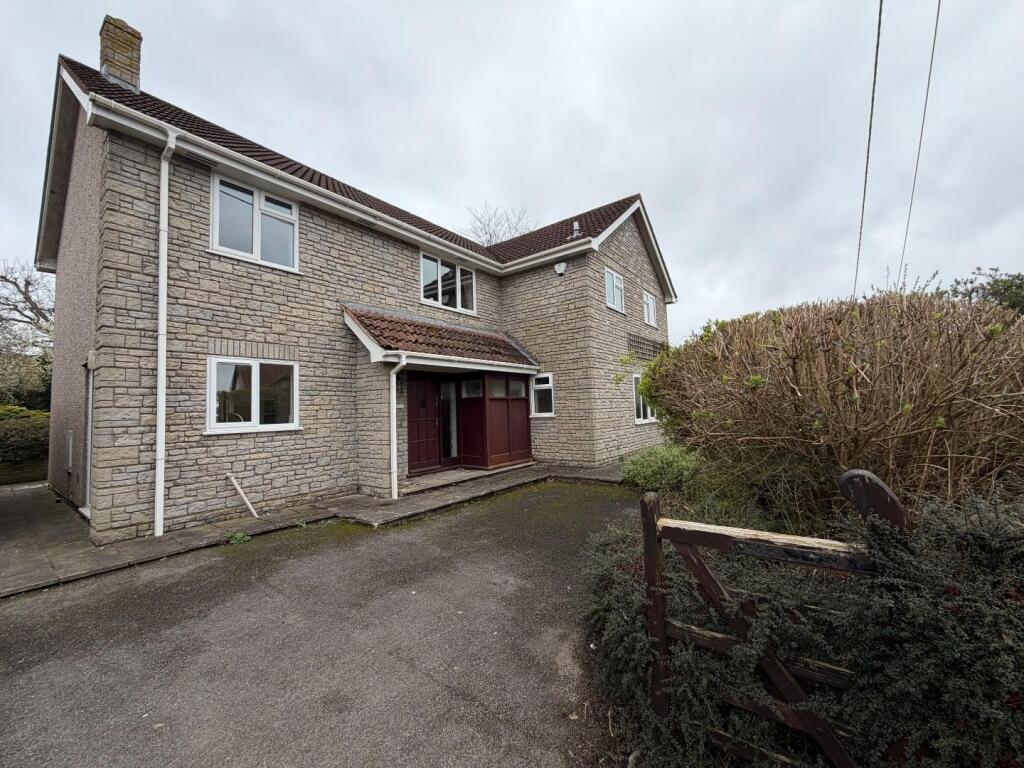
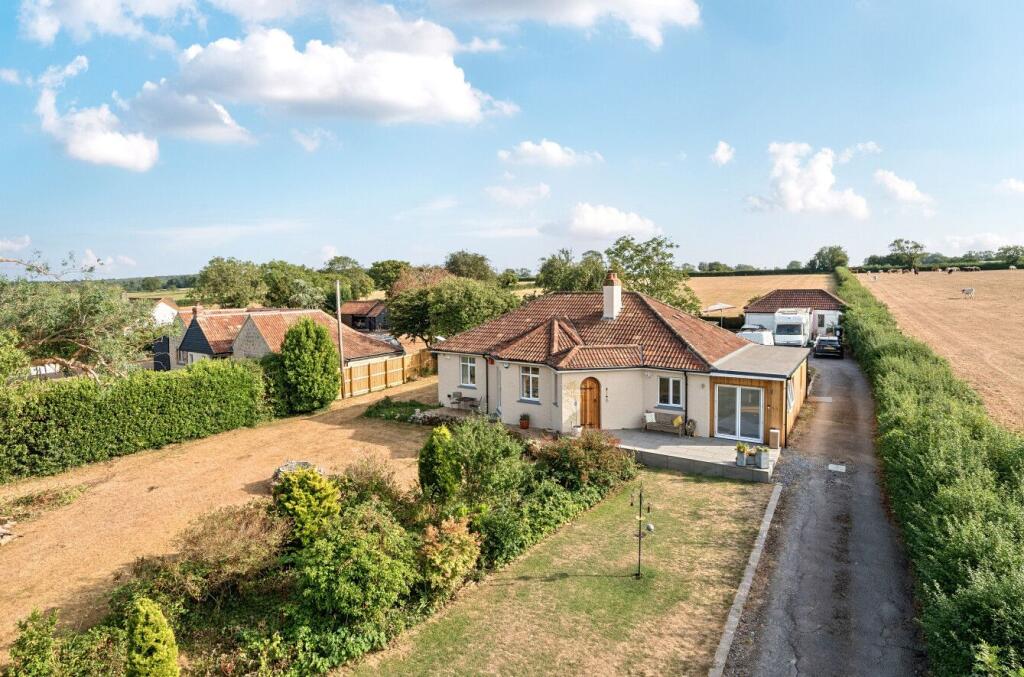
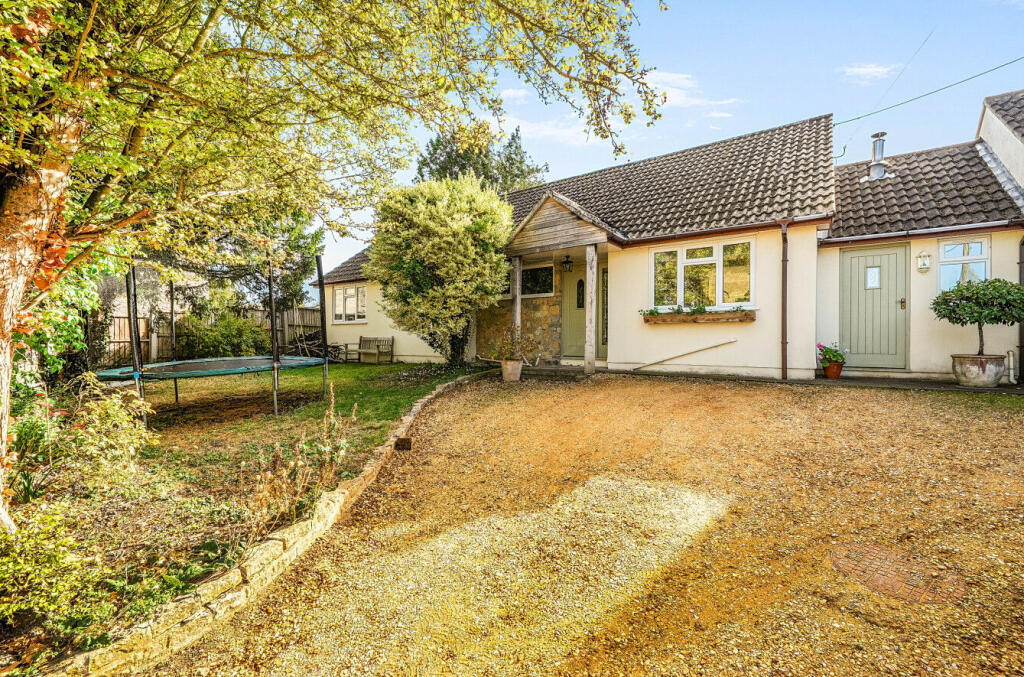
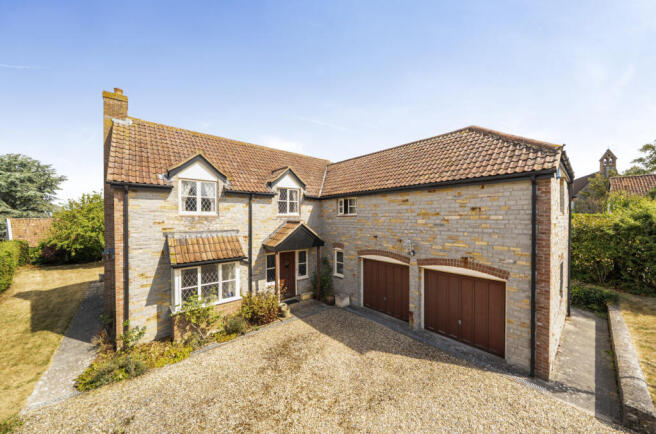
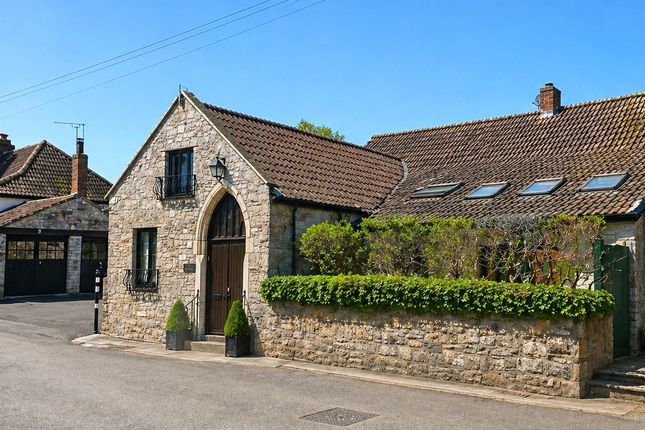
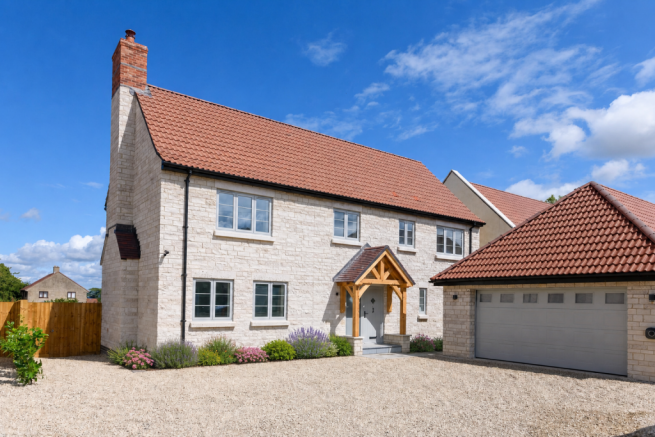
4-bedroom detached house · TA7 9HW
For saleListed 55 days
Opportunity summary
See Archie’s verdict, returns by strategy and what to check before viewing.
About
THE AGENT SAYS... The accommodation comprises main entrance porch with attractive oak door, slate floor and window either side allowing light in.
Continuing through, an inner door opens into the main dining room. A spacious room with views out to the front and rear garden areas. Beautiful polished flagstones extend across the room.
A small fireplace with a natural stone Bessemer houses a small wood burning stove to the side. To the side, a stepped French window opens out to the sun terrace and main garden.
The main kitchen and breakfast room has been beautifully designed to include a comprehensive range of hand-crafted solid oak wall and base units providing extensive cupboard and drawer storage.
A separate full height dresser with display shelving is seen to one side. A stainless-steel 3 oven Range and grill with induction hob over is set within the units.
Stunning composite worktops extend across providing extensive preparation space.
A large walk-in larder seen to the far side, fitted with a range of shelving with plumbing under for a washing machine/dryer.
A further range of cupboards with integrated dishwasher and a plate rack over.
A key feature to the kitchen is an impressive central island to include recycling storage, wine racks, pull out knife block, and cupboards. A breakfast bar at one end completes the arrangement.
Space at the end is available for a free-standing fridge/freezer. Stunning slate flooring extends across the room through to the back entrance with a part glazed oak door.
A WC is off to the side to include panelling a small vanity and towel rail. The sitting room enjoys a dual aspect allowing natural light in with stepped French windows opening out to the terrace.
A central feature to this room is a superb inglenook fireplace with a blue Lias stone surround housing a large ornate wood burning stove. An impressive oak Bessemer beam is set within the stonework.
A cross beam ceiling adds to the charm with polished flagstone flooring extending across with the original stone spiral staircase to the side leading to the first floor.
Leading through another original door into the study/lounge.
A further room filled with many original features including ceiling timber and an attractive inglenook fireplace with a polished oak Bessemer beam over housing a wood burning stove set on a slate hearth.
On the first floor the principal bedroom is exceptionally spacious and light with large Velux light windows. Exposed roof timbers offer added character.
A range of built in cupboard and wardrobe storage runs along one side. An en suite bathroom is beautifully appointed to include a ball and claw freestanding rolltop bath.
A basin is set on a stunning oak top with vanity under. An inner landing with a linen cupboard to the side continues along with pretty windows and gives access to three further bedrooms.
A family bathroom fully fitted with a separate cubicle shower completes the first floor arrangement.
GARDENS AND GROUNDS Court farm is found along a quiet lane set within the heart of this highly regarded village.
The property is approached onto a private gravelled driveway leading along the side of the house with parking for several cars.
The attached single garage and store with power and lighting is seen to the side.
To the front of the farmhouse a lean to covered seating area offers a wonderful relaxing space with access beyond leading into what was once the dairy.
Currently used for storage this space offers huge potential to convert adding to the accommodation (change of use remains in place) the usual consents would apply.
The front garden area is edged by established borders and ornamental shrubs with a pretty garden gate following a lavender pathway up to the entrance.
Lawned areas continue around the side linking up to the main garden to the rear. Established laurel hedging provides complete privacy.
The main garden area enjoys a southerly aspect with attractive borders and seating areas around the main lawn.
To the far side a separate kitchen garden area is found including a greenhouse, vegetable beds and composting area. A selection of ornamental trees offers colour and interest throughout the seasons.
A stunning terrace extends across the rear of the house making it an ideal outside entertaining space.
SITUATION Court Farm is situated within the Polden Hill village of Catcott, with its thriving community and range of local amenities to include a highly regarded primary school, church and two public houses.
The neighbouring village has an active village hall, doctors surgery and Post Office/shop, which is just under half a mile.
The thriving town of Street just 6.5 miles offering a good range of facilities including Strode College, Strode Theatre, both indoor and open-air swimming pools and complex of shopping outlets in Clarks Village.
Street is also the home of the renowned Millfield School. Catcott is 29 miles from Bristol International Airport, 37 miles from the City of Bristol and 22 miles from the County Town of Taunton.
SERVICES Mains electricity, water and sewerage. Oil fired central heating. LOCAL AUTHORITY Somerset Council Tax Band F. ENERGY PERFORMANCE CERTIFICATE Rating F
Value & comps
No previous sales on record.
Returns
Set an offer; the calculator follows it.
We're still gathering serviced-accommodation data for this area.
Archie refurb estimate: a Pro feature
0.0% below asking
This is not financial or investment advice. Prop AI Deals is not authorised by the Financial Conduct Authority (FCA) to provide investment advice.
All investment calculators, property analyses, and AI-generated insights are for informational purposes only. Property investment carries risk and may result in financial loss. All calculations should be independently verified and you should consult with FCA-authorised financial advisors before making any investment decisions.
Past performance does not guarantee future results. Tax implications vary by individual circumstances.
Deal
Properties like this can earn 2–3x BTL yields when converted to HMO, with retrofit costs around £10k/room. Sign in to see the full tier, yield projection, and cost breakdown.
Commercial properties like this can earn 30-50% higher yields when converted to residential under Class MA / Q / P / PA, with prior approval costing ~GBP 96/unit. Sign in to see the recommended route, yield uplift, and cost breakdown.
BRRR-suited properties can recycle 80-100% of investor capital on refi, leaving a high-yielding rental with most of the money out. Sign in to see the refurb cost stack, ARV projection, and refinance maths.
Detached + large garden = sub-division play. Pro tier unlocks the tier badge, plot size, uplift estimate, and regional land benchmark.
Short-lease flats trade at deep discount, but extending under the 1993 Act often costs far less than the discount. Pro tier unlocks the tier badge, premium breakdown, long-lease ARV and arbitrage maths.
See projected short-stay revenue vs a vanilla BTL for this property.
See real sub-let margins (HMO room rates & SA nightly rates) vs the landlord rent.
Area
Agent & docs
FAQ
About Steel Lane, Catcott, Bridgwater, Somerset
Explore nearby