3-bedroom detached house · BL6 6BF
Listing removedListed 225 days
Opportunity summary
See Archie’s verdict, returns by strategy and what to check before viewing.
About
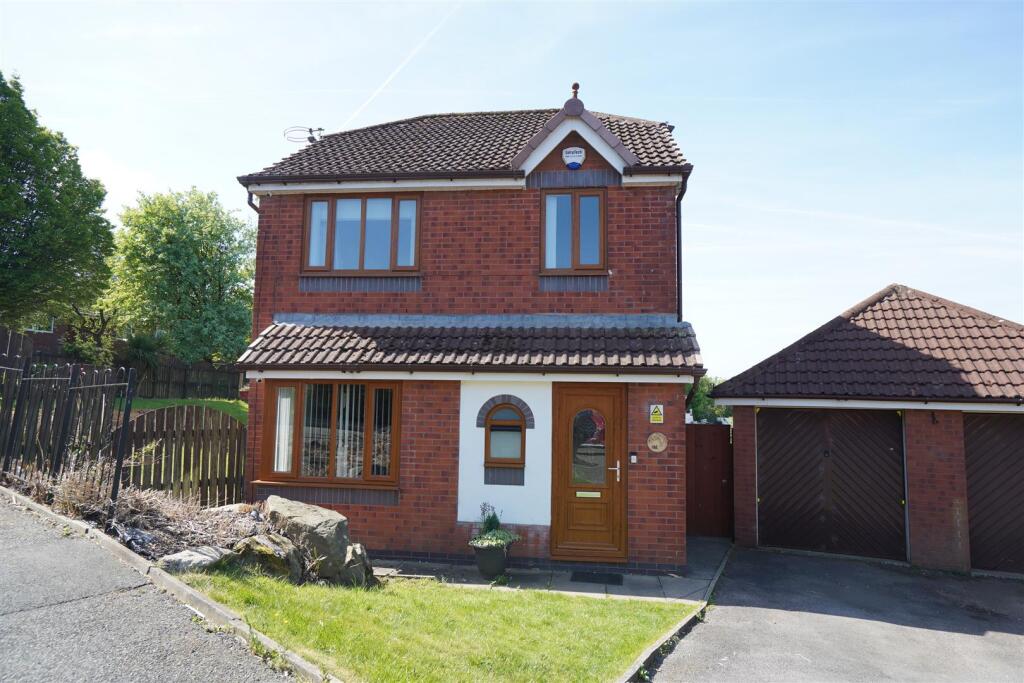
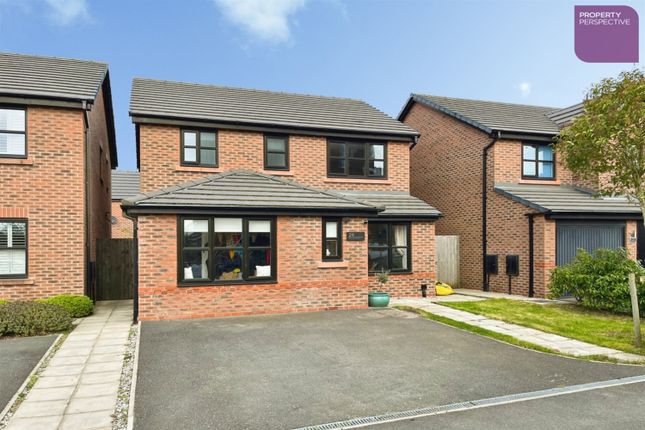
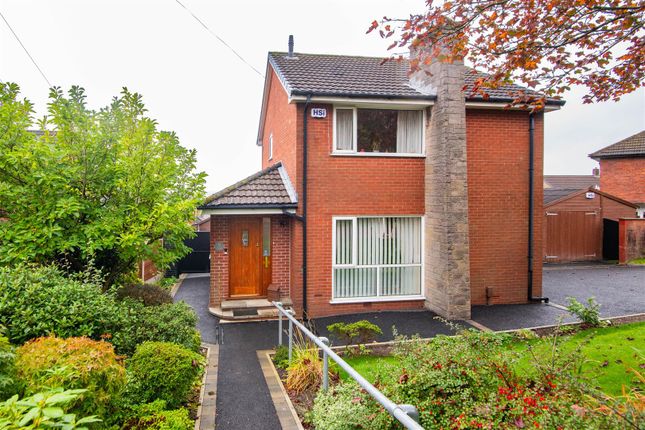
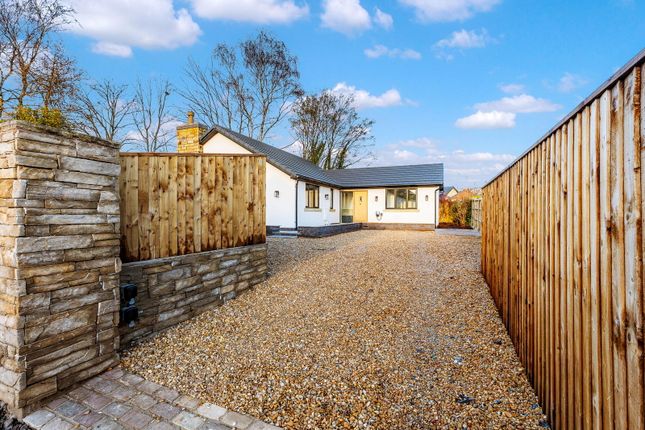
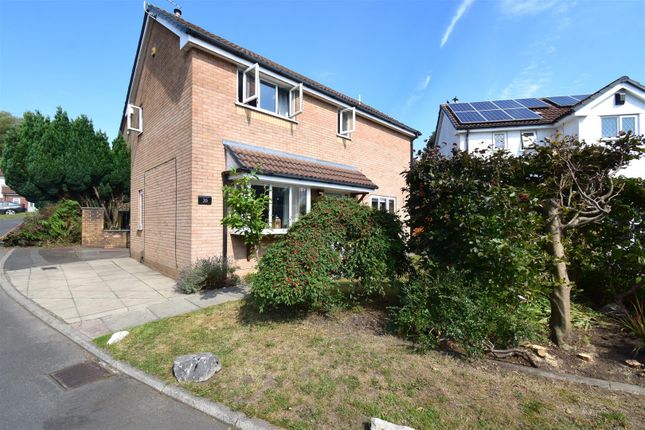
This superb detached residence has been exceptionally well maintained and is presented in true walk-in condition.
Location is always key, and number 4 enjoys what we regard as the premier position within this select cul-de-sac of individually spaced homes — offering privacy, outlook and a sense of space rarely found.
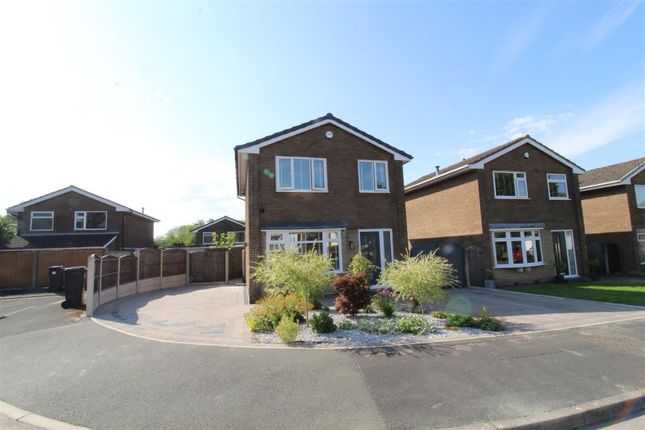
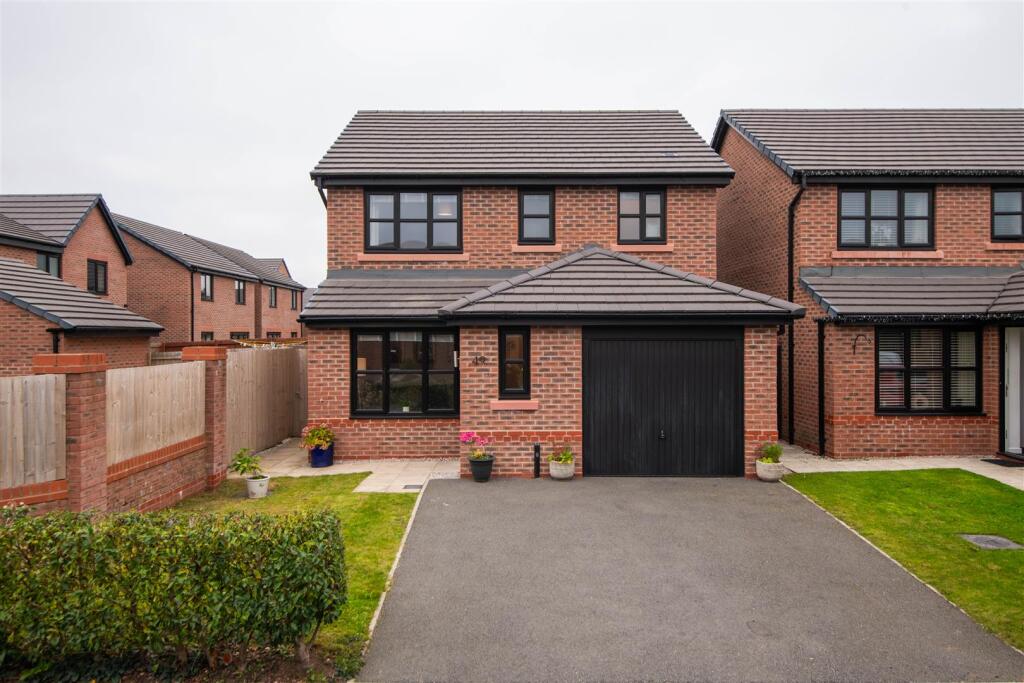
Externally, the property provides versatile outdoor areas including a driveway (with scope for enlargement) and a detached garage.
Beautifully tended gardens extend to the front, side and rear, complementing the home’s elevated position and capturing impressive far-reaching views across the surrounding moorland landscape.
Internally, the accommodation offers flexibility to suit modern lifestyles.
A standout feature is the stylish dining kitchen with integrated appliances, alongside a separate lounge which flows through to a delightful garden room — ideal for relaxing or entertaining.
Additional highlights include a welcoming entrance hall filled with natural light, useful storage provision, and the convenience of a ground floor WC, family bathroom and en-suite shower room to the principal bedroom.
The bedrooms themselves enjoy attractive aspects towards the hills and distant scenery. In summary, this home combines an outstanding position, immaculate condition and enviable views.
Early viewing is highly recommended.
The seller informs us that the property is Freehold Council Tax is Band D - £2,297.19 This more modern group of homes is positioned just off Stocks Park Drive and the area in general will attract people looking for the convenient access into Horwich town centre which is approximately 1.5 miles away and it is worth noting that Junction 6 of the M61 and Horwich Parkway train station are under three miles away.
This allows travel towards Manchester City Centre; although trains are less frequent, Blackrod Station is within two miles.
Further commercial facilities are available at the popular Middlebrook Retail development close to the football stadium and that includes larger outlets in addition to the likes of restaurants, cinema and gym etc.
For those family buyers looking to settle within the town there are numerous primary schools and the choice of two secondary schools and finally a consistently strong feature of Horwich are the hills and moors that provide the attractive backdrop to the town.
Hallway 2' 11" x 4' 9" (0.89m x 1.45m) extending to 8 x 6'2 . With stairs to the first floor. Natural light from rear staircase window.
DSWC 3' 6" x 5' 1" (1.07m x 1.55m) 3' 6" x 5' 1" (1.07m x 1.55m) Fitted with w'c and hand basin. Window to front.
Reception Room 2 8' 9" x 8' 4" (2.67m x 2.54m) Kitchen 8' 9" x 8' 8" (2.67m x 2.64m). Stunning modern kitchen with integral appliances. Window to drive.
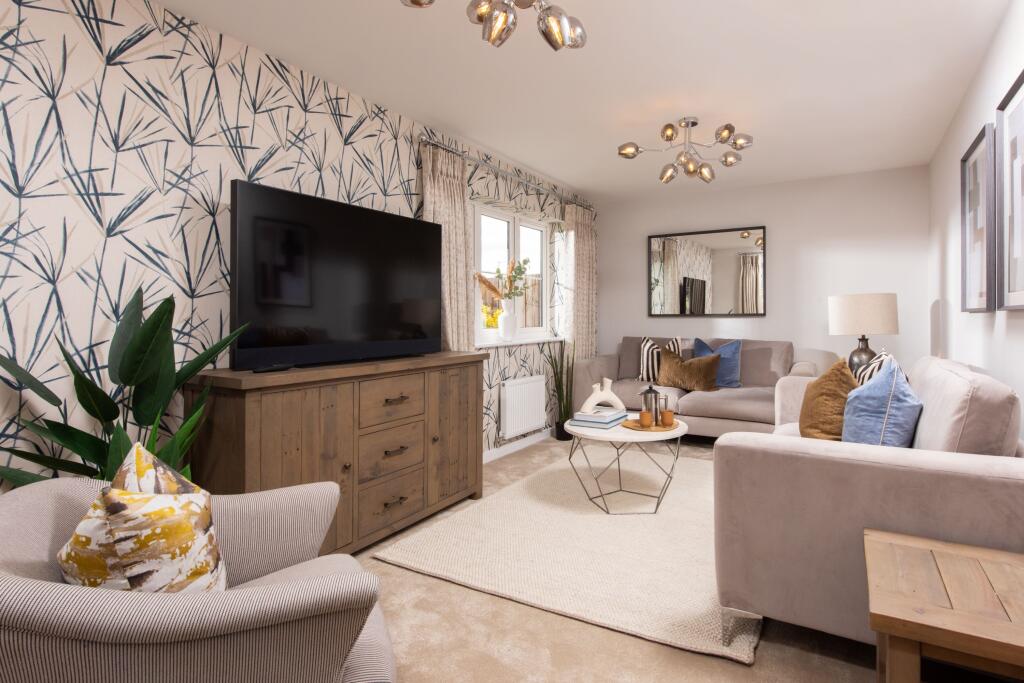
Reception Room 1 11' 0" x 14' 11" (3.35m x 4.55m) The formal lounge. Feature fireplace. Access into garden room. Conservatory Opens to the garden.
Bedroom 1 10' 9" x 11' 1" (3.28m x 3.38m) Rear double. View towards the garden. En suite 2' 11" x 7' 3" (0.89m x 2.21m) Three piece en suite. Shower, hand basin, w'c and window.
Bedroom 2 10' 7" x 9' 9" (3.23m x 2.97m) 10' 7" x 9' 9" (3.23m x 2.97m) Double with views to the hills. Pike and winter hill.
Bedroom 3 9' 7" x 6' 9" (2.92m x 2.06m) With views to the hills. Bathroom 6' 7" x 8' 6" (2.01m x 2.59m) Well planned and with fitted storage. Bath, w'c and handbasin.
Window to the front. Gardens Enclosed rear garden is nicely stocked and well cared for. Drive to the front with potential to extend. Drive and garage. Font garden includes 2 areas.
The first with a path to the front door. The second is a sloped area towards the road. Garage Detached garage.
Value & comps
No previous sales on record.
Returns
Set an offer; the calculator follows it.
We're still gathering serviced-accommodation data for this area.
Archie refurb estimate: a Pro feature
0.0% below asking
This is not financial or investment advice. Prop AI Deals is not authorised by the Financial Conduct Authority (FCA) to provide investment advice.
All investment calculators, property analyses, and AI-generated insights are for informational purposes only. Property investment carries risk and may result in financial loss. All calculations should be independently verified and you should consult with FCA-authorised financial advisors before making any investment decisions.
Past performance does not guarantee future results. Tax implications vary by individual circumstances.
Deal
Properties like this can earn 2–3x BTL yields when converted to HMO, with retrofit costs around £10k/room. Sign in to see the full tier, yield projection, and cost breakdown.
Commercial properties like this can earn 30-50% higher yields when converted to residential under Class MA / Q / P / PA, with prior approval costing ~GBP 96/unit. Sign in to see the recommended route, yield uplift, and cost breakdown.
BRRR-suited properties can recycle 80-100% of investor capital on refi, leaving a high-yielding rental with most of the money out. Sign in to see the refurb cost stack, ARV projection, and refinance maths.
Detached + large garden = sub-division play. Pro tier unlocks the tier badge, plot size, uplift estimate, and regional land benchmark.
Short-lease flats trade at deep discount, but extending under the 1993 Act often costs far less than the discount. Pro tier unlocks the tier badge, premium breakdown, long-lease ARV and arbitrage maths.
See projected short-stay revenue vs a vanilla BTL for this property.
See real sub-let margins (HMO room rates & SA nightly rates) vs the landlord rent.
Area
Agent & docs

FAQ
About Portland Place, Horwich, Bolton, BL6
Explore nearby