3-bedroom house · KA17 0BF
Listing removedListed 75 days
Opportunity summary
See Archie’s verdict, returns by strategy and what to check before viewing.
About
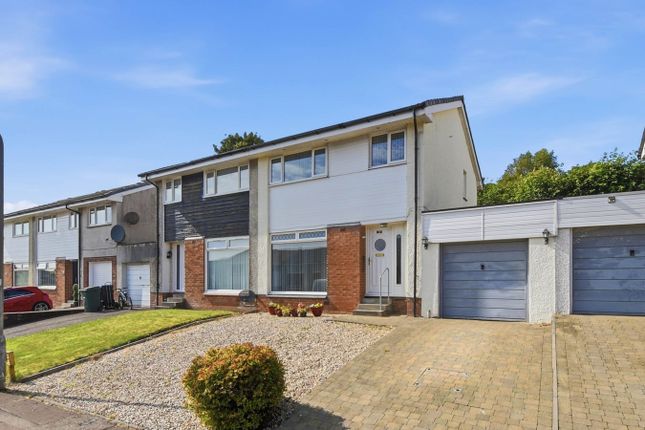
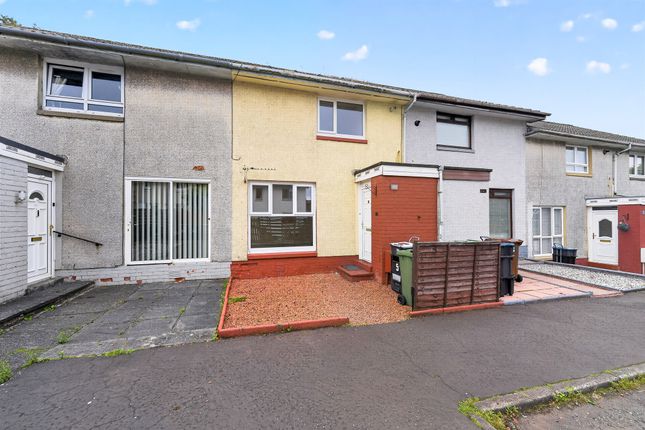
Located within a sought after modern development in the heart of Darvel, this impressive three bedroom semi detached villa presents an outstanding opportunity for families seeking a stylish, move-in-ready home.
Offering spacious and thoughtfully designed accommodation over two levels, the property is finished to an exceptional standard with contemporary interiors and quality fixtures and fittings throughout.
Complemented by generous off street parking and beautifully maintained landscaped gardens, every aspect of this home has been carefully considered.
Enjoying a convenient setting close to local amenities, schools, and transport connections, this is a fantastic family home that is sure to leave a lasting impression.
Hallway 5.84m x 1.56m (19' 2" x 5' 1") Spacious welcoming hallway offering crisp white decor, ceiling coving and stylish laminate flooring.
The hallway gives access to the lounge and a carpeted staircase leads to the upper level.
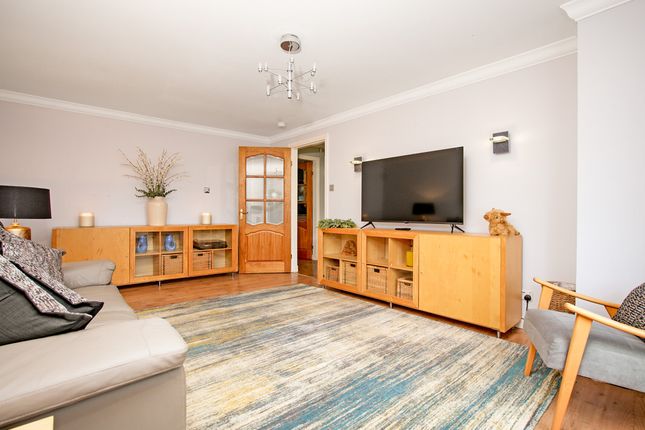
Lounge 4.28m x 4.82m (14' 1" x 15' 10") Generously proportioned main apartment boasting contemporary modern decor, plentiful space for free standing furniture, ceiling coving, stylish laminate flooring and a double glazed window to the front.
Kitchen 5.24m x 3.14m (17' 2" x 10' 4") 3.33m x 2.69m (10' 11" x 8' 10") Fully fitted modern kitchen complete with an open plan layout to the dining area, a stylish range of full length and base units providing ample storage, complemented by quality work surfaces and a feature central island with breakfast seating.
Integrated appliances include a double oven, induction hob with extractor hood, fridge freezer and dishwasher, together with plumbing and space for a washing machine and tumble dryer.
A contemporary composite sink with drainer is fitted with a Quooker-style instant boiling hot water tap.
Finished with modern decor, plentiful space for a dining table and chairs, laminate flooring, and double glazed French doors overlooking and providing direct access to the rear garden.
Sitting Room/Sun Room 2.30m x 2.48m (7' 7" x 8' 2") Spacious second apartment offering flexible living accommodation to suit a variety of lifestyles.
Fully double glazed with windows to two aspects, providing an abundance of natural light and pleasant open garden views. Finished in neutral decor with stylish laminate flooring throughout.
WC 1.51m x 0.81m (4' 11" x 2' 8") Practical wc comprising of a wash hand basin, wc, modern decor with half tiling and laminate flooring.
Bedroom One The master bedroom is a generous double offering modern decor, double fitted wardrobes, fitted carpet, double glazed window to the front and access to en-suite facilities.
En-Suite Stylish en-suite comprising of a wash hand basin, wc, shower cubicle with mains shower, heated towel rail, modern wet wall finish and laminate flooring.
Bedroom Two Spacious double bedroom with modern decor, double fitted wardrobes, fitted carpet and a double glazed window to the rear.
Bedroom Three Bedroom three is a good sized apartment boasting modern decor, double fitted wardrobes, fitted carpet and a double glazed window to the rear compete with a window seat.
Bathroom Completing the accommodation is the family bathroom comprising of a wash hand basin, wc, bath, modern decor with a stylish wet wall finish around the bath, laminate flooring and a double glazed window to the side.
Externally The property is approached via a generous monoblock driveway, providing ample off street parking for multiple vehicles.
The low maintenance frontage offers a welcoming first impression, with gated side access leading to the rear garden.
The enclosed rear garden has been thoughtfully designed for both relaxation and entertaining.
A spacious timber deck provides the perfect setting for outdoor dining and seating, while the low maintenance artificial lawn offers year round greenery.
The garden also benefits from a covered pergola area, ideal for additional outdoor storage or sheltered seating, and is fully enclosed with timber fencing, creating a private and family friendly outdoor space.
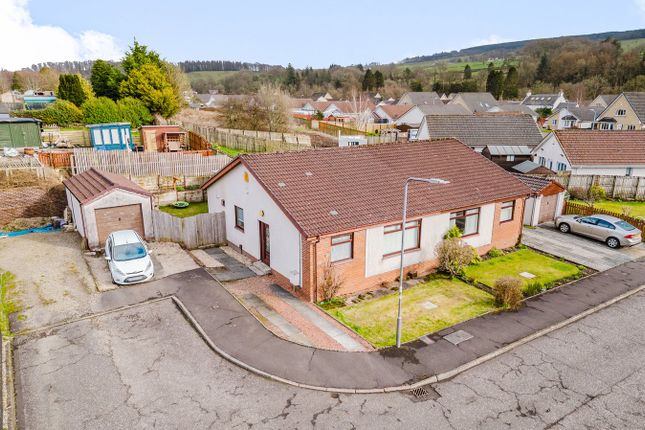
Backing onto open countryside, the garden enjoys a peaceful setting with attractive views across the surrounding fields.
Council Tax Band Band D Disclaimer These particulars are issued in good faith but do not constitute representations of fact or form part of any offer or contract.
The matters referred to in these particulars should be independently verified by prospective buyers.
Neither Greig Residential nor any of its employees or agents has any authority to make or give any representation or warranty whatever in relation to this property.
All room dimensions are at widest points approx.
Value & comps
Land Registry doesn’t cover Scotland or Northern Ireland, so previous sales may not be on record.
Returns
Set an offer; the calculator follows it.
We're still gathering serviced-accommodation data for this area.
Archie refurb estimate: a Pro feature
0.0% below asking
This is not financial or investment advice. Prop AI Deals is not authorised by the Financial Conduct Authority (FCA) to provide investment advice.
All investment calculators, property analyses, and AI-generated insights are for informational purposes only. Property investment carries risk and may result in financial loss. All calculations should be independently verified and you should consult with FCA-authorised financial advisors before making any investment decisions.
Past performance does not guarantee future results. Tax implications vary by individual circumstances.
Deal
Properties like this can earn 2–3x BTL yields when converted to HMO, with retrofit costs around £10k/room. Sign in to see the full tier, yield projection, and cost breakdown.
Commercial properties like this can earn 30-50% higher yields when converted to residential under Class MA / Q / P / PA, with prior approval costing ~GBP 96/unit. Sign in to see the recommended route, yield uplift, and cost breakdown.
BRRR-suited properties can recycle 80-100% of investor capital on refi, leaving a high-yielding rental with most of the money out. Sign in to see the refurb cost stack, ARV projection, and refinance maths.
Detached + large garden = sub-division play. Pro tier unlocks the tier badge, plot size, uplift estimate, and regional land benchmark.
Short-lease flats trade at deep discount, but extending under the 1993 Act often costs far less than the discount. Pro tier unlocks the tier badge, premium breakdown, long-lease ARV and arbitrage maths.
See projected short-stay revenue vs a vanilla BTL for this property.
See real sub-let margins (HMO room rates & SA nightly rates) vs the landlord rent.
Area
Agent & docs
FAQ
About 20, Loudoun Court, Darvel
Explore nearby