4-bedroom house · DL2 1FL
Listing removedListed 82 days
Opportunity summary
See Archie’s verdict, returns by strategy and what to check before viewing.
About
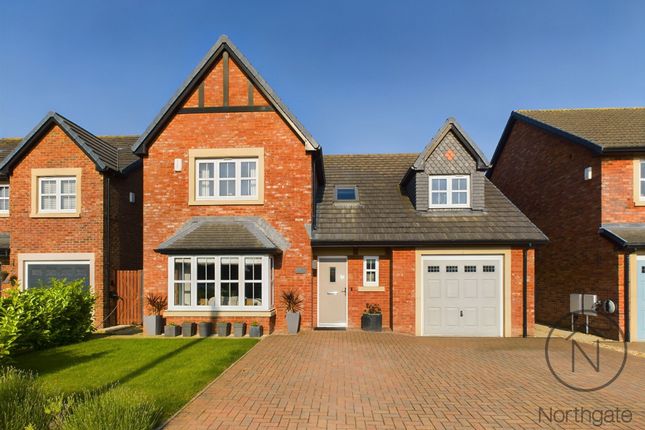
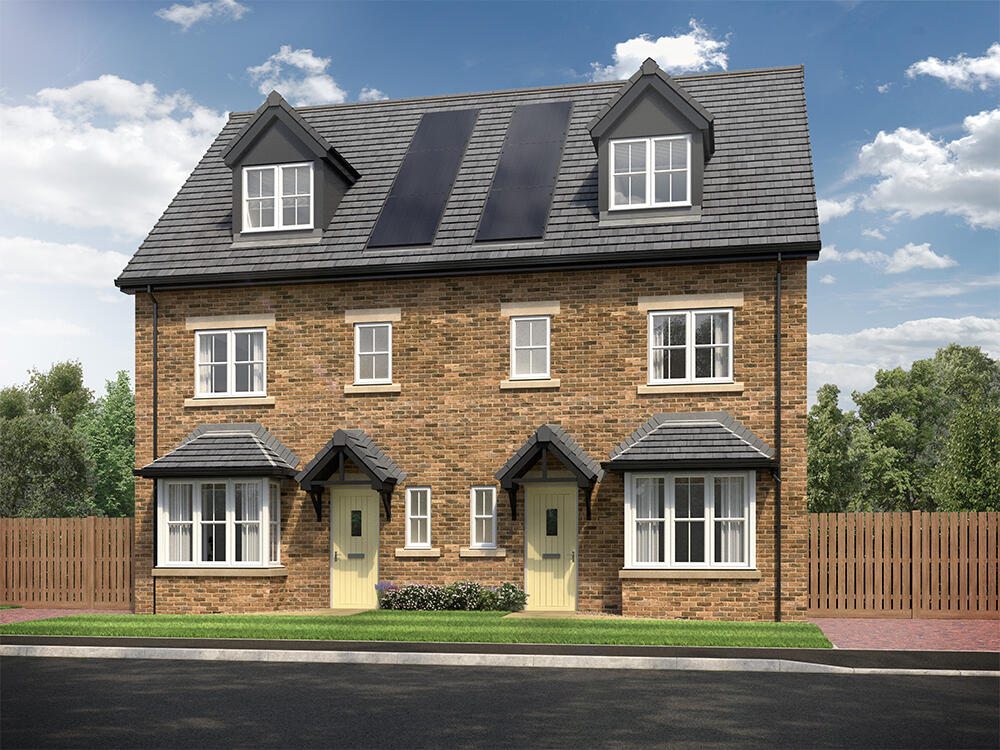
The Ayton - Plot 76 – Middleton Waters, Middleton St George – Homes by Carlton Four-Bedroom Detached | Open-Plan Kitchen & Dining | En-Suite To Master Bedroom | South-Facing Garden | Popular Village Location | Reference: LB0920.
The Property The Ayton is a charming four-bedroom detached home, offering well-proportioned living space ideal for modern family life or those looking to upsize within the desirable Middleton Waters development.
With a thoughtful layout that balances open-plan living and separate reception space, this home provides comfort, flexibility and a high-quality finish throughout.
Ground Floor Accommodation On entry, a welcoming hallway leads through the lounge area into the open-plan kitchen and dining area, fitted with a range of integrated appliances including an oven, hob, dishwasher and fridge/freezer.
Sliding doors open directly onto the enclosed, laid to lawn rear garden with patio, allowing for seamless indoor-outdoor living.
The ground floor also features a practical utility room and a convenient cloakroom/WC.
First Floor Accommodation The first floor comprises a generous master bedroom with a modern en-suite shower room, along with two further spacious bedrooms offering excellent flexibility for family living and guests, and a final single bedroom perfect for nursery or home working.
These bedrooms are served by a luxurious family bathroom.
Outside Externally, the property benefits from an enclosed south-facing rear garden, mainly laid to lawn with patio area, providing a private and secure outdoor space.
Integral garage with Driveway parking.
The Development & Location Middleton Waters is ideally positioned within the popular village of Middleton St George, offering easy access to a wide range of local amenities including a well-regarded primary school, local shops, family-friendly pubs, and the village’s well-known fishing and model boating ponds.
For commuters, the development is exceptionally well connected, with convenient access to the A167, A66 and A1(M).
Dinsdale Railway Station is within short walking distance, offering journey times of under 10 minutes to Darlington and onward connections along the East Coast Mainline.
Teesside International Airport is also just a five-minute drive away.
Key Information Tenure: Freehold Council Tax Band: Anticipated Band E (to be confirmed upon completion by the local authority – Darlington) EPC Rating: Anticipated B Heating: Gas central heating Utilities: Mains gas, electricity, water & drainage Broadband: BT Fibre to the home Estate Management Charge: Approx.
£179 per annum (first year payable upon completion) New Homes Warranty: 10 years, NHBC Marketing Suite and Showhomes: Open Thursday - Monday, 10am - 5pm Why Homes by Carlton Homes by Carlton are an award-winning, family-owned housebuilder recognised for their contemporary designs, quality specifications and practical family-focused layouts, creating homes that combine style, space and everyday functionality.
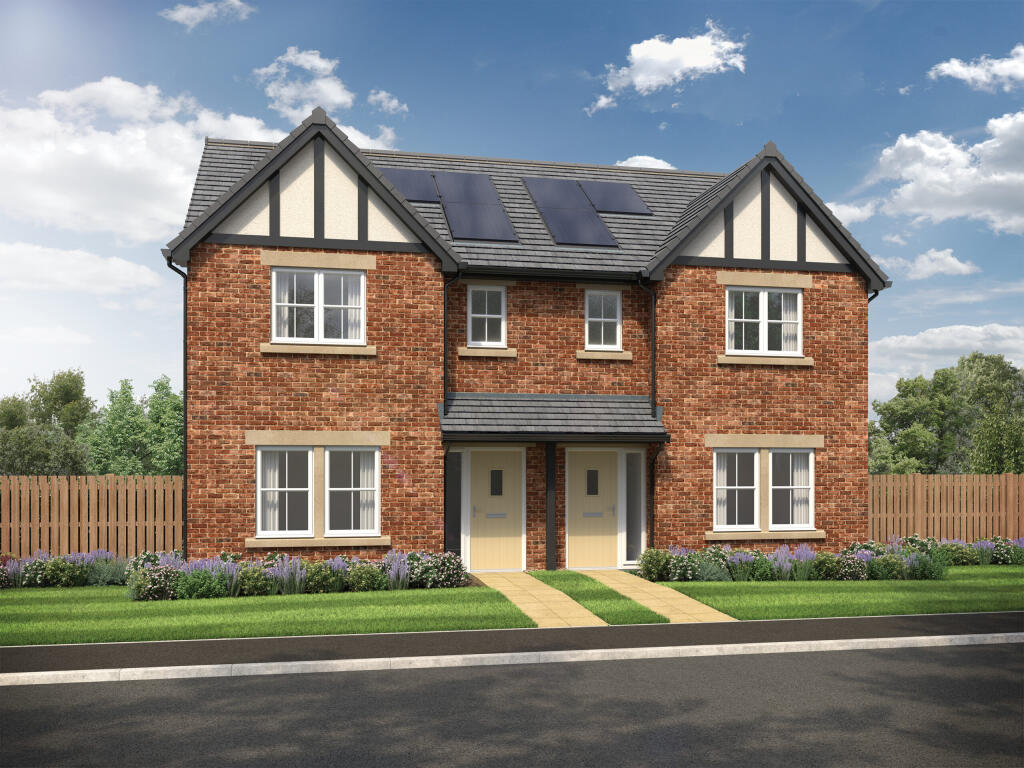
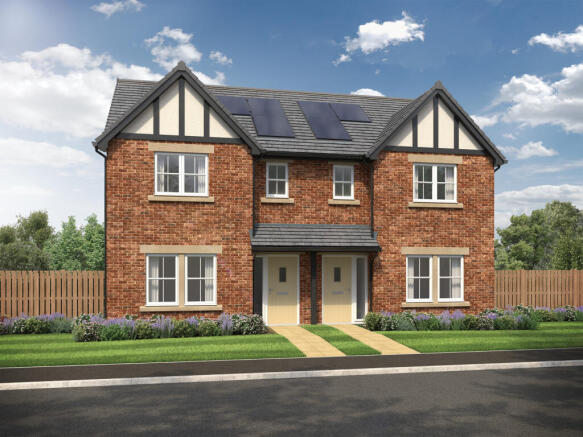
Disclaimers *Assisted Move qualification criteria and T&c’s apply. Speak to a Sales Executive for more information. Images and floor plans are for illustration purposes.
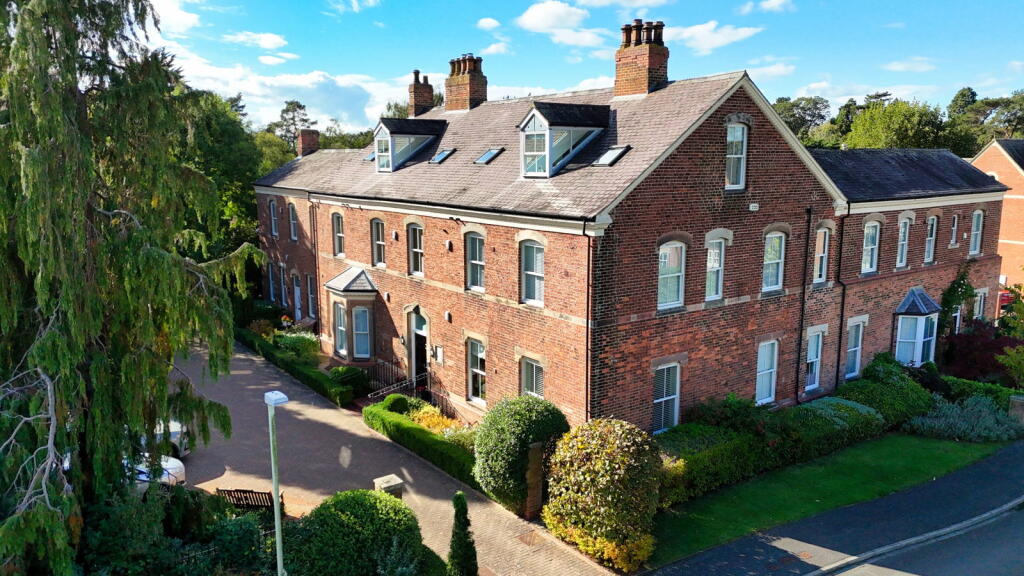
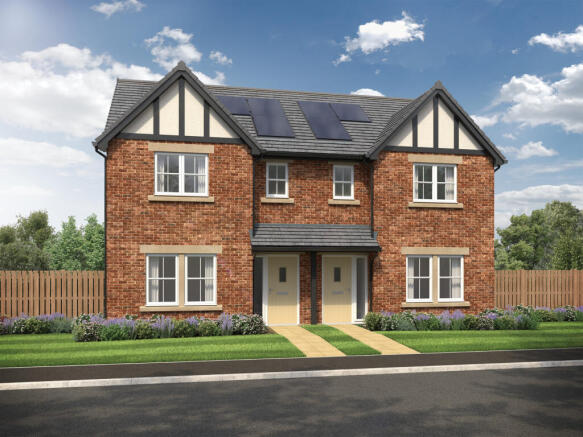
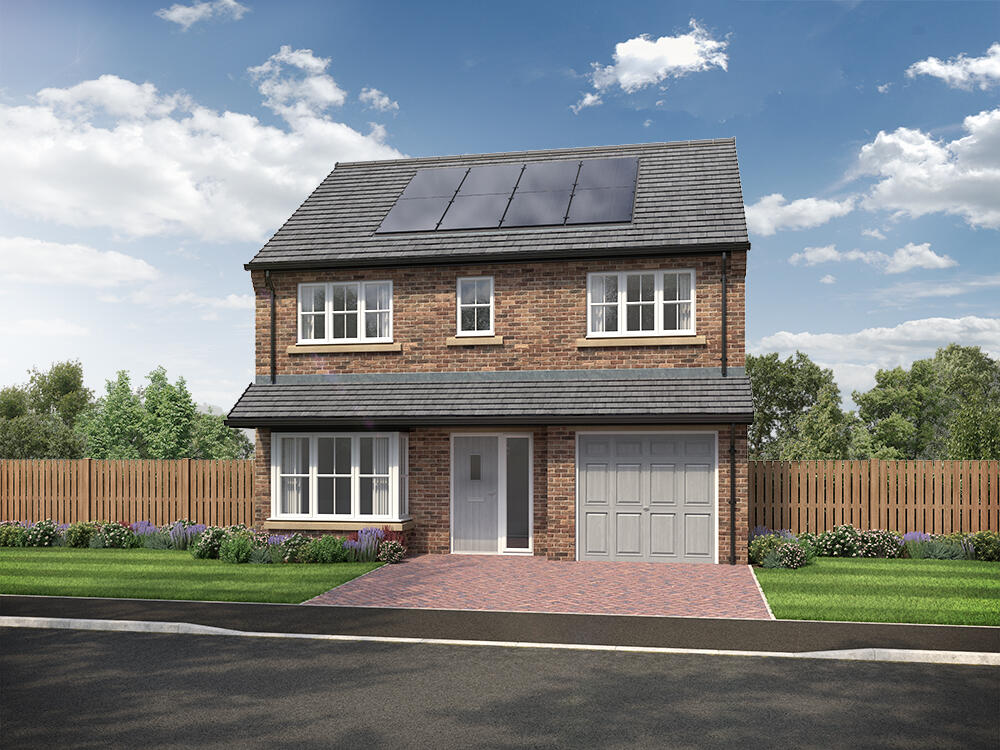
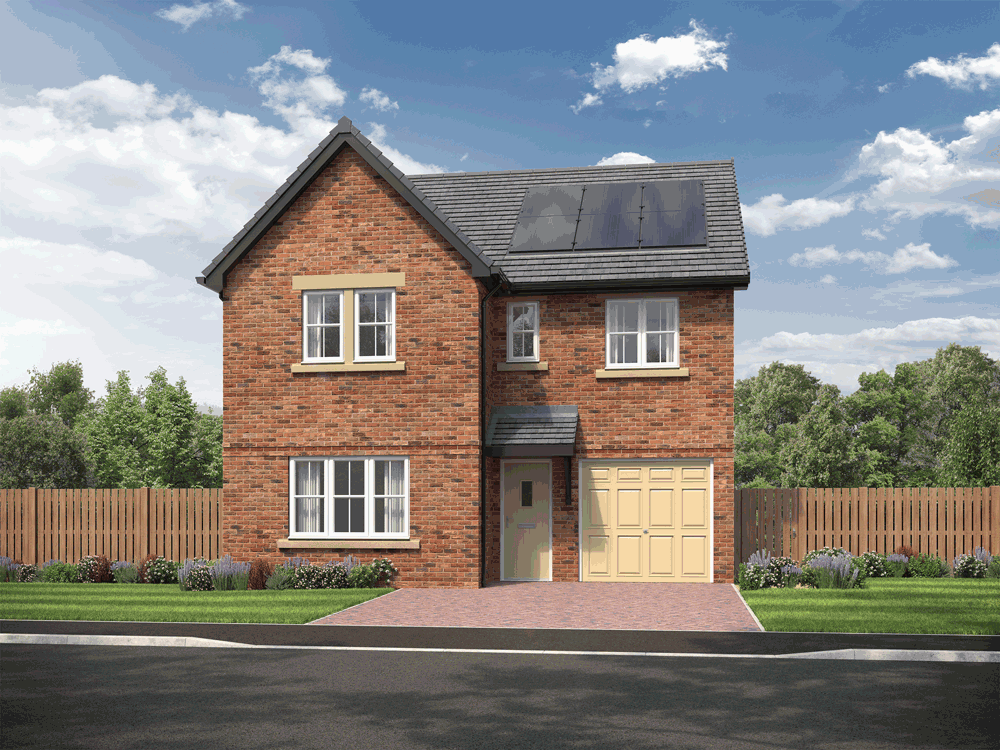
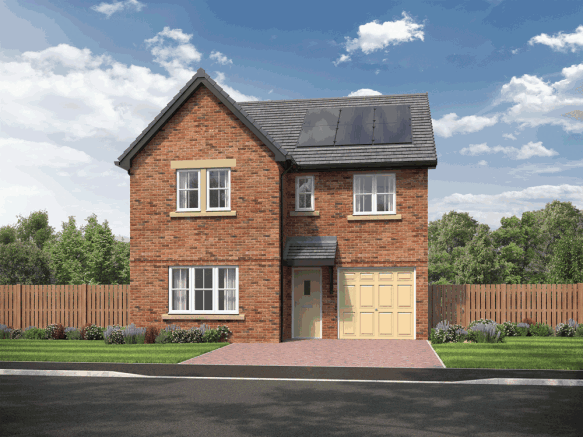
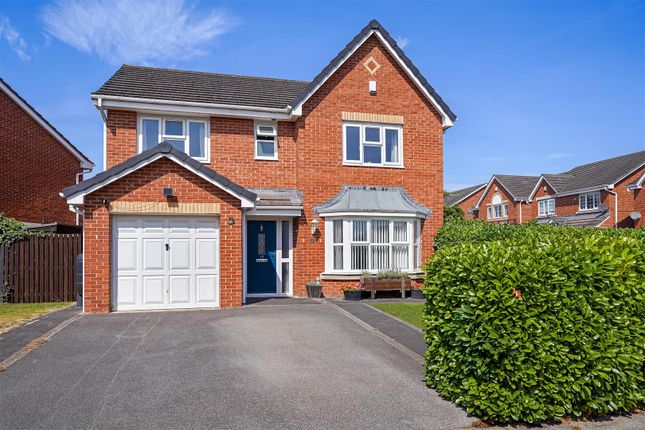
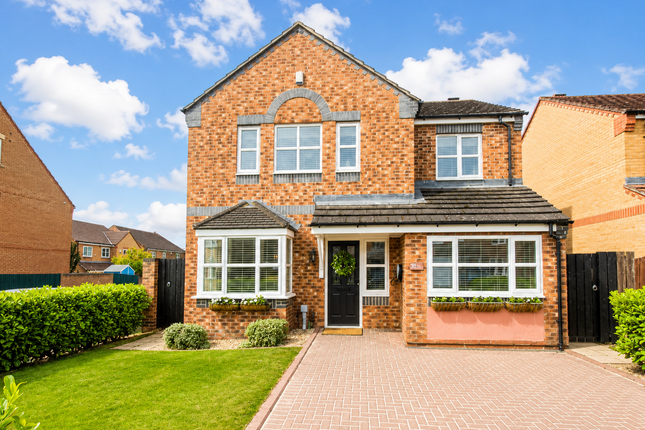
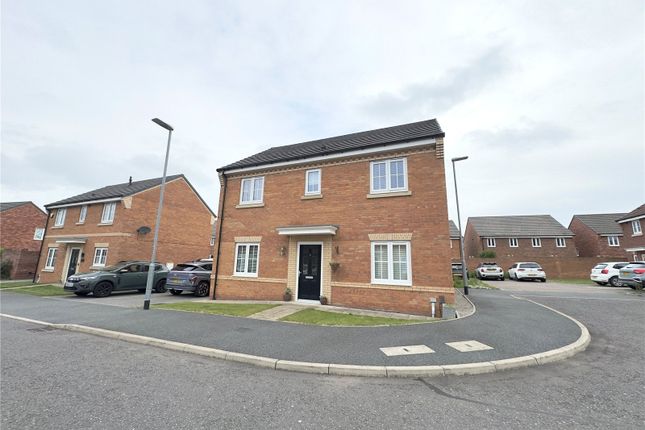
As The Ayton is still under construction, illustrative images from our other homes have been used and specification may differ. Aesthetics such as brick colour and render can vary per plot.
Speak to a Sales Executive for more information on the boundary treatment and brick schedule.
Value & comps
No previous sales on record.
Returns
Set an offer; the calculator follows it.
We're still gathering serviced-accommodation data for this area.
Archie refurb estimate: a Pro feature
0.0% below asking
This is not financial or investment advice. Prop AI Deals is not authorised by the Financial Conduct Authority (FCA) to provide investment advice.
All investment calculators, property analyses, and AI-generated insights are for informational purposes only. Property investment carries risk and may result in financial loss. All calculations should be independently verified and you should consult with FCA-authorised financial advisors before making any investment decisions.
Past performance does not guarantee future results. Tax implications vary by individual circumstances.
Deal
Properties like this can earn 2–3x BTL yields when converted to HMO, with retrofit costs around £10k/room. Sign in to see the full tier, yield projection, and cost breakdown.
Commercial properties like this can earn 30-50% higher yields when converted to residential under Class MA / Q / P / PA, with prior approval costing ~GBP 96/unit. Sign in to see the recommended route, yield uplift, and cost breakdown.
BRRR-suited properties can recycle 80-100% of investor capital on refi, leaving a high-yielding rental with most of the money out. Sign in to see the refurb cost stack, ARV projection, and refinance maths.
Detached + large garden = sub-division play. Pro tier unlocks the tier badge, plot size, uplift estimate, and regional land benchmark.
Short-lease flats trade at deep discount, but extending under the 1993 Act often costs far less than the discount. Pro tier unlocks the tier badge, premium breakdown, long-lease ARV and arbitrage maths.
See projected short-stay revenue vs a vanilla BTL for this property.
See real sub-let margins (HMO room rates & SA nightly rates) vs the landlord rent.
Area
Agent & docs

FAQ
About The Ayton at Middleton Waters, Middleton St George
Explore nearby