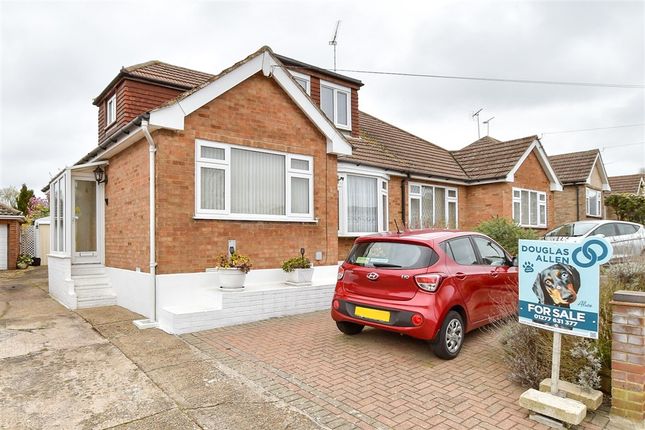
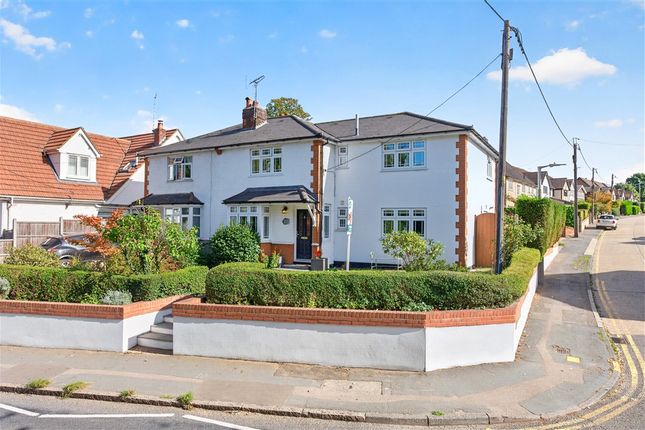
3-bedroom detached house · CM12 0ED
Sold STCListed 227 days
Opportunity summary
See Archie’s verdict, returns by strategy and what to check before viewing.
About
Tucked away on a peaceful and consistently sought-after development in Billericay, this charming three-bedroom detached home offers the perfect blend of convenience and tranquility.
Located just 0.8 miles-a pleasant 15-minute walk-from the mainline station, the property enjoys easy access to a variety of local amenities, a pub, cafe, and lifestyle spots along the way.
For families, the proximity to Brightside Primary School around the corner is a major draw, and the nearby open farmland offers walking routes and a peaceful escape.
Built by the renowned Countryside Homes, this home is offered with no onward chain, making it an excellent opportunity for those looking to move quickly.
Inside, the home is well laid out, with a generous landing space upstairs that gives access to three well-sized bedrooms.
The main bedroom benefits from its own en suite bathroom, while a separate family shower room serves the remaining rooms.
What truly sets this home apart is the expansive ground floor living space, enhanced by a full-width conservatory/sunroom.
Thoughtfully added, this bright and versatile room connects both the lounge and dining areas, creating a seamless flow through the heart of the home and out into the rear garden.
Whether used as a family room, playroom, or spot to unwind with a morning coffee, it brings flexibility to the layout.
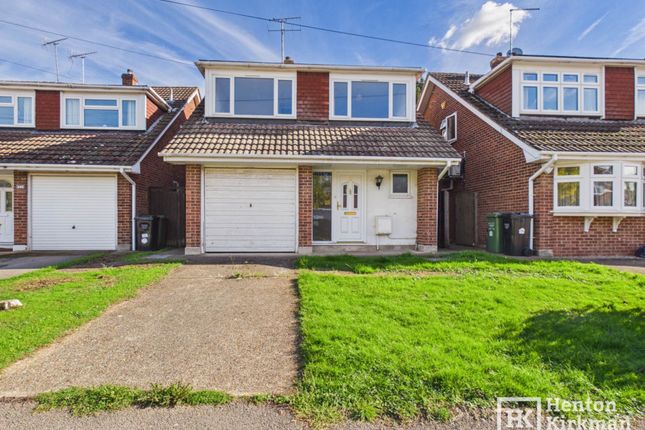
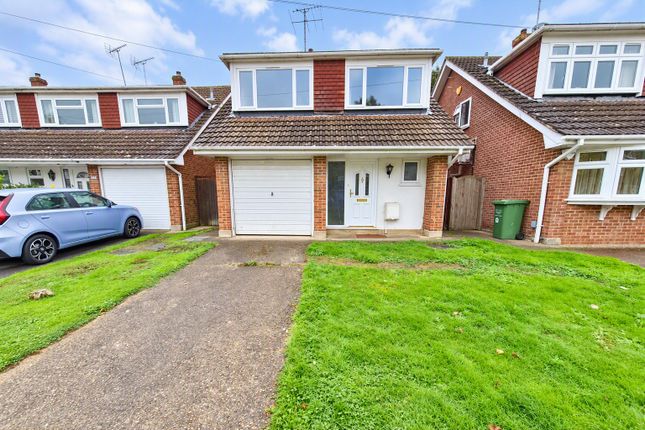
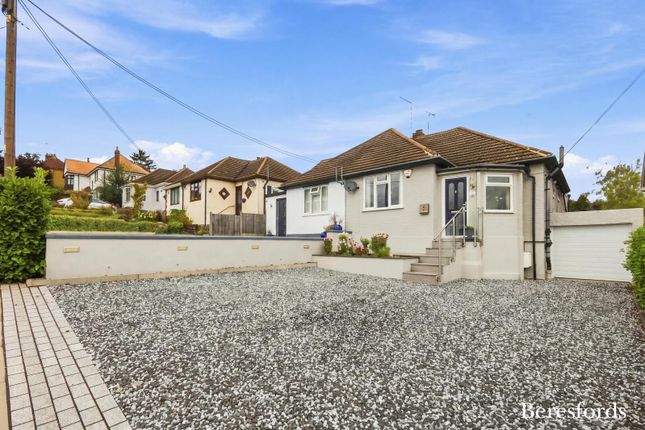
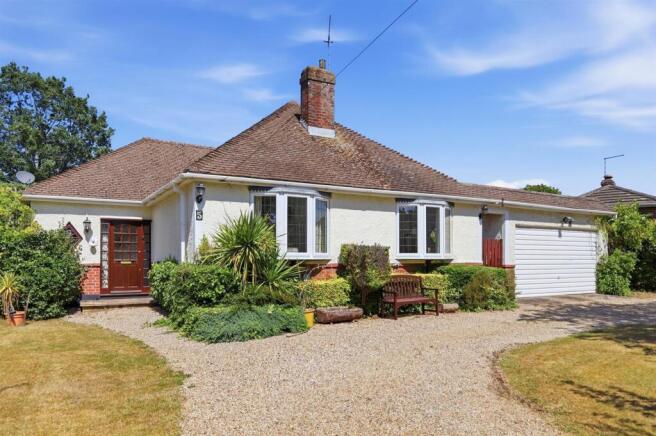
The wide frontage not only enhances curb appeal but also provides plenty of practical space, including a detached single garage and a generous driveway that can accommodate several cars.
Altogether, this is a superb opportunity to secure a spacious and well-located detached home in one of Billericay's desirable areas.
With generous living space, great schools nearby, and excellent transport links, it's a home that ticks boxes. ACCOMMODATION AS FOLLOWS...
RECEPTION HALL An interesting and well-designed hallway with doors leading to both reception rooms, the ground floor cloakroom, and the kitchen.
CLOAKROOM An essential in any home, this convenient ground floor WC features a side window for natural light, a low-level toilet, and a wall-mounted hand basin.
KITCHEN 3.35m x 2.99m (11' x 9'10) Positioned at the front of the house, the kitchen benefits from a window and a side door leading to the alleyway, which also provides access to the garage.
Fitted with white fronted units and granite worktops with matching upstands, the kitchen includes an inset butler-style sink with mixer taps, a built-in electric oven and hob, built-in microwave, integrated dishwasher, and a fridge freezer.
The granite worktop extends into a breakfast bar area, and several open wall-mounted shelves offer additional storage.
DINING ROOM 4.15m > 3.2m x 2.77m ( 13'7 > 10'5 x 9'1) Located on the same side of the house as the kitchen, the dining room includes double doors that open into the conservatory/sunroom.
Carpeted stairs also rise from this room to the first floor.
LOUNGE 5.5m x 3.34m (18' x 10'11) A bright, dual-aspect lounge featuring a front-facing window and double doors that open into the conservatory.
A stone-fire surround houses an inset electric fire, which we understand will remain with the property.
CONSERVATORY / SUN LOUNGE 7.37m x 2.72m > 2.05m (24'2 x 8'11 > 6'8) This full-width rear extension provides a wonderful additional living space.
Constructed with a brick base and hardwood framing, it features two different pitched roof sections-one of which is a glazed gable that opens directly onto the patio.
It's worth noting that similar conservatories are often now upgraded with solid, insulated tiled roofs to create a more comfortable year-round living area.
LANDING A spacious front facing light-filled landing with access to the loft and panelled doors to each of the bedrooms.
BEDROOM ONE 3.86m into recess x3.34m (12'8' x 10'11) Located to the rear of the property, this generous main bedroom includes fitted wardrobes, drawers, and bedside cabinets.
A door leads directly to the en suite bathroom.
EN SUITE BATHROOM Finished with vinyl flooring and half-tiled walls, the en suite features a three-piece white suite comprising a low-level WC with concealed cistern and push-button flush, a wash basin with mixer taps, and a corner bath also with mixer taps.
BEDROOM TWO 3.09m x 2.15m (10'2 x 7') Also enjoying a rear aspect with views over neighbouring gardens, this bedroom features wood-effect laminate flooring and a built-in cupboard over the stairs.
BEDROOM THREE 3.26m x 2.84m into dormer (10'8 x 9'4) A comfortable single room with a charming walk-in dormer window to the front.
MAIN SHOWER ROOM Modern in style with neutral tiling, this shower room includes a wash basin with mixer taps, a low-level WC with push-button flush, and a large shower with thermostatic controls.
A side window provides natural light and ventilation. OUTSIDE FRONT The property enjoys a wide frontage with a landscaped garden area, a lawn, and a driveway providing parking for several vehicles.
The driveway leads directly to the garage.
GARAGE 3.31m x 2.69m + 2.69m x 1.75m (10'10 x 8'10 + 9'6 x 5'9) Although externally it appears to be a standard garage, inside it has been cleverly divided into two distinct areas-one for storage and the other as a functional workshop.
REAR GARDEN The rear garden begins with a patio that stretches across the back of the house and continues down the side, where a gate provides access to the front driveway.
There's an outside water tap, and the space is ideal for entertaining or relaxing.
The rest of the garden is laid to lawn, complemented by mature shrub borders and extending to a gentle point at the rear.
Value & comps
No previous sales on record.
Returns
Set an offer; the calculator follows it.
We're still gathering serviced-accommodation data for this area.
Archie refurb estimate: a Pro feature
0.0% below asking
This is not financial or investment advice. Prop AI Deals is not authorised by the Financial Conduct Authority (FCA) to provide investment advice.
All investment calculators, property analyses, and AI-generated insights are for informational purposes only. Property investment carries risk and may result in financial loss. All calculations should be independently verified and you should consult with FCA-authorised financial advisors before making any investment decisions.
Past performance does not guarantee future results. Tax implications vary by individual circumstances.
Deal
Properties like this can earn 2–3x BTL yields when converted to HMO, with retrofit costs around £10k/room. Sign in to see the full tier, yield projection, and cost breakdown.
Commercial properties like this can earn 30-50% higher yields when converted to residential under Class MA / Q / P / PA, with prior approval costing ~GBP 96/unit. Sign in to see the recommended route, yield uplift, and cost breakdown.
BRRR-suited properties can recycle 80-100% of investor capital on refi, leaving a high-yielding rental with most of the money out. Sign in to see the refurb cost stack, ARV projection, and refinance maths.
Detached + large garden = sub-division play. Pro tier unlocks the tier badge, plot size, uplift estimate, and regional land benchmark.
Short-lease flats trade at deep discount, but extending under the 1993 Act often costs far less than the discount. Pro tier unlocks the tier badge, premium breakdown, long-lease ARV and arbitrage maths.
See projected short-stay revenue vs a vanilla BTL for this property.
See real sub-let margins (HMO room rates & SA nightly rates) vs the landlord rent.
Area
Agent & docs

FAQ
About Earl Mountbatten Drive, Billericay, Essex, CM12 0ED
Explore nearby