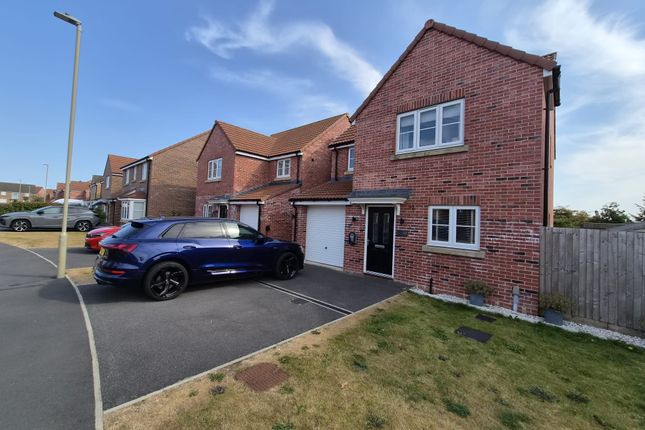
3-bedroom house · YO12 4RA
For saleReduced £10k (−3.4%) on 29 AugListed 110 days
Opportunity summary
See Archie’s verdict, returns by strategy and what to check before viewing.
About
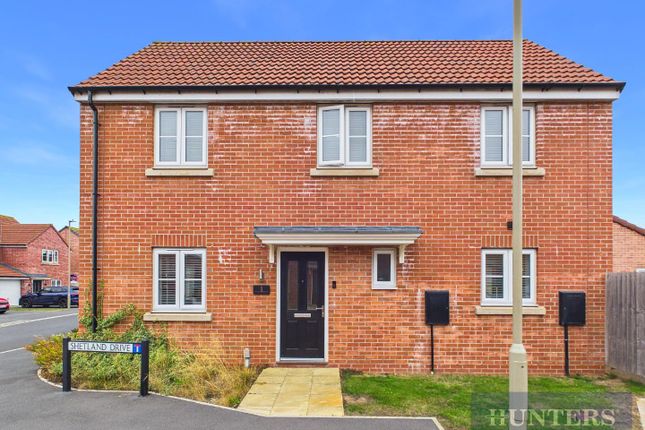
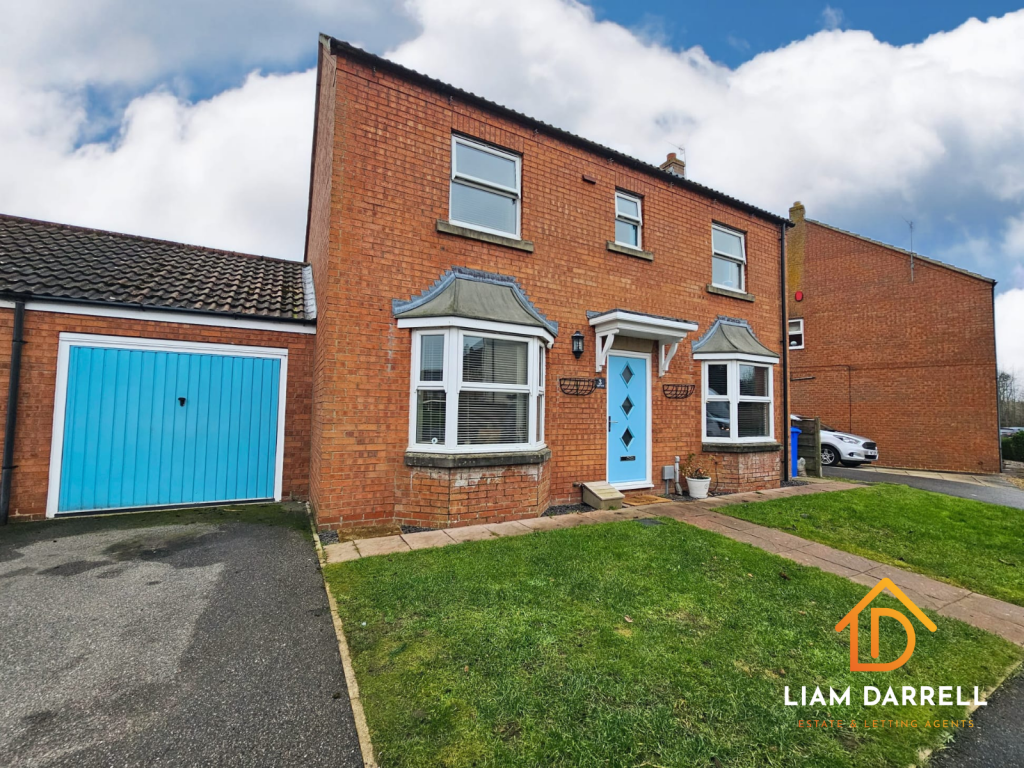
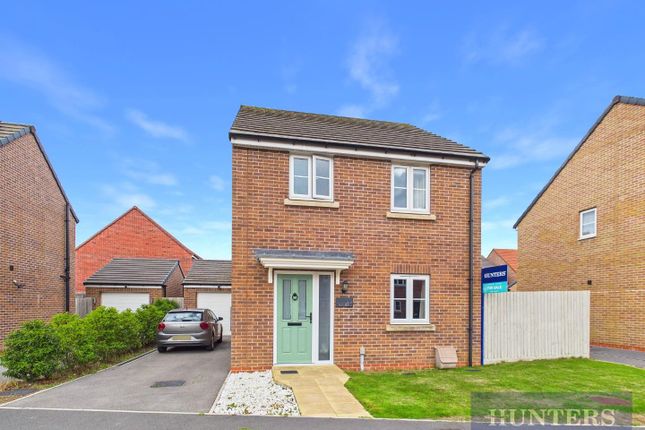
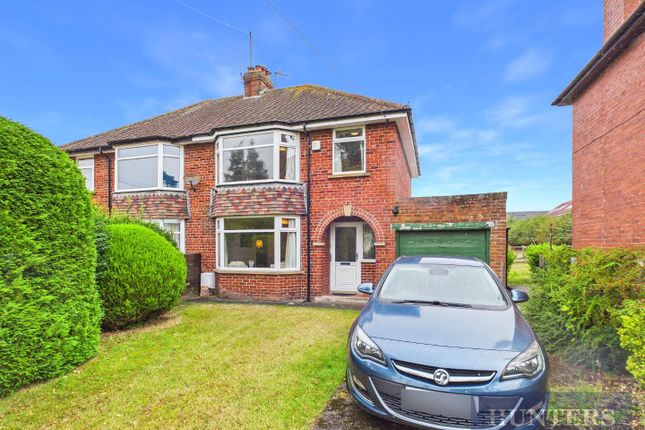
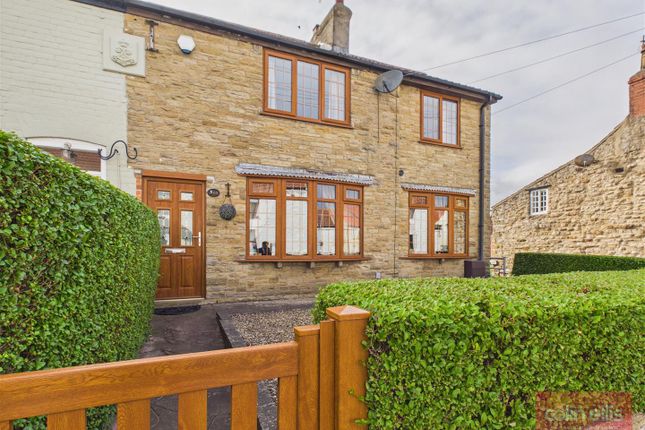
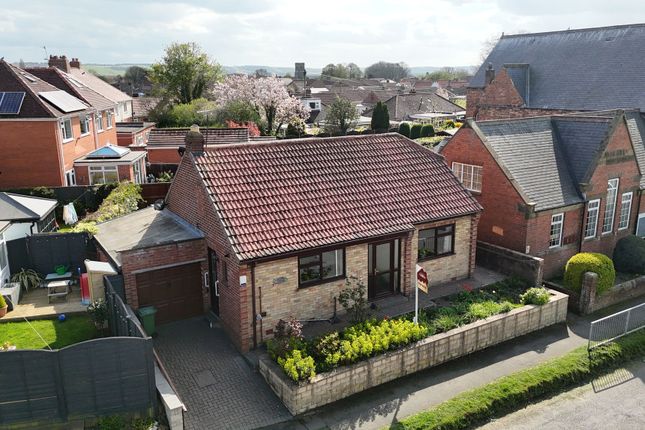
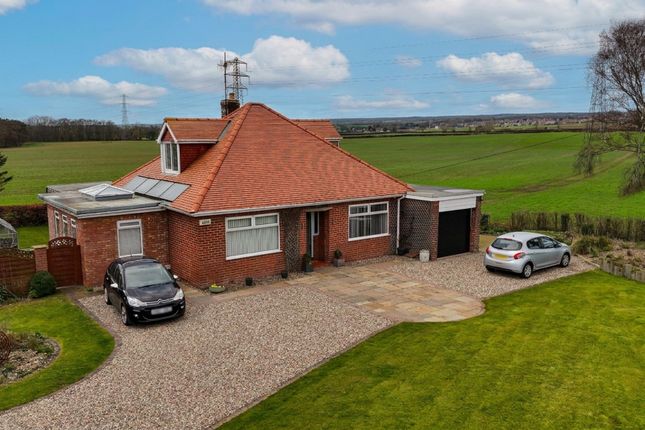
We are delighted to present this beautifully presented and well laid out three bedroom detached family house, perfectly positioned in a sought after village location accessed via a quiet, tree lined Cul de sac.
This impressive home welcomes you into an entrance porch that leads into a generous lounge, offering an inviting atmosphere filled with natural light.
The heart of the home is the extended, modern dining kitchen, thoughtfully designed with underfloor heating for added comfort, and featuring contemporary units, high-quality appliances, and ample space for family dining and entertaining.
A practical utility room sits adjacent to the kitchen, providing further convenience for busy family life. The ground floor also benefits from a stylish WC, ideal for guests.
Upstairs, you will find three double bedrooms, each boasting excellent proportions and a peaceful ambience, making them perfect for restful nights or versatile enough for a home office or dressing room.
The newly installed house bathroom is finished to a high standard, offering a sleek and modern suite for a touch of every-day luxury.
The property also features an integral garage, providing secure storage and direct access to the house, as well as parking for numerous vehicles, ensuring practicality for families and visitors alike.
Set on a generous plot, this home enjoys a sense of privacy and tranquility, complemented by its picturesque village setting and easy access to local amenities, reputable schools, and excellent transport links.
Offered with gas heating via newly fitted Combination boiler and double glazed windows, and with new carpets fitted throughout, the property is ready to move in and enjoy.
This is a rare opportunity to acquire a truly exceptional family home in a highly desirable area.
Viewing is a must and is by appointment only, so contact us today to arrange your visit and experience all that this outstanding property has to offer. Lounge Dimensions: 4.5 x 4.1 (14'9" x 13'5").
Dining Kitchen Dimensions: 5.49m x 2.90m max (18'0" x 9'6" max). Bedroom One Dimensions: 3.9 x 2.8 (12'9" x 9'2"). Bedroom Two Dimensions: 3.0 x 2.1 (9'10" x 6'10").
Bedroom Three Dimensions: 2.8 x 3.5 (9'2" x 11'5"). Garage Single integral garage with up and over door. Light and power. Door from kitchen. Gas heating boiler is located here.
Outside To the front of the property is a generous low maintenance garden with driveway providing off street parking for numerous vehicles and in our opinion space for a motorhome.
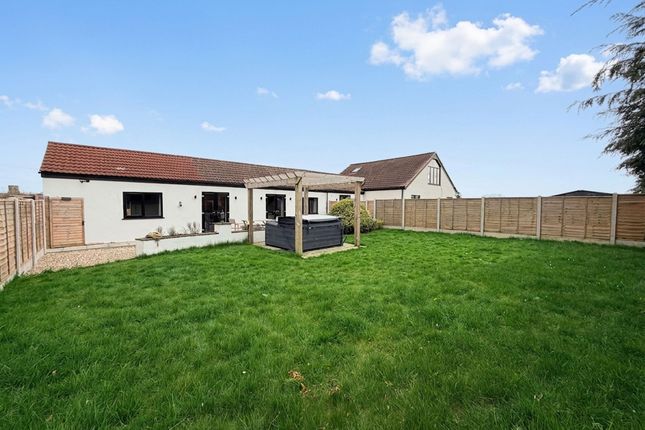
The drive leads to a single integral Garage. To the rear of the property is a private low maintenance paved garden/ courtyard area with fence boundaries.
Council Tax And EPC Council Tax Band - D EPC Rating - D The property benefits from cavity wall insulation.
Tenure The property is freehold Please Note: If you have an offer accepted on this property, we are obliged by hmrc to conduct mandatory Anti Money Laundering Checks.
We outsource these checks to our compliance partners at Landmark and Lifetime Legal. They charge a fee for this service. For further information, please contact our office.
Parking - Garage Parking - Off Street
Value & comps
No previous sales on record.
Returns
Set an offer; the calculator follows it.
We're still gathering serviced-accommodation data for this area.
Archie refurb estimate: a Pro feature
0.0% below asking
This is not financial or investment advice. Prop AI Deals is not authorised by the Financial Conduct Authority (FCA) to provide investment advice.
All investment calculators, property analyses, and AI-generated insights are for informational purposes only. Property investment carries risk and may result in financial loss. All calculations should be independently verified and you should consult with FCA-authorised financial advisors before making any investment decisions.
Past performance does not guarantee future results. Tax implications vary by individual circumstances.
Deal
Properties like this can earn 2–3x BTL yields when converted to HMO, with retrofit costs around £10k/room. Sign in to see the full tier, yield projection, and cost breakdown.
Commercial properties like this can earn 30-50% higher yields when converted to residential under Class MA / Q / P / PA, with prior approval costing ~GBP 96/unit. Sign in to see the recommended route, yield uplift, and cost breakdown.
BRRR-suited properties can recycle 80-100% of investor capital on refi, leaving a high-yielding rental with most of the money out. Sign in to see the refurb cost stack, ARV projection, and refinance maths.
Detached + large garden = sub-division play. Pro tier unlocks the tier badge, plot size, uplift estimate, and regional land benchmark.
Short-lease flats trade at deep discount, but extending under the 1993 Act often costs far less than the discount. Pro tier unlocks the tier badge, premium breakdown, long-lease ARV and arbitrage maths.
See projected short-stay revenue vs a vanilla BTL for this property.
See real sub-let margins (HMO room rates & SA nightly rates) vs the landlord rent.
Area
Agent & docs
FAQ
About 10 Mayfield Drive, Scarborough
Explore nearby