2-bedroom terraced house · TN6 3EB
For saleListed 2 days
Opportunity summary
See Archie’s verdict, returns by strategy and what to check before viewing.
About
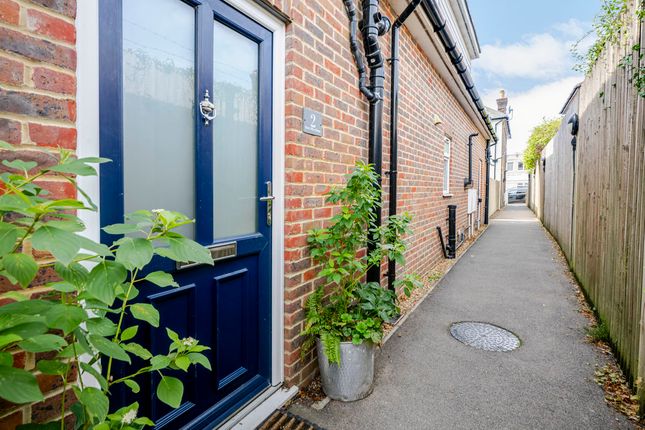
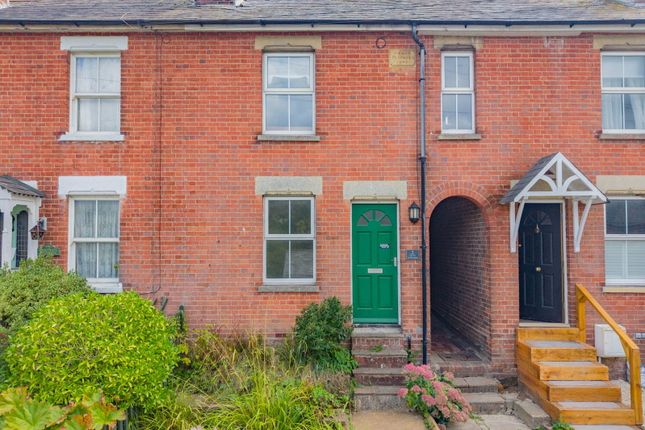
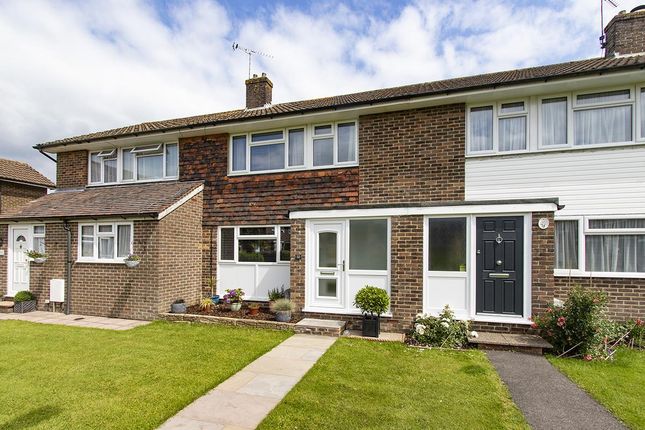
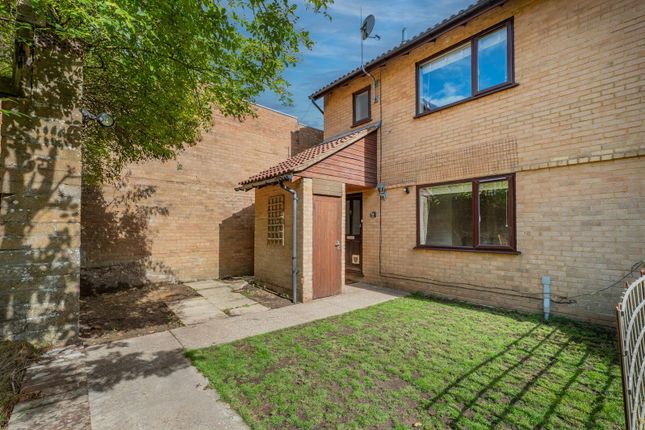
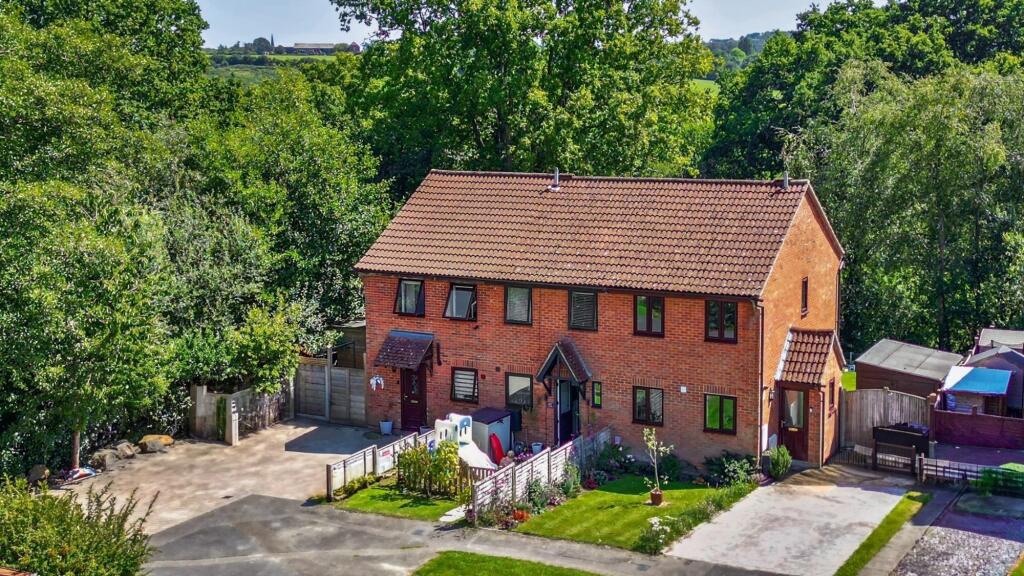
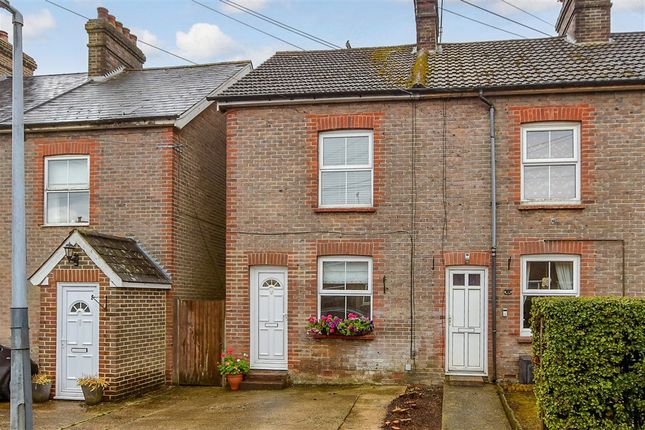
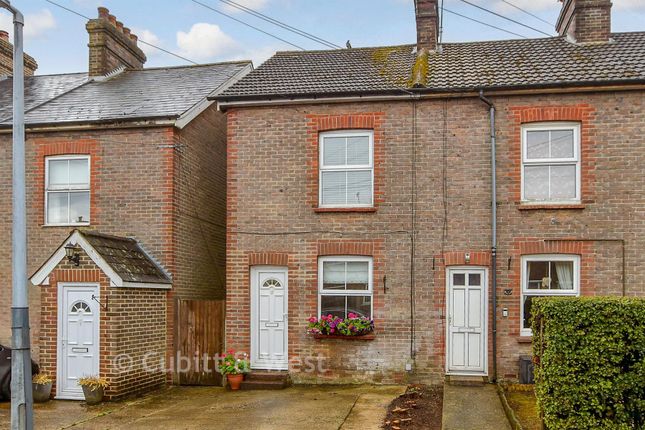
Located in a cul-de-sac towards the outskirts of Crowborough with good access to the mainline station and no onward chain is this end of terrace family home.
The accommodation comprises an entrance hall, open plan sitting/dining room with access to the rear garden and a bright and airy kitchen. To the first floor are two bedrooms and a family bathroom.
Externally there is an easy maintenance paved and decked rear garden and the benefit of a garage en bloc. Currently rented, the property offers an ideal investment opportunity.
Entrance Hall - Sitting/Dining Room - Kitchen - Two Bedrooms - Family Bathroom - Front & Rear Gardens - Single Garage - On Street Parking - Investment Opportunity Exterior lighting and a UPVC glass panelled front door opens into: ENTRANCE HALL: Cupboard housing consumer unit, stairs to first floor, radiator and carpet as fitted.
SITTING/DINING ROOM: Under stairs cupboard, carpet as fitted, tv/telephone points, radiator, double glazed window to front and double glazed patio doors opening to rear garden.
KITCHEN: Range of wall and base units with worktops over, composite sink with mixer tap, 4-ring ceramic hob with electric oven under and extractor fan over, separate spaces for a washing machine, dishwasher and fridge, vinyl flooring and double glazed window and UPVC door to rear.
FIRST FLOOR LANDING: Loft access and airing cupboard housing Worcester Bosch boiler.
BEDROOM: Large wardrobe with hanging space accessed via glass sliding doors, recess storage area, carpet as fitted and large double glazed window to front.
BEDROOM: Carpet as fitted, radiator and double glazed window to rear with views across Palesgate Woods.
FAMILY BATHROOM: Panelled bath with shower attachment over, WC, pedestal wash hand basin, heated towel rail and obscured double glazed window to rear.
OUTSIDE: The rear garden features a large patio adjacent to the property, raised decked area, timber shed and side access via gate. Garage en bloc.
SITUATION: Crowborough is the largest and highest inland town in East Sussex, set within the High Weald Area of Outstanding Natural Beauty and bordering the Ashdown Forest.
The town centre gives the impression of being a bustling village, with an excellent choice of supermarkets and numerous small, independent retailers, restaurants and cafes.
There is a farmers' market once a month and the luxury of plentiful free parking.
The area is well served for both state and private junior and secondary schooling as well as Crowborough Leisure Centre and recreation ground offers a swimming pool, gym, sports hall and a children's playground.
The mainline railway station provides trains to London Bridge in approximately one hour as well as a good selection of bus routes.
Other attractions that Crowborough can offer include nature reserves, plentiful sport and recreation grounds, children's play areas and a thriving arts culture and various annual events.
The spa town of Royal Tunbridge Wells is approximately eight miles to the north where you will find the mainline railway station, good range of schooling and an excellent mix of retailers, eateries and pavement cafes spread through the historic Pantiles and The Old High Street.
TENURE: Leasehold Lease - 999 Years From 24 June 1966 Combined Ground Rent & Service Charge - currently £125.00 per annum We advise all interested purchasers to contact their legal advisor and seek confirmation of these figures prior to an exchange of contracts.
COUNCIL TAX BAND: C VIEWING: By appointment with Wood & Pilcher Crowborough ANTI MONEY LAUNDERING REQUIREMENTS: In accordance with HMRC current legal requirements, we are required to carry out AML (Anti Money Laundering) checks on all purchasers once any offer has been accepted.
A nonrefundable administration fee of £30 + VAT (£36) will apply for each prospective purchaser.
Satisfactory AML results and evidence of funds and/or a mortgage AIP are required before any offer can be formally accepted and memorandum of sale issued.
Value & comps
No previous sales on record.
Returns
Set an offer; the calculator follows it.
We're still gathering serviced-accommodation data for this area.
Archie refurb estimate: a Pro feature
0.0% below asking
This is not financial or investment advice. Prop AI Deals is not authorised by the Financial Conduct Authority (FCA) to provide investment advice.
All investment calculators, property analyses, and AI-generated insights are for informational purposes only. Property investment carries risk and may result in financial loss. All calculations should be independently verified and you should consult with FCA-authorised financial advisors before making any investment decisions.
Past performance does not guarantee future results. Tax implications vary by individual circumstances.
Deal
Properties like this can earn 2–3x BTL yields when converted to HMO, with retrofit costs around £10k/room. Sign in to see the full tier, yield projection, and cost breakdown.
Commercial properties like this can earn 30-50% higher yields when converted to residential under Class MA / Q / P / PA, with prior approval costing ~GBP 96/unit. Sign in to see the recommended route, yield uplift, and cost breakdown.
BRRR-suited properties can recycle 80-100% of investor capital on refi, leaving a high-yielding rental with most of the money out. Sign in to see the refurb cost stack, ARV projection, and refinance maths.
Detached + large garden = sub-division play. Pro tier unlocks the tier badge, plot size, uplift estimate, and regional land benchmark.
Short-lease flats trade at deep discount, but extending under the 1993 Act often costs far less than the discount. Pro tier unlocks the tier badge, premium breakdown, long-lease ARV and arbitrage maths.
See projected short-stay revenue vs a vanilla BTL for this property.
See real sub-let margins (HMO room rates & SA nightly rates) vs the landlord rent.
Area
Agent & docs
FAQ
About Western Gardens, Crowborough
Explore nearby