4-bedroom terraced house · YO15 3HT
To rentListed 4 days
Opportunity summary
See Archie’s verdict, returns by strategy and what to check before viewing.
About
LOCATION New Burlington Road is ideally situated for convenient access to a wide range of local amenities, with the B&M and Lidl retail complex literally at the end of the road, alongside a Cooplands bakery, Tesco and the railway station.
Bridlington town centre is within easy walking distance, offering a variety of shops, cafés, restaurants and public houses, while the picturesque harbour, seafront and The Spa are also just a pleasant stroll away.
Local schooling is well catered for, with Hilderthorpe Primary School, Our Lady and St Peter Catholic Primary School and Bridlington School, providing secondary education, all serving the area.
With excellent transport links and amenities close at hand, this is a convenient location for a variety of buyers.
Bridlington is a popular coastal town offering a wonderful blend of traditional seaside charm, beautiful sandy beaches and a picturesque working harbour.
The historic Old Town boasts quaint streets, independent shops and characterful buildings, while the seafront provides a wealth of traditional attractions, including amusement arcades, ice cream parlours and fish and chip shops.
Beyond the town, visitors can enjoy the beautiful grounds of Sewerby Hall and Gardens, along with the dramatic coastal scenery of Flamborough Head and the nearby Bempton Cliffs.
With its variety of shops, cafés, restaurants and leisure facilities, Bridlington offers an appealing lifestyle for residents and visitors alike.
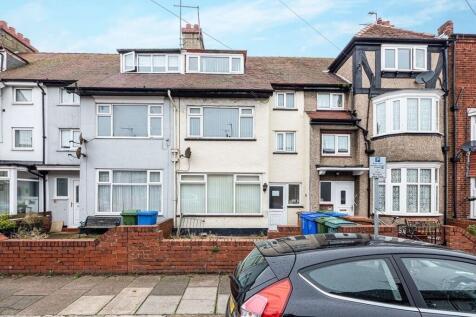
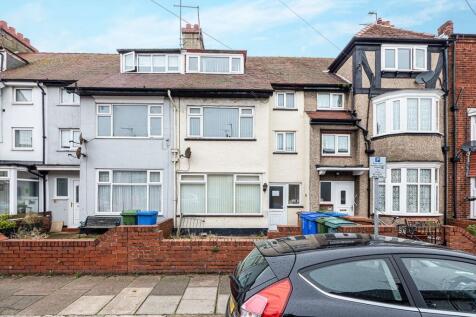
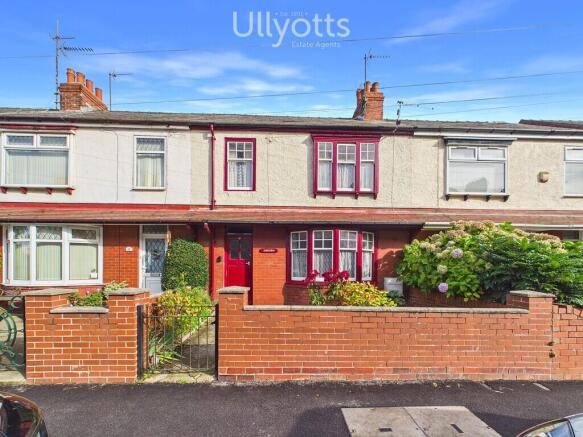
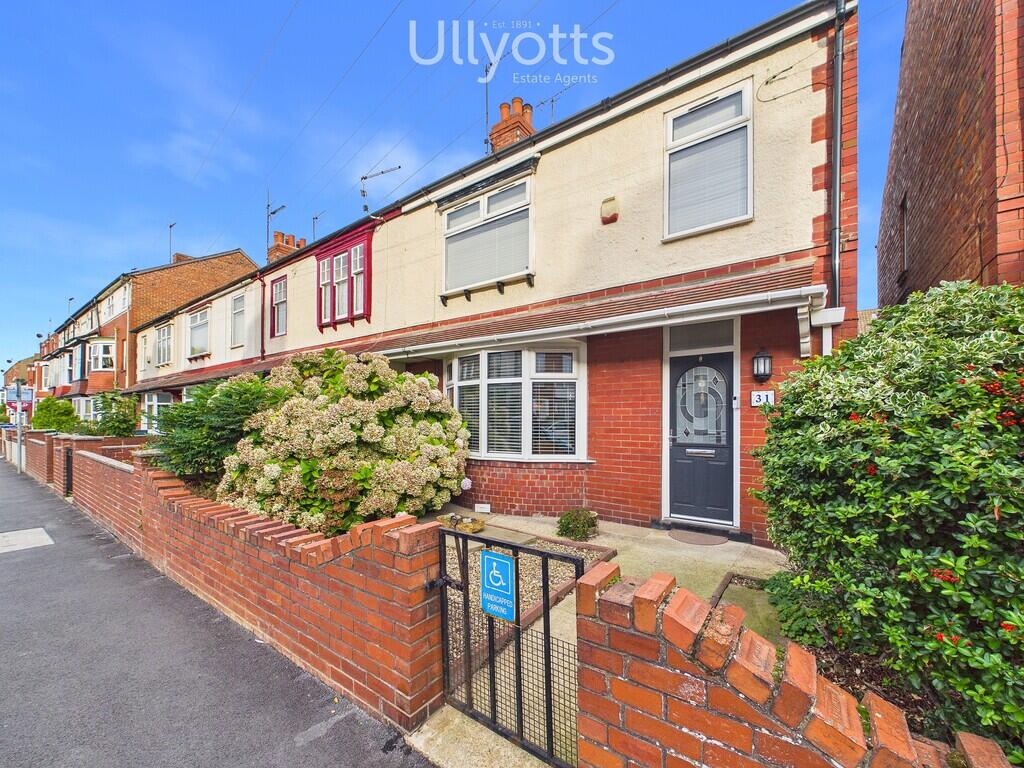
ACCOMMODATION A well-presented four bedroom mid-terraced property offering spacious and versatile accommodation arranged over three floors.
The property benefits from two reception rooms, a well appointed L-shaped kitchen, a separate ground floor WC and a family bathroom.
Further features include gas central heating, uPVC double glazing throughout, a rear yard with double gated vehicular access and a garage accessed from the unadopted road to the rear.
On-street parking is also available.
Ideally situated within easy walking distance of Bridlington town centre, local shops, supermarkets, schools, the railway station and the town's popular seafront, harbour and leisure facilities, the property offers convenient access to a wide range of local amenities.
HALLWAY 13' 2" x 4' 9" (4.02m x 1.45m) A welcoming and spacious entrance hallway featuring a UPVC entrance door, attractive wall panelling and carpeted flooring.
A staircase rises to the first floor landing, while doors provide access to the ground floor accommodation. The hallway is completed with a central light fitting and radiator.
LIVING ROOM 9' 10" x 12' 9" (3.01m x 3.90m) A spacious and inviting lounge featuring a charming bay window to the front elevation, the window is complemented by fitted blinds*, a curtain rail* and curtains*.
A feature fireplace with an electric fire* creates an attractive focal point, while the room is further enhanced by a central light fitting, carpeted flooring and radiator.
DINING ROOM 11' 10" x 11' 9" (3.63m x 3.60m) Accessed from the entrance hallway, this light and airy dining room provides an ideal space for family meals and entertaining.
The room features an attractive gas effect stove, which is capped off and non-operational. Further benefits include wood flooring, a central light fitting and radiator.
Double doors lead through to the kitchen.
KITCHEN 16' 2" x 6' 6" (4.95m x 1.99m) A well appointed L-shaped kitchen offering an extensive range of wall and base units, complemented by work surfaces providing ample preparation space.
The kitchen is fitted with a stainless steel sink with one and a half bowls, mixer tap and drainer, alongside an integrated electric oven with gas hob, extractor fan and glass splashback.
An additional eye level electric oven provides further convenience. There is space for a washing machine, dishwasher and tall freestanding fridge freezer.
A window overlooks the rear yard, allowing natural light into the room, while two central light fittings and laminate flooring complete the space.
UPVC patio doors provide direct access to the rear yard. W/C 4' 1" x 2' 7" (1.26m x 0.81m) Accessed from the kitchen, the separate WC comprises a low level WC and wash hand basin.
Further features include a rear facing window, wall mounted mirror, central ceiling light and vinyl flooring.
LANDING 6' 8" x 4' 2" (2.05m x 1.29m) The first floor landing provides access to the accommodation on this level, with a staircase leading to the second floor accommodation.
The area benefits from carpeted flooring, a central light fitting and radiator.
BEDROOM ONE 12' 4" x 10' 6" (3.76m x 3.22m) A well proportioned bedroom situated to the front of the property, featuring a window fitted with blinds*, curtain rail* and curtains*.
The room benefits from a triple fitted wardrobe, providing excellent built-in storage, along with carpeted flooring, a central light fitting and radiator.
BEDROOM TWO 9' 8" x 10' 10" (2.95m x 3.32m) A comfortable bedroom overlooking the rear elevation, with a window fitted with net curtains*, curtain pole* and curtains*.
The room is finished with carpeted flooring and benefits from a central light fitting and radiator.
BEDROOM THREE 8' 5" x 7' 1" (2.59m x 2.16m) A well presented third bedroom featuring a window to the front elevation, fitted with blinds, a curtain rail* and curtains*.
The room benefits from a fitted double wardrobe, providing convenient built-in storage, alongside carpeted flooring, a central light fitting and radiator.
BATHROOM 6' 3" x 8' 1" (1.93m x 2.47m) Fitted with a modern white suite comprising a panelled bath with mixer tap, electric shower over and glass shower screen.
Pedestal wash hand basin with taps and low level WC.
The room also benefits from a rear facing window, central ceiling light, extractor fan, vinyl flooring, heated towel radiator and a useful built-in storage cupboard.
LANDING LEADING TO SECOND FLOOR 4' 0" x 2' 7" (1.22m x 0.79m) The first floor landing benefits from a useful built in storage cupboard, central ceiling light fitting and Velux roof window, allowing natural light to enter the space.
Finished with carpet flooring.
BEDROOM FOUR 10' 3" x 14' 11" (3.13m x 4.55m) A bright and well lit bedroom featuring two Velux roof windows and a large dormer window, allowing plenty of natural light into the room.
Further benefits include a central ceiling light fitting, radiator and carpet flooring. PARKING On street parking.
YARD To the rear of the property is a yard featuring double-gated access, providing vehicular access to an unadopted road running between the rear of New Burlington and Olinda Road.
GARAGE The garage benefits from an up-and-over door, with access directly from the road to the rear of the property. CENTRAL HEATING Gas fired central heating to radiators.
The boiler also provides domestic hot water. DOUBLE GLAZING UPVC double glazing throughout. COUNCIL TAX BAND Band B. ENERGY PERFORMANCE CERTIFICATE Rating D.
PAYMENTS Prior to the commencement of the tenancy the ingoing tenant will be required to pay the Damage Deposit of £1098.00 Monthly rent: £900.00 NOTE Heating systems and other services have not been checked.
All measurements are provided for guidance only. None of the statements contained in these particulars as to this property are to be relied upon as statements or representations of fact.
Floor plans are for illustrative purposes only. * items marked are for the use of the tenant if required. However, the landlord is not responsible for the replacement or repair of these items.
SERVICES Mains water, drainage, electric, gas either available or connected. The tenant to arrange any required media connections.
VIEWING Please visit our website - viewings will only be arranged following receipt of a completed application. Strictly by appointment with Ullyotts. Regulated by RICS
Value & comps
No previous sales on record.
Rental comparables are shown in the Rental section below. Sold comparables remain for area capital context only.
Returns
We're still gathering serviced-accommodation data for this area.
This is not financial or investment advice. Prop AI Deals is not authorised by the Financial Conduct Authority (FCA) to provide investment advice.
All investment calculators, property analyses, and AI-generated insights are for informational purposes only. Property investment carries risk and may result in financial loss. All calculations should be independently verified and you should consult with FCA-authorised financial advisers before making any investment decisions.
Past performance does not guarantee future results. Tax implications vary by individual circumstances.
Deal
Properties like this can earn 2–3x BTL yields when converted to HMO, with retrofit costs around £10k/room. Sign in to see the full tier, yield projection, and cost breakdown.
Commercial properties like this can earn 30-50% higher yields when converted to residential under Class MA / Q / P / PA, with prior approval costing ~GBP 96/unit. Sign in to see the recommended route, yield uplift, and cost breakdown.
BRRR-suited properties can recycle 80-100% of investor capital on refi, leaving a high-yielding rental with most of the money out. Sign in to see the refurb cost stack, ARV projection, and refinance maths.
Detached + large garden = sub-division play. Pro tier unlocks the tier badge, plot size, uplift estimate, and regional land benchmark.
Short-lease flats trade at deep discount, but extending under the 1993 Act often costs far less than the discount. Pro tier unlocks the tier badge, premium breakdown, long-lease ARV and arbitrage maths.
See projected short-stay revenue vs a vanilla BTL for this property.
See real sub-let margins (HMO room rates & SA nightly rates) vs the landlord rent.
Area
Agent & docs

FAQ
About New Burlington Road, Bridlington
Explore nearby