4-bedroom house · BL8 1YU
Listing removedListed 157 days
Opportunity summary
See Archie’s verdict, returns by strategy and what to check before viewing.
About
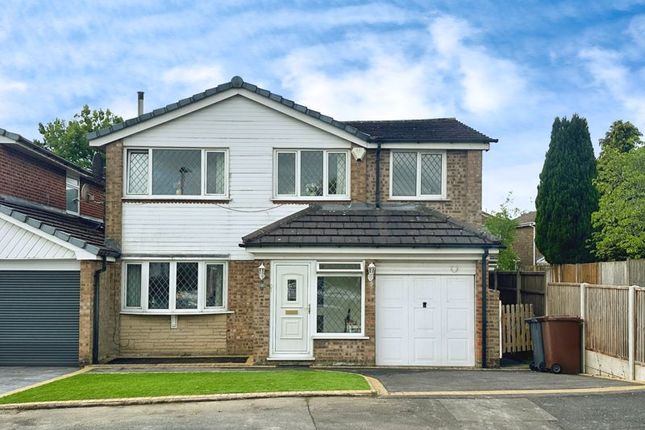
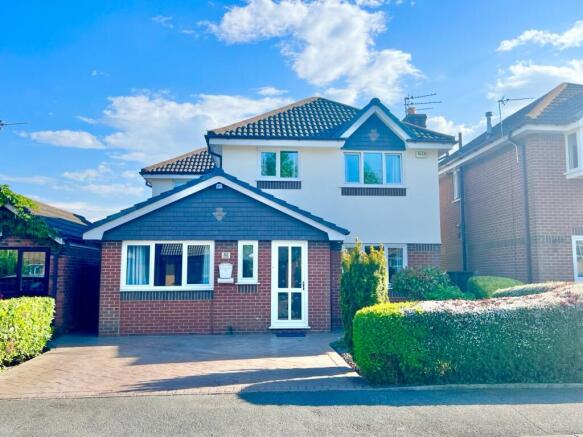
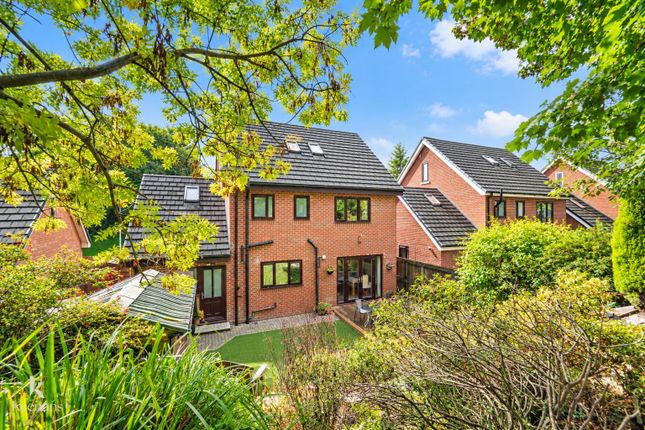
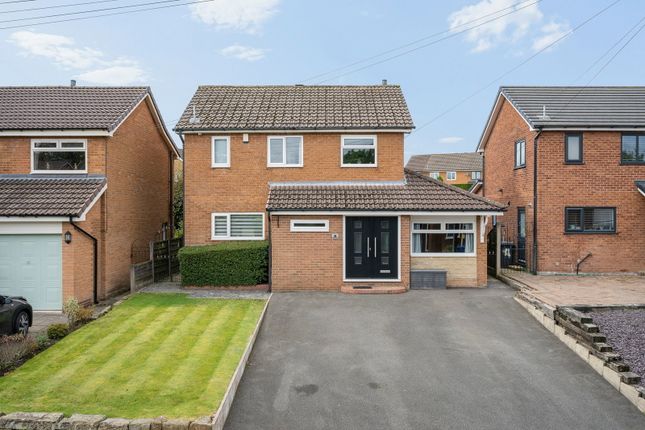
Popular Bellway "The Farrier" House Type Nearly New Build Quality with Remaining NHBC Warranty Bright, Clean and Well-Presented Throughout 4 Bedrooms Detached House with Garage No Chain Quiet Residential Area Spacious Living Room with Double Doors to Dining Area Open-Plan Kitchen & Dining Room Upgraded Quartz Worktops to Kitchen & Utility Room Large Rear Garden with Upgraded Paving Slabs Internal Access to Integral Garage Excellent Access to Schools, Supermarket & Bury Town Centre Full Description Tenure: Freehold A beautifully presented four-bedroom detached family home, built by Bellway Homes and forming part of the highly regarded "The Farrier" house type design.
Situated within a quiet and modern residential development in Bury BL8, the property offers spacious and well-planned accommodation ideal for growing families and owner-occupiers seeking a modern move-in ready home.
The property benefits from nearly new build quality and remains within the NHBC warranty period, providing additional peace of mind for buyers.
Offered with no onward chain, the property also presents an excellent opportunity for purchasers seeking a smoother and potentially quicker transaction.
Internally, the home is bright, clean and well-presented throughout.
The spacious living room measures approximately 4.5m x 3.6m and comfortably accommodates large sofas and family seating arrangements.
Elegant double doors connect the living room to the open-plan kitchen and dining area, creating excellent flexibility for both everyday living and entertaining.
The impressive kitchen and dining room measures approximately 7.2m x 3.0m and benefits from upgraded quartz worktops, together with generous dining space and direct access to the rear garden.
The separate utility room also features matching upgraded quartz worktops and measures approximately 2.3m x 1.7m. A downstairs cloakroom measures approximately 1.7m x 0.9m.
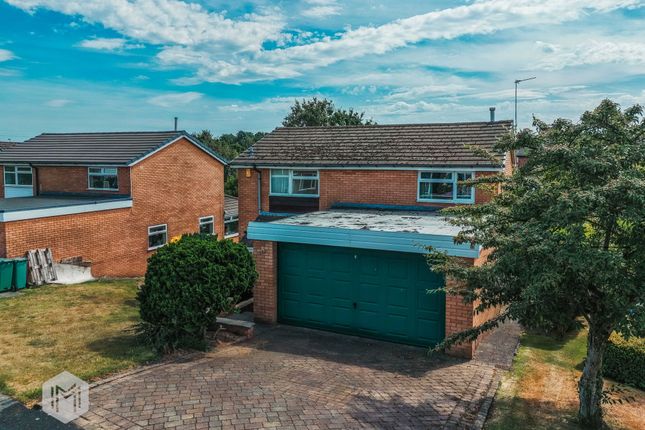
One of the practical advantages of this layout is the internal door connecting the house directly to the integral garage, providing additional convenience and storage flexibility.
To the first floor, the principal bedroom measures approximately 4.2m x 3.6m and benefits from an en-suite shower room measuring approximately 2.1m x 2.1m.
Bedroom 2 measures approximately 3.6m x 2.4m, Bedroom 3 approximately 3.2m x 2.6m, and Bedroom 4 approximately 3.9m x 2.3m.
Three of the four bedrooms are particularly well-proportioned and suitable for double beds. The family bathroom measures approximately 2.6m x 2.1m.
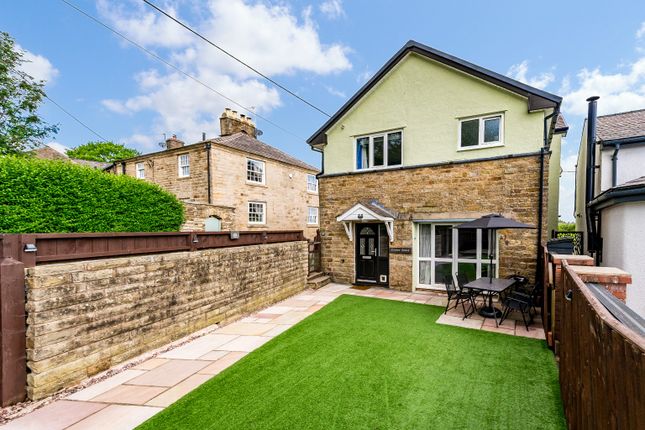
(All measurements are approximate and taken from the developer's floor plan.) Externally, the property enjoys a large and attractive rear garden, enhanced with upgraded quality paving slabs providing an excellent outdoor seating and entertaining area.
The development is particularly attractive for families due to its quiet residential setting and proximity to highly regarded schools.
Elton Primary School and The Elton High School are both nearby and conveniently accessible. Everyday amenities are also within easy reach.
Supermarkets including Lidl and Aldi are within approximately 10 minutes' walking distance, while additional shopping options such as Tesco Superstore, Asda, Morrisons and Bury retail facilities are reachable within around 10 minutes by car.
The property also benefits from convenient access to Bury town centre and the well-known Bury Market, together with transport connections towards Manchester and surrounding areas.
According to available environmental data, the property is understood to be within an area of very low flood risk, providing additional reassurance for buyers.
This spacious Bellway-built detached home represents an excellent opportunity to acquire a modern family property in one of Bury's increasingly desirable residential locations.
Property Information * Council Tax Band: D * EPC: B * Tenure: Freehold * Bedrooms: 4 * Bathrooms: 2 * Parking: Driveway + Integral Garage Disclaimer Every effort has been made to ensure the accuracy of the information provided in this listing; however, the particulars are for general guidance only and do not constitute part of any offer or contract.
Measurements are for reference only and are subject to on-site verification. The attached floor plan is taken from the developer's floor plan and is for illustrative purposes only.
Photographs, plans and descriptions may not represent the current condition or exact layout.
Interested parties should satisfy themselves as to the accuracy of all information through inspection or other appropriate means.
Value & comps
No previous sales on record.
Returns
Set an offer; the calculator follows it.
We're still gathering serviced-accommodation data for this area.
Archie refurb estimate: a Pro feature
0.0% below asking
This is not financial or investment advice. Prop AI Deals is not authorised by the Financial Conduct Authority (FCA) to provide investment advice.
All investment calculators, property analyses, and AI-generated insights are for informational purposes only. Property investment carries risk and may result in financial loss. All calculations should be independently verified and you should consult with FCA-authorised financial advisers before making any investment decisions.
Past performance does not guarantee future results. Tax implications vary by individual circumstances.
Deal
Properties like this can earn 2–3x BTL yields when converted to HMO, with retrofit costs around £10k/room. Sign in to see the full tier, yield projection, and cost breakdown.
Commercial properties like this can earn 30-50% higher yields when converted to residential under Class MA / Q / P / PA, with prior approval costing ~GBP 96/unit. Sign in to see the recommended route, yield uplift, and cost breakdown.
BRRR-suited properties can recycle 80-100% of investor capital on refi, leaving a high-yielding rental with most of the money out. Sign in to see the refurb cost stack, ARV projection, and refinance maths.
Detached + large garden = sub-division play. Pro tier unlocks the tier badge, plot size, uplift estimate, and regional land benchmark.
Short-lease flats trade at deep discount, but extending under the 1993 Act often costs far less than the discount. Pro tier unlocks the tier badge, premium breakdown, long-lease ARV and arbitrage maths.
See projected short-stay revenue vs a vanilla BTL for this property.
See real sub-let margins (HMO room rates & SA nightly rates) vs the landlord rent.
Area
Agent & docs
FAQ
About 16, Bridleway Close, Bury
Explore nearby