2-bedroom bungalow · LN8 2EG
For saleListed 194 days
Opportunity summary
See Archie’s verdict, returns by strategy and what to check before viewing.
About
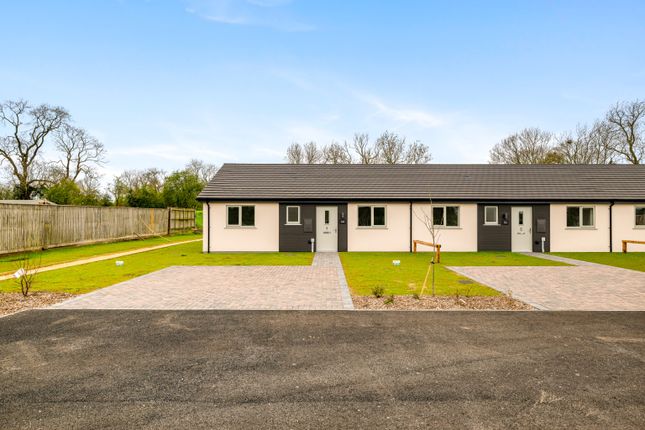
Plot 4, Willow Close, Glentham A Stylish 2-Bedroom Mid-Terrace Eco Bungalow – EPC A Rated with Solar, Air Source Heating & High-Quality Finishes - Plot 4, Willow Close, Glentham An exceptional opportunity to acquire this beautifully designed two-bedroom mid-terrace bungalow, forming part of an exclusive collection by Harvest Homes.
Ideally positioned within the sought-after village of Glentham, this thoughtfully crafted home blends contemporary design with advanced sustainability, offering a comfortable and low-maintenance lifestyle.
From first glance, the development sets a refined tone, with clean architectural lines, attractive façades, and carefully landscaped surroundings.
Plot 44 sits within a well-considered terrace, offering an efficient and well-balanced layout that maximises both practicality and comfort.
“We love how these homes seamlessly combine smart green technology with quality craftsmanship, perfect for modern-day buyers who want comfort, elegance, and lower energy bills.” – Rob, New Homes Director "With a well-designed site layout, beautifully landscaped surroundings, and the opportunity to choose your own kitchen style and worktops, these homes offer that extra personal touch." – Joanne, New Homes Relationship Manager Step Inside Upon entering, you are welcomed into a bright and inviting hallway, immediately showcasing the quality and attention to detail present throughout the home.
The layout has been carefully designed to provide clearly defined, separate rooms, offering a more traditional and versatile living arrangement.
The kitchen is both stylish and functional, designed with modern living in mind.
Buyers can personalise the space with a choice of contemporary cabinetry and worktops, complemented by a full suite of integrated appliances including a fridge-freezer, oven, hob, and dishwasher.
The design ensures a practical yet attractive environment, ideal for everyday use. The living room offers a comfortable and relaxing space, perfect for unwinding or entertaining.
Both bedrooms are well-proportioned and finished with soft carpeting, creating warm and restful environments.
The principal bedroom offers a peaceful retreat, while the second bedroom provides flexibility for guests, a home office, or additional storage.
The bathroom is finished to a high standard, featuring a sleek vanity unit and a twin-outlet shower, combining modern styling with everyday practicality.
Throughout the home, high-quality flooring runs through the main living areas, complemented by LED downlighting, usb sockets, and fibre broadband readiness, ensuring modern convenience is seamlessly integrated.
Heating is delivered via a highly efficient Samsung air source heat pump, with individual room controls allowing for tailored comfort while keeping energy usage low.
Outside Externally, the property benefits from a private and enclosed rear garden, designed to be both low-maintenance and enjoyable.
A patio area provides an ideal setting for outdoor seating or dining, while the enclosed boundaries offer privacy and security. To the front, the property benefits from two allocated parking spaces.
The wider development features landscaped green spaces and a peaceful setting, encouraging a relaxed outdoor lifestyle.
A nearby pond, accessible via a designated route, offers a charming setting for leisurely walks.
Life in Glentham Glentham offers the charm of village living with a strong sense of community, further enhanced by the reopening of the local pub and the anticipated return of the village shop.
These amenities add both convenience and vibrancy, making the village an increasingly attractive place to call home.
Surrounded by Lincolnshire countryside yet within easy reach of larger towns and transport links, this location provides an ideal balance between tranquillity and accessibility.
Sustainability & Future Living Designed with efficiency and longevity in mind, this home boasts an impressive EPC rating of A and incorporates solar panels with a hybrid inverter, allowing for future battery storage.
The air source heat pump significantly reduces energy consumption, offering both environmental and financial benefits.
Traditional block construction with insulated cavities ensures excellent thermal performance, while level access throughout enhances accessibility for a wide range of buyers.
Material Information Part A – Key Facts Tenure: Freehold Council Tax Band: Not yet assigned – contact the local authority for an estimate Broadband & Mobile Coverage: Fibre BT Broadband Estate Management Fee: £493 per annum Part B – Utilities and Services Electricity: Mains electric.
Air source heat pump.
Solar panels installed with hybrid inverter, allowing for retrospective battery fitting Water Supply: Mains Drainage: Mains Heating: Samsung Air Source Heat Pump with Joule Cylinder Glazing: PVC double-glazed Parking: Two allocated parking spaces Construction: Traditional internal and external block with insulated cavity Flood Risk: Very low (source: Environment Agency) EPC Rating: A Warranty: 6-year Professional Consultants Certificate Part C – Other Relevant Factors Rights & Easements: Ask agent Covenants: Ask agent Planning Permissions: Ask agent Accessibility: Level threshold doorway with step-free access and low-level shower trays Environmental Risks: Ask agent In accordance with the National Trading Standards Material Information guidelines, the following key facts, disclosures and material information are provided to assist prospective purchasers in making an informed decision.
While every effort has been made to ensure accuracy, all buyers are advised to verify the information below with their legal representative as part of the conveyancing process.
Reservation Fee / Deposit: A reservation fee or deposit may be required by the developer to secure the property. Terms and amount may vary depending on the build stage and individual plot.
Buyers are advised to contact the agent for further details and to confirm requirements with their solicitor before making any financial commitment.
Please Note: Some images used in this listing are computer-generated (CGI) and are for illustrative purposes only.
They are intended to provide a visual representation of the finished property and may not reflect the exact specification, materials, landscaping, or layout.
Final finishes, fittings, and external appearances may vary. Buyers are advised to consult with the sales agent for full clarification on the final design and specification.
Some images have been taken from a previous plot.
Disclaimer These particulars are intended to give a fair description of the property but their accuracy cannot be guaranteed, and they do not constitute an offer of contract.
Intending purchasers must rely on their own inspection of the property. None of the above appliances/services have been tested by ourselves.
We recommend purchasers arrange for a qualified person to check all appliances/services before legal commitment.
These particulars are intended to give a fair and accurate description of the property but their accuracy cannot be guaranteed and they do not form part of any contract.
All measurements, floor areas and distances are approximate and provided for guidance only.
Kinetic Estate Agents have not tested any services, systems or appliances and therefore cannot verify that they are in working order.
Prospective purchasers should rely on their own inspections, surveys and legal enquiries prior to purchase.
Value & comps
No previous sales on record.
Returns
Set an offer; the calculator follows it.
We're still gathering serviced-accommodation data for this area.
Archie refurb estimate: a Pro feature
0.0% below asking
This is not financial or investment advice. Prop AI Deals is not authorised by the Financial Conduct Authority (FCA) to provide investment advice.
All investment calculators, property analyses, and AI-generated insights are for informational purposes only. Property investment carries risk and may result in financial loss. All calculations should be independently verified and you should consult with FCA-authorised financial advisers before making any investment decisions.
Past performance does not guarantee future results. Tax implications vary by individual circumstances.
Deal
Properties like this can earn 2–3x BTL yields when converted to HMO, with retrofit costs around £10k/room. Sign in to see the full tier, yield projection, and cost breakdown.
Commercial properties like this can earn 30-50% higher yields when converted to residential under Class MA / Q / P / PA, with prior approval costing ~GBP 96/unit. Sign in to see the recommended route, yield uplift, and cost breakdown.
BRRR-suited properties can recycle 80-100% of investor capital on refi, leaving a high-yielding rental with most of the money out. Sign in to see the refurb cost stack, ARV projection, and refinance maths.
Detached + large garden = sub-division play. Pro tier unlocks the tier badge, plot size, uplift estimate, and regional land benchmark.
Short-lease flats trade at deep discount, but extending under the 1993 Act often costs far less than the discount. Pro tier unlocks the tier badge, premium breakdown, long-lease ARV and arbitrage maths.
See projected short-stay revenue vs a vanilla BTL for this property.
See real sub-let margins (HMO room rates & SA nightly rates) vs the landlord rent.
Area
Agent & docs
FAQ
About Elm Lodge, 4 Willow Close, Lincolnshire
Explore nearby