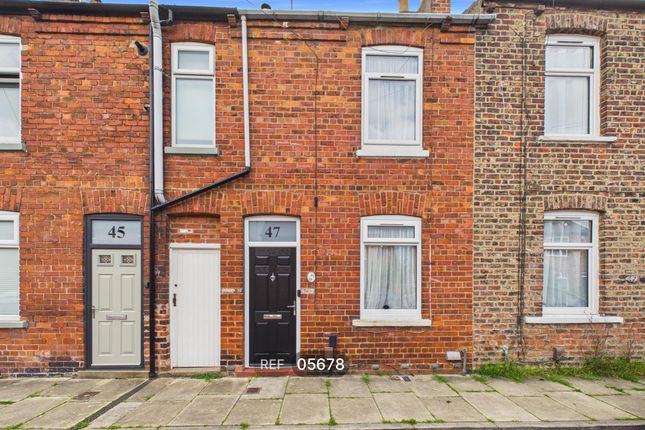
2-bedroom terraced house · YO24 4NG
To rentListed 8 days
Opportunity summary
See Archie’s verdict, returns by strategy and what to check before viewing.
About
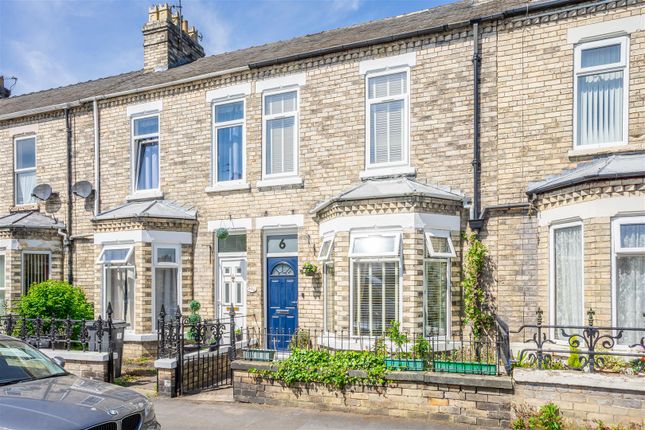
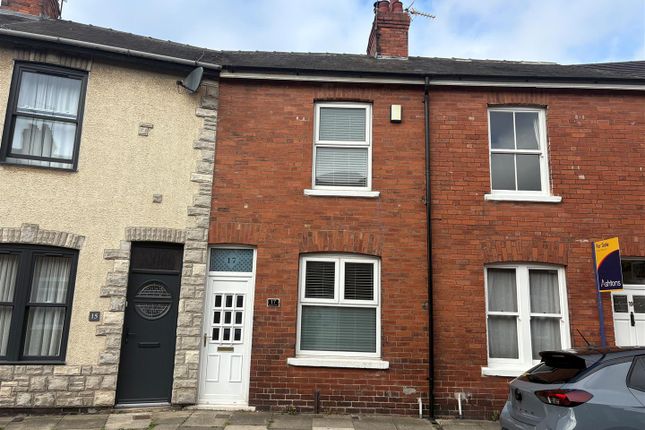
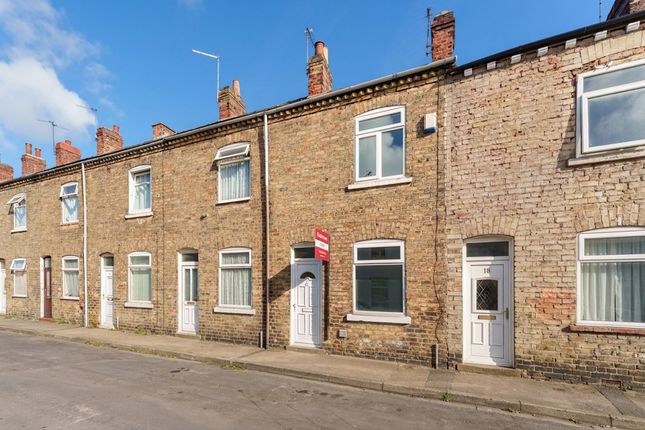
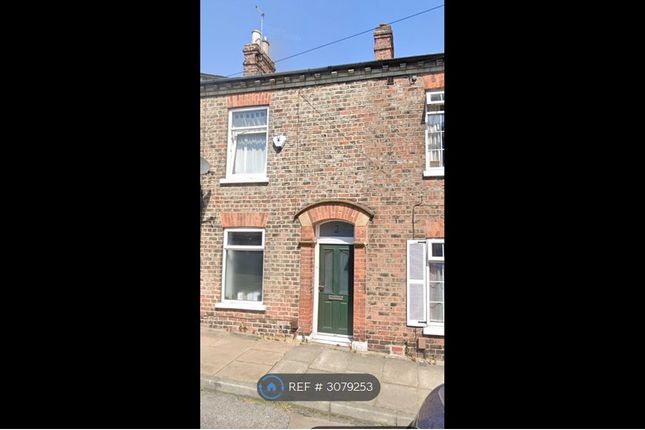
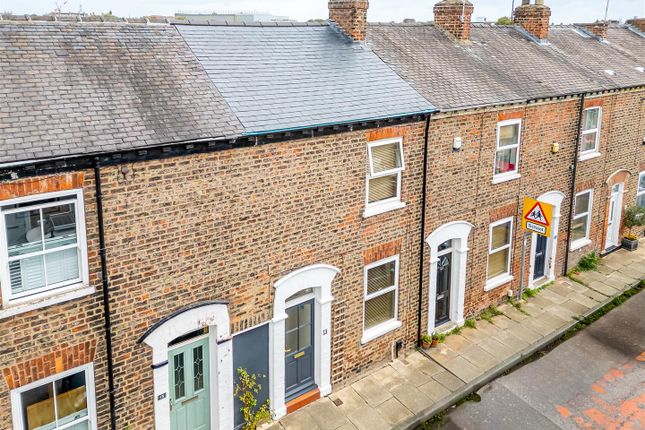
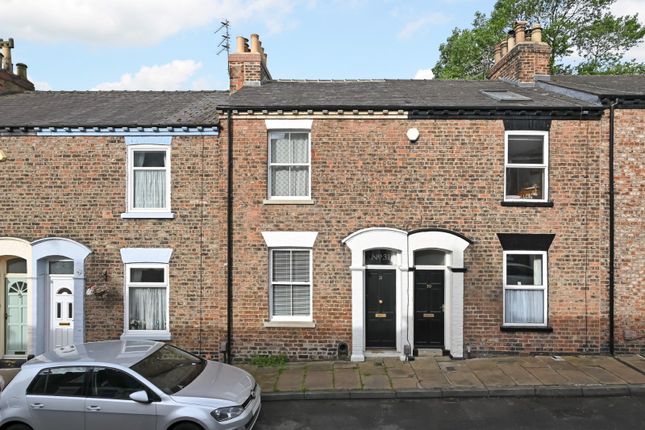
GENERAL SUMMARY Situated in the heart of Acomb, this property on Gladstone Street is an attractive two-bedroom terraced home combining period character with stylish contemporary fittings.
With a welcoming interior and an enclosed rear courtyard, this appealing property offers comfortable accommodation within easy reach of local shops and amenities.
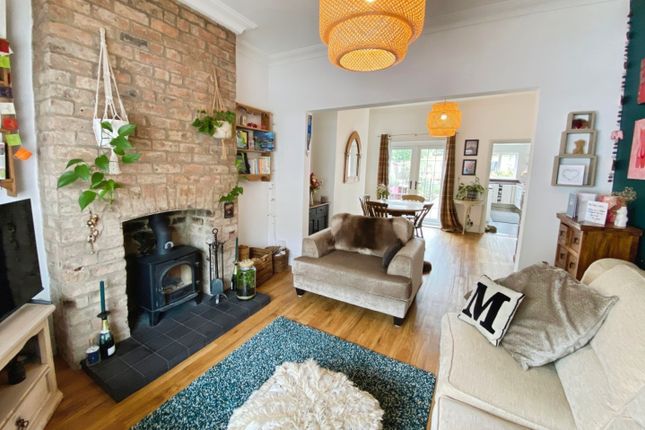
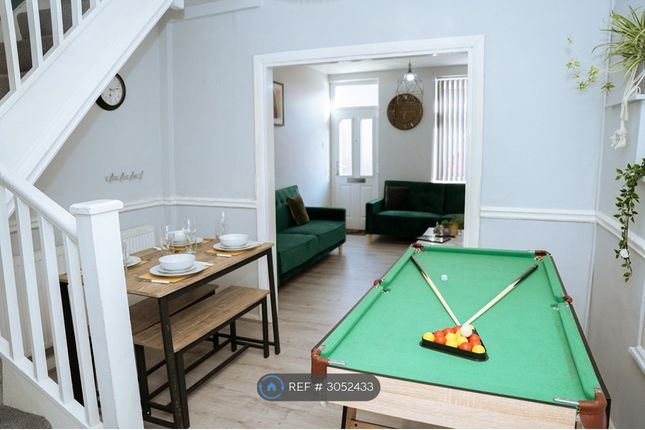
The sitting room features a traditional fireplace with a white surround, complemented by decorative ceiling cornicing, neutral décor and wood-effect flooring, creating an inviting space to relax.
The kitchen is a particular highlight, fitted with striking navy shaker-style cabinetry, copper-toned handles, pale worktops and white metro-tiled splashbacks.
An integrated oven, electric hob and stainless-steel extractor complete the cooking area, while under-cabinet and plinth lighting add a warm finishing touch.
A wooden breakfast bar beneath the window provides a convenient spot for morning coffee, and an adjoining utility area offers additional worktop space and room for laundry appliances.
To complete the downstairs accommodation, the stylish bathroom includes a freestanding bath, a separate curved shower enclosure and a vanity washbasin, with contemporary black fittings contrasting against soft grey tiling.
Upstairs, the bedrooms are finished in neutral tones with fitted carpets, providing a versatile backdrop for a range of furnishings Outside, the enclosed paved courtyard offers space for outdoor seating and an easily maintained setting for enjoying warmer days and a useful secure bricked store.
The location is particularly convenient for Acomb's Front Street, where a range of shops, cafés and everyday services can be found, together with Morrisons supermarket for the weekly shop.
Local bus services provide connections towards York city centre and the railway station, making the area a practical choice for those travelling into the city.
Combining a traditional terrace setting with a distinctive modern kitchen and bathroom, this is a home with plenty of appeal, and viewing is recommended to appreciate the accommodation and convenient location.
ROOM MEASUREMENTS Sitting Room - 9' 5" x 10' 5" (2.89m x 3.18m) Kitchen - 9' 3" x 11' 10" (2.82m x 3.61m) Utility Area - 8' 5" x 6' 9" (2.59m x 2.06m) Bathroom - 10' 11" x 5' 10" (3.34m x 1.80m) Back Bedroom - 9' 5" x 13' 3" (2.88m x 4.04m) Front Bedroom - 9' 4" x 13' 3" (2.86m x 4.06m) TERMS OF TENANCY The property is available To Let unfurnished, on an Assured Periodic Tenancy and a Security Deposit of £1,500 will be payable for this tenancy.
VIEWING ARRANGEMENTS Strictly by appointment only with the Letting Agents, Littlefairs Property Company.
Please contact our office on to arrange a viewing or visit our website at LittlefairsPropertyCompany.co.uk ADDITIONAL INFORMATION The Tenant will be responsible for the costs of Gas, Electricity, Water and Council Tax.
Before your application can be fully considered, you will need to pay a holding deposit equivalent to one weeks' rent for the property you are interested in.
On request, we will provide full documentation explaining what happens to that holding deposit and the circumstances in which the deposit will / will not be refunded.
Please note that some of the photographs used in the marketing of this property may have been digitally enhanced using artificial intelligence to better represent the property's potential.
We recommend viewing the property in person to get the most accurate impression of its current condition.
DIRECTIONS As you enter York along the B1224 Wetherby Road towards Acomb, at the second roundabout as you approach Acomb centre, turn right and then immediately left onto Front Street.
Proceed through the traffic lights and Gladstone Street is the second street on your left hand side. The property will be located on your left hand side of the street.
Value & comps
No previous sales on record.
Rental comparables are shown in the Rental section below. Sold comparables remain for area capital context only.
Returns
We're still gathering serviced-accommodation data for this area.
This is not financial or investment advice. Prop AI Deals is not authorised by the Financial Conduct Authority (FCA) to provide investment advice.
All investment calculators, property analyses, and AI-generated insights are for informational purposes only. Property investment carries risk and may result in financial loss. All calculations should be independently verified and you should consult with FCA-authorised financial advisers before making any investment decisions.
Past performance does not guarantee future results. Tax implications vary by individual circumstances.
Deal
Properties like this can earn 2–3x BTL yields when converted to HMO, with retrofit costs around £10k/room. Sign in to see the full tier, yield projection, and cost breakdown.
Commercial properties like this can earn 30-50% higher yields when converted to residential under Class MA / Q / P / PA, with prior approval costing ~GBP 96/unit. Sign in to see the recommended route, yield uplift, and cost breakdown.
BRRR-suited properties can recycle 80-100% of investor capital on refi, leaving a high-yielding rental with most of the money out. Sign in to see the refurb cost stack, ARV projection, and refinance maths.
Detached + large garden = sub-division play. Pro tier unlocks the tier badge, plot size, uplift estimate, and regional land benchmark.
Short-lease flats trade at deep discount, but extending under the 1993 Act often costs far less than the discount. Pro tier unlocks the tier badge, premium breakdown, long-lease ARV and arbitrage maths.
See projected short-stay revenue vs a vanilla BTL for this property.
See real sub-let margins (HMO room rates & SA nightly rates) vs the landlord rent.
Area
Agent & docs

FAQ
About Gladstone Street, York
Explore nearby