3-bedroom house · LE18 2DA
Listing removedListed 137 days · slow let
Opportunity summary
See Archie’s verdict, returns by strategy and what to check before viewing.
About
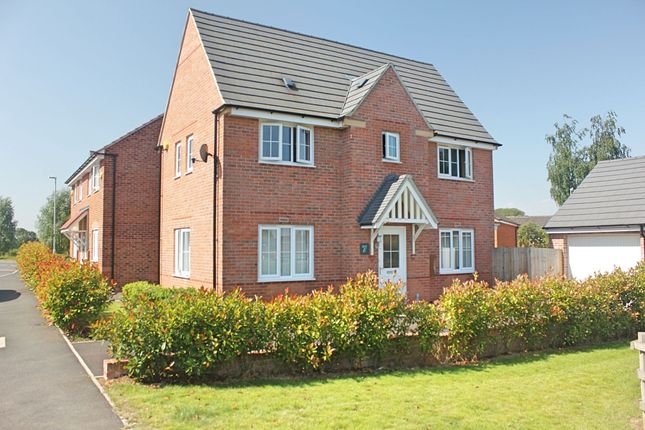
Available Now To Let – Three Bedrooms – Two Bathrooms – Kitchen-Diner – Conservatory – Lounge- New bathroom being fitted Available immediately, this well-presented three-bedroom home offers spacious and comfortable accommodation, ideal for families, professionals, or those looking for a conveniently located home with excellent amenities close by.
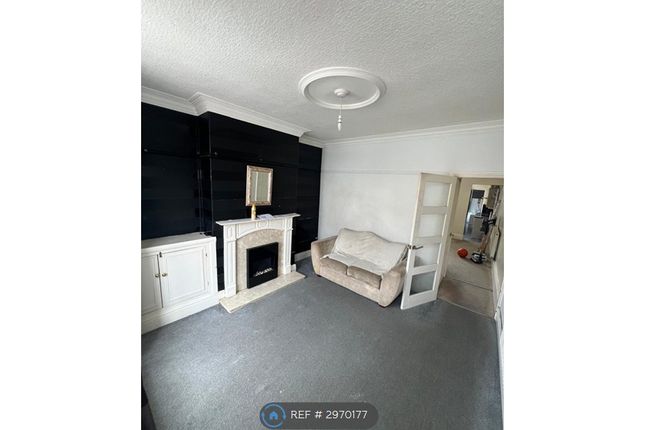
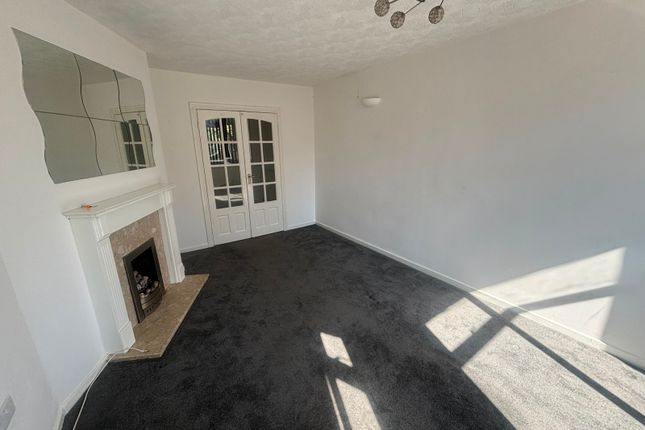
The welcoming lounge provides a bright and relaxing space, filled with natural light and centred around an attractive feature fireplace, creating the perfect setting to unwind or entertain.
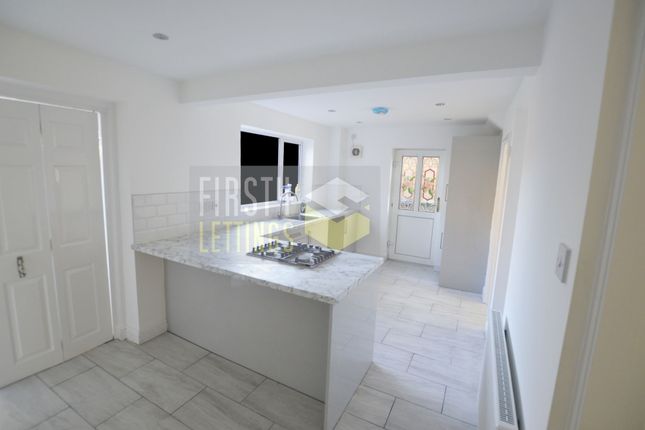
To the rear, the spacious kitchen-diner forms the heart of the home, offering ample storage, generous worktop space, and plenty of room for family dining.
The adjoining conservatory provides an additional reception area, ideal for relaxing with a morning coffee, working from home, or enjoying views of the garden all year round.
Upstairs, there are three well-proportioned bedrooms, offering flexible accommodation for families, guests, or home office use.
The property benefits from two bathrooms, providing added convenience for modern living and busy households.
Outside, the rear garden enjoys a pleasant and private setting with a lawn, patio seating area, and mature planting, creating an ideal space for outdoor dining, entertaining, or simply enjoying the sunshine.
Further benefits include gas central heating and double glazing.
Conveniently located close to local shops, schools, leisure facilities, and everyday amenities, the property also enjoys excellent public transport links and easy access to the city, Fosse Park, and surrounding motorway networks, making commuting simple and convenient.
A fantastic rental opportunity in a sought-after location.
Contact Hunters Wigston today to arrange your viewing Lounge (3.99m x 6.26m max) This comfortable lounge offers a bright, welcoming space featuring a large window that lets in plenty of natural light.
The room is carpeted in a soft grey shade, with a charming fireplace as the focal point, flanked by curved archways that add character and a sense of flow to the room.
The neutral walls create a calm backdrop, perfect for relaxing or entertaining.
Kitchen/Diner (3.36m x 5.09m) A spacious kitchen and dining area with a striking chevron-patterned floor that adds a modern twist to the traditional layout.
Wooden cabinets provide ample storage along the walls, complemented by dark countertops that create a sleek contrast.
There is plenty of room for a dining table or island, and natural light enters from windows and a door leading out to the conservatory and garden beyond.
Conservatory (1.62m x 2.71m) This bright conservatory offers a cosy space with tiled flooring and wood-panelled walls.
Double doors open directly onto the garden patio, making it a perfect spot to enjoy the outdoors while sheltered indoors.
The room's compact size provides a peaceful nook for morning coffee or casual dining.
Bedroom 1 (3.99m max x 4.16m) A well-sized, neutrally decorated bedroom featuring a large window allowing natural light to fill the space.
The room is carpeted in a soft grey tone, with white skirting and a plain wall colour that invites personal touches and easy styling for a good night’s rest.
Bedroom 2 (3.37m x 2.44m) This bright bedroom benefits from a sunny aspect, with a window overlooking the garden. The walls are painted a calming blue, and there is soft grey carpeting.
The room is compact and ideal as a second bedroom or for guests. Bedroom 3 (2.43m x 2.43m) A smaller bedroom, also painted in a soft blue with a window providing natural light.
Built-in cupboards offer useful storage space, while the compact dimensions make it a practical choice for a nursery, home office, or single bedroom.
Bathroom (2.40m x 1.93m) A bathroom featuring a white suite including a pedestal sink, toilet and a shower cubicle with glass door and tiled surrounds.
The room benefits from a window for natural light and ventilation, with simple, creating a fresh and practical bathing space.
Rear Garden The rear garden is a pleasant outdoor space with a lawn bordered by fencing and mature trees.
There is a paved patio area ideal for seating or dining, with ample space for gardening or play. The garden enjoys good sunlight, making it a great spot for relaxing or entertaining in warmer weather.
Material Information Address Source: Hm Land Registry EPC Source: Nts Part A Tenure Source: Hm Land Registry Local council Source: Valuation Office Agency nts Part B Construction Property type Parking Electricity 20 Pullman Road Wigston Leicestershire LE18 2DA uprn: Current rating: D Potential rating: B Current CO2: 4.4 tonnes Potential CO2: 1.7 tonnes EPC certificate number: Expires: 2 March 2031 Freehold The Freehold land shown edged with red on the plan of the above Title filed at the Registry and being 20 Pullman Road, Wigston (LE18 2DA).
Title number LT252024. Absolute Freehold is the class of tenure held byHM Land Registry.
Tenure marketed as: Freehold Council Tax band: B Standard construction Semi-detached, House Floorplan: To be provided Off Street, On Street Controlled parking zone: Yes Mains electricity: Mains electricity supply is connected Mains electricity supply: Yes Water and drainage Heating Broadband Source: Ofcom Mobile coverage Source: Ofcom nts Part C Building safety issues Restrictions Source: Hm Land Registry Rights and easements Flooding Connected to mains water supply Mains surface water drainage: Yes Sewerage: Connected to mains sewerage Mains gas-powered central heating is installed Heating system: Mains gas-powered central heating Double glazing is installed Other heating features: Double glazing The property has Ultrafast broadband available Broadband speed: Ultrafast Standard 14 Mb 1 Mb Superfast 80 Mb 20 Mb Ultrafast 1000 Mb 1000 Mb EE Great O2 Great Three Great Vodafone Great No Title LT252024 contains restrictions or restrictive covenants Restrictive covenants (Title LT252024): Present Public right of way through and/or across your house, buildings or land: No Flood risk: No flood risk has been identified Flood risk: No Historical flooding: History of flooding History of flooding: No Coastal erosion risk Planning and development Listing and conservation Accessibility Mining Additional information Price paid Source: Hm Land Registry Moverly has certified this data Accurate as of 3 June 2026 The data is aggregated from variety of sources including hm Land Registry, and is accurate at the time of this certificate.
Contains hm Land Registry data © Crown copyright and database right 2022. This data is licensed under the Open Government Licence v3.0
Value & comps
No previous sales on record.
Rental comparables are shown in the Rental section below. Sold comparables remain for area capital context only.
Returns
We're still gathering serviced-accommodation data for this area.
This is not financial or investment advice. Prop AI Deals is not authorised by the Financial Conduct Authority (FCA) to provide investment advice.
All investment calculators, property analyses, and AI-generated insights are for informational purposes only. Property investment carries risk and may result in financial loss. All calculations should be independently verified and you should consult with FCA-authorised financial advisers before making any investment decisions.
Past performance does not guarantee future results. Tax implications vary by individual circumstances.
Deal
Properties like this can earn 2–3x BTL yields when converted to HMO, with retrofit costs around £10k/room. Sign in to see the full tier, yield projection, and cost breakdown.
Commercial properties like this can earn 30-50% higher yields when converted to residential under Class MA / Q / P / PA, with prior approval costing ~GBP 96/unit. Sign in to see the recommended route, yield uplift, and cost breakdown.
BRRR-suited properties can recycle 80-100% of investor capital on refi, leaving a high-yielding rental with most of the money out. Sign in to see the refurb cost stack, ARV projection, and refinance maths.
Detached + large garden = sub-division play. Pro tier unlocks the tier badge, plot size, uplift estimate, and regional land benchmark.
Short-lease flats trade at deep discount, but extending under the 1993 Act often costs far less than the discount. Pro tier unlocks the tier badge, premium breakdown, long-lease ARV and arbitrage maths.
See projected short-stay revenue vs a vanilla BTL for this property.
See real sub-let margins (HMO room rates & SA nightly rates) vs the landlord rent.
Area
Agent & docs
FAQ
About 20, Pullman Road, Wigston
Explore nearby