5-bedroom house · DE7 5FX
Sold STCReduced £10k (−4%) on 21 AugListed 88 days
Opportunity summary
See Archie’s verdict, returns by strategy and what to check before viewing.
About
Ref: NH1497 The perfect combination of modern and characterful tradition!
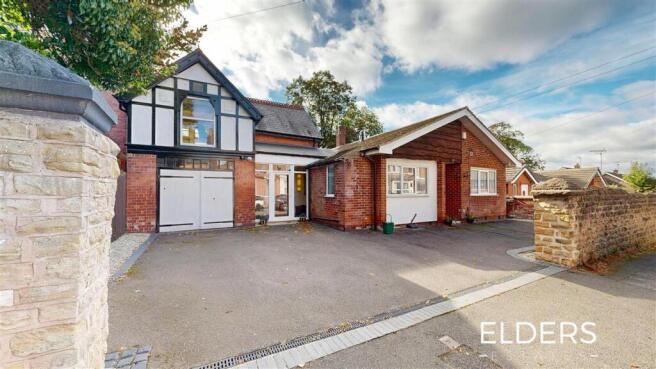
This absolutely stunning, five bedroomed family home is now offered for sale and simply oozes character and charm and sits within a very popular residential location, close to the town centre but far enough away for some peace and quiet!
The property boasts huge living space, an amazing kitchen and is within easy reach of a wealth of local amenities and facilities as well as some highly regarded schools.
Great transport links are close by, and of course the M1 Motorway, making this property ideal for commuting. This property must be viewed to fully appreciate the size of the accommodation on offer.
Book your viewing today by calling Nicola on . Discover sophisticated living in this expansive Victorian terrace, boasting five well-proportioned bedrooms and two inviting reception rooms.
Beautifully presented throughout and meticulously maintained, this home offers a blend of classic charm and modern convenience in an extremely popular residential location.
Prepare to be impressed by its generous living spaces and refitted kitchen – this property truly must be viewed to be fully appreciated.
Upon entering, a welcoming Entrance Hall sets the tone, featuring a new composite door, a central heating radiator, an ornate archway, and stairs leading to the first floor.
The spacious Lounge (5.05m x 4.06m) offers a bright and airy atmosphere, illuminated by a large bay window to the front elevation.
It provides a comfortable space for relaxation, complete with a central heating radiator, a wooden fire surround with a marble back and hearth housing a gas fire, and an original ceiling rose.
A door connects to the dining room for seamless flow. The Sitting/Dining Room (3.94m x 4.19m) serves as a second large reception area, perfect for entertaining or family gatherings.
It includes built-in storage, a central heating radiator, tiled flooring, and a window to the rear elevation. The heart of this home is the substantial, recently refitted Kitchen (5.61m x 2.97m).
This fantastic space features a wide range of wall, base, and drawer units with contrasting work surfaces, an inset ceramic sink and drainer with a mixer tap, an integrated gas hob and extractor with a ceramic splashback, and a built-in oven.
Feature wall lights, tiled flooring, an under-stairs pantry, and windows and a door to the rear complete this impressive culinary hub.
A practical Utility Room (1.6m x 1.68m) is fitted with wall units and work surfaces, offering plumbing and space for an automatic washing machine and tumble dryer, a central heating radiator, and tiled flooring.
Adjacent is a convenient WC (1.63m x 1.09m), fitted with a WC, a central heating radiator, and a window to the side. The First Floor Landing provides access to several bedrooms and the main bathroom.
Bedroom Two (4.11m x 3.96m) is a spacious front-facing room with built-in furniture, a central heating radiator, and two double-glazed sash windows to the front elevation.
Bedroom Three (3.91m x 3.38m) features fitted bedroom furniture, a central heating radiator, and a window to the rear.
Bedroom Four (3.81m x 2.95m) benefits from two double-glazed sash windows to the side elevation, built-in storage, and a central heating radiator.
Bedroom Five (3.94m x 2.01m) offers a comfortable space with a window to the front elevation and a central heating radiator.
A separate WC (1.04m x 1.14m) is fitted with a WC and a window to the side elevation.
The fully tiled and recently refitted Bathroom (2.67m x 2.13m) provides a modern sanctuary, featuring a bath, a vanity unit with a wash basin, a walk-in shower, an upstand central heating radiator, and a window to the side.
Ascend to the second floor to discover the impressive Master Bedroom (4.34m x 6.43m), a generously sized retreat with a central heating radiator, a skylight window, and two very large eaves storage rooms, offering ample discreet storage.
Externally, the property is set back from the road behind a charming walled forecourt.
Gated side access leads to a private and enclosed rear yard, perfect for enjoying some outside space with low-maintenance appeal.
Situated in a quiet and highly sought-after residential location, this home combines period character with contemporary upgrades, making it an ideal choice.
Early viewing is strongly recommended to fully appreciate its appeal.
Value & comps
No previous sales on record.
Returns
Set an offer; the calculator follows it.
We're still gathering serviced-accommodation data for this area.
Archie refurb estimate: a Pro feature
0.0% below asking
This is not financial or investment advice. Prop AI Deals is not authorised by the Financial Conduct Authority (FCA) to provide investment advice.
All investment calculators, property analyses, and AI-generated insights are for informational purposes only. Property investment carries risk and may result in financial loss. All calculations should be independently verified and you should consult with FCA-authorised financial advisers before making any investment decisions.
Past performance does not guarantee future results. Tax implications vary by individual circumstances.
Deal
Properties like this can earn 2–3x BTL yields when converted to HMO, with retrofit costs around £10k/room. Sign in to see the full tier, yield projection, and cost breakdown.
Commercial properties like this can earn 30-50% higher yields when converted to residential under Class MA / Q / P / PA, with prior approval costing ~GBP 96/unit. Sign in to see the recommended route, yield uplift, and cost breakdown.
BRRR-suited properties can recycle 80-100% of investor capital on refi, leaving a high-yielding rental with most of the money out. Sign in to see the refurb cost stack, ARV projection, and refinance maths.
Detached + large garden = sub-division play. Pro tier unlocks the tier badge, plot size, uplift estimate, and regional land benchmark.
Short-lease flats trade at deep discount, but extending under the 1993 Act often costs far less than the discount. Pro tier unlocks the tier badge, premium breakdown, long-lease ARV and arbitrage maths.
See projected short-stay revenue vs a vanilla BTL for this property.
See real sub-let margins (HMO room rates & SA nightly rates) vs the landlord rent.
Area
Agent & docs

FAQ
About 2, Stanley Street, Ilkeston
Explore nearby