4-bedroom property · SA70 8NA
For saleReduced £5k (−1.8%) on 15 JulListed 323 days
Opportunity summary
See Archie’s verdict, returns by strategy and what to check before viewing.
About
FBM are delighted to bring this exceptional chain-free family home to the open market.
This spacious and beautifully presented property offers versatile accommodation across three floors, including a stunning loft-converted master suite.
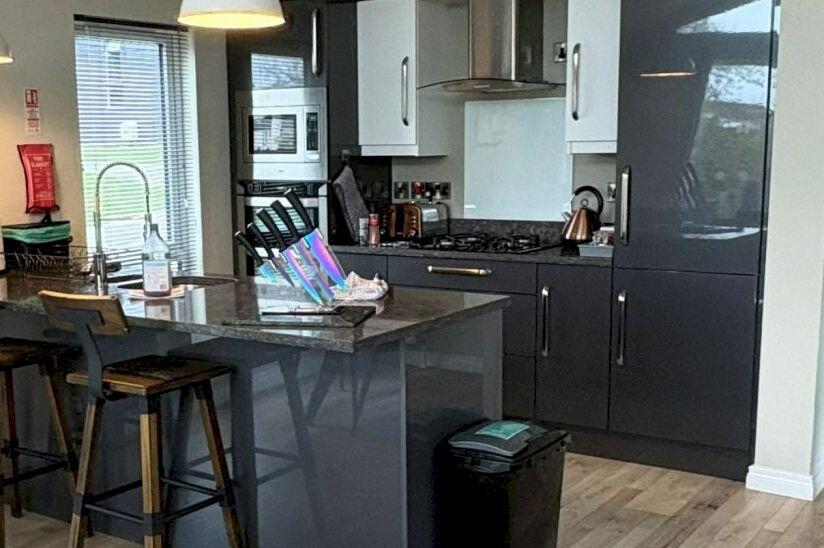
The home features a bright, modern kitchen/dining area with a walk-in pantry and integrated appliances, a welcoming living room with a cosy log burner and a contemporary shower room.
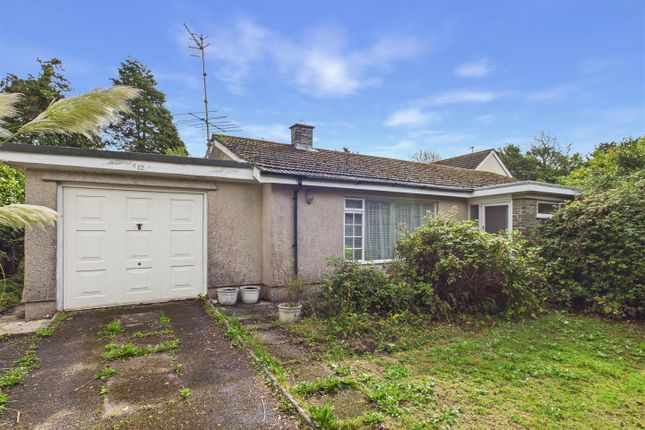
Three further bedrooms on the first floor provide plenty of family space. Externally, the property benefits from ample parking with a driveway and garage currently utilised for storage.
There are two versatile outbuildings: One equipped with a hot tub, beer fridge and wooden flooring, and a second offering an outside WC and further storage.
The garden features a well-maintained rear patio leading to enclosed lawn. St. Florence is a picturesque village, with its own shop, pubs and amenities.
Tenby and Pembroke are easily accessible, along with all the beaches and attractions of the south Pembrokeshire coast has to offer. From Tenby proceed towards to St Florence via Gumfreston.
After passing Heatherton on your right hand side, turn immediately left after Manor House Leisure Park. At the crossroads, turn left and proceed into the village passing the Sun Inn on your right.
Continue right around keeping to your left until the t-junction. At the t-junction turn right and proceed along for a further 200 yards and Greenhayes will be found on the left hand side.
Proceed into the estate and number 8 will be located straight in front indicated by our for sale board.
Entrance Hall (4.2m x 1.93m) Welcomed through a UPVC front door, the entrance hall offers immediate access to both the living room and the kitchen/dining room.
The staircase ascends to the first floor, complete with a carpet stair runner and useful under stair storage. Finished with tiled flooring, a double-glazed window and a radiator.
Living Room (4.18m x 3.93m) A warm and inviting space featuring a log burner with an attractive wood and brick surround and hearth as its focal point.
The room is finished with wooden flooring and benefits from a front-facing double-glazed window and a radiator.
Kitchen Dining Room (4.94m x 3.03m) A bright and spacious kitchen that includes a walk-in pantry with its own double-glazed window.
Fitted with wall and base-mounted units and modern handleless cabinets, along with an integrated dishwasher and stainless-steel sink and drainer.
Features a black Rangemaster cooker with chrome handles and trim, plus space for additional white goods, a rear-facing double-glazed window and a radiator.
Complemented by a tiled splashback and tiled flooring. Provides access to the utility. Utility Room (1.2m x 0.89m) Accessed from the kitchen and provides direct access to the rear garden.
Offers space for white goods and finished with tiled flooring. Landing The landing provides access to three bedrooms and the shower room.
It features wooden flooring, a double-glazed window and a large airing cupboard with a radiator inside.
A staircase descends to the entrance hall, while a second staircase, closed off by a door, leads up to the master bedroom on the second floor.
Master Bedroom 6m (max) x 5.45m (max - A stunning loft conversion, fully approved with planning permission and building regulations, creating a luxurious master suite, complemented by a freestanding bathtub, adding a touch of elegance and relaxation.
Accessed via carpeted stairs from the first floor, the suite features wooden flooring and railing.
The bedroom benefits from a pitched ceiling with three Velux windows, eaves storage to both the front and rear, a double-glazed fire escape window and two radiators.
Bedroom 2 (4.23m x 3.5m) A double bedroom featuring a charming fireplace with a decorative surround and tiled hearth.
Finished with wooden flooring, the room benefits from a front-facing double-glazed window and a radiator.
Bedroom 3 (3.67m x 3.05m) A double bedroom with wooden flooring, a rear-facing double-glazed window and a radiator.
Bedroom 4 (2.4m x 1.9m) A single bedroom with wooden flooring, a front-facing double-glazed window and a radiator.
Shower Room (2.23m x 1.68m) A modern shower room featuring an lpg shower and wall and base-mounted units with WC and wash-hand basin.
Finished with lino flooring and PVC walls, the room also benefits from a wall-mounted heated towel rack and a rear-facing double-glazed frosted window.
Value & comps
No previous sales on record.
Returns
Set an offer; the calculator follows it.
We're still gathering serviced-accommodation data for this area.
Archie refurb estimate: a Pro feature
0.0% below asking
This is not financial or investment advice. Prop AI Deals is not authorised by the Financial Conduct Authority (FCA) to provide investment advice.
All investment calculators, property analyses, and AI-generated insights are for informational purposes only. Property investment carries risk and may result in financial loss. All calculations should be independently verified and you should consult with FCA-authorised financial advisors before making any investment decisions.
Past performance does not guarantee future results. Tax implications vary by individual circumstances.
Deal
Properties like this can earn 2–3x BTL yields when converted to HMO, with retrofit costs around £10k/room. Sign in to see the full tier, yield projection, and cost breakdown.
Commercial properties like this can earn 30-50% higher yields when converted to residential under Class MA / Q / P / PA, with prior approval costing ~GBP 96/unit. Sign in to see the recommended route, yield uplift, and cost breakdown.
BRRR-suited properties can recycle 80-100% of investor capital on refi, leaving a high-yielding rental with most of the money out. Sign in to see the refurb cost stack, ARV projection, and refinance maths.
Detached + large garden = sub-division play. Pro tier unlocks the tier badge, plot size, uplift estimate, and regional land benchmark.
Short-lease flats trade at deep discount, but extending under the 1993 Act often costs far less than the discount. Pro tier unlocks the tier badge, premium breakdown, long-lease ARV and arbitrage maths.
See projected short-stay revenue vs a vanilla BTL for this property.
See real sub-let margins (HMO room rates & SA nightly rates) vs the landlord rent.
Area
Agent & docs
FAQ
About 8, Greenhayes, Tenby
Explore nearby