4-bedroom semi-detached house · NP23 4EN
For saleListed 47 days
Opportunity summary
See Archie’s verdict, returns by strategy and what to check before viewing.
About
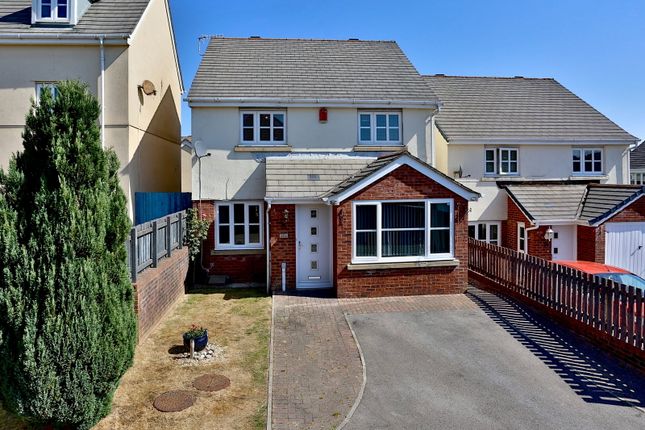
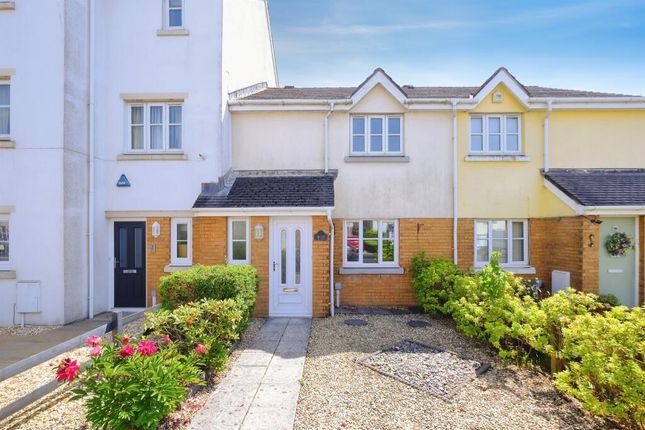
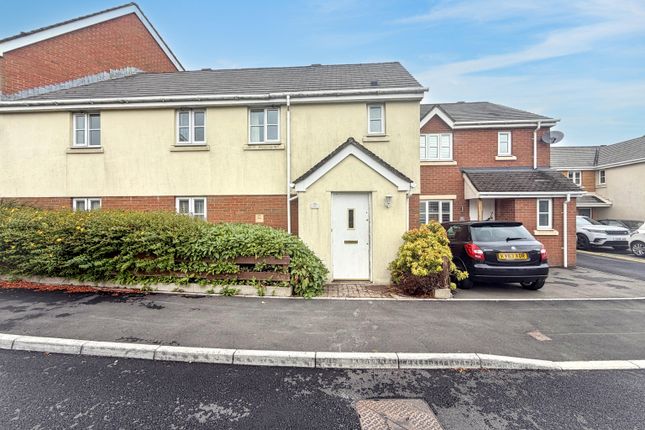
Welcome to this spacious four bedroom semi detached family home, arranged over three storeys and tucked away in a cul de sac setting.
Offering plenty of space for a growing family, the property benefits from two reception rooms, generous gardens, parking for multiple vehicles and a detached single garage, with lakeside walks and countryside close to home.
The accommodation is spread across three floors, creating a flexible layout with plenty of room for everyday family life.
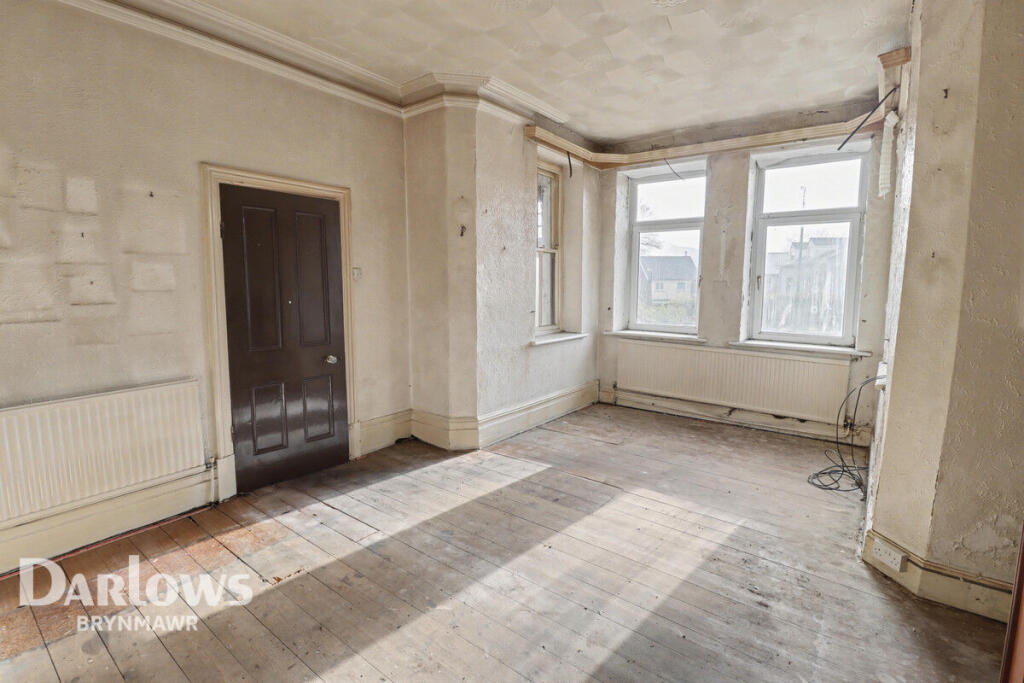
On the ground floor there are two reception rooms, providing separate spaces for relaxing, dining, entertaining or working from home, alongside the kitchen and access out towards the garden.
The first floor is home to three bedrooms along with the family bathroom, making this a particularly practical layout for families.
One of the standout features is the entire top floor, which is dedicated solely to the primary suite.
Set away from the other bedrooms, it creates a more private space for the owners, with a generous bedroom and its own ensuite shower room.
Having a whole floor to yourself gives the property something a little different from the typical four bedroom family home.
Outside, there are generous South West facing gardens offering plenty of space for children, entertaining on the decking or simply enjoying the warmer months.
There is also parking for multiple vehicles along with a detached single garage providing additional parking, storage or workshop space.
Lakeside Way sits in a residential setting in Nantyglo, with Brynmawr just a short distance away offering shops, supermarkets, schools and everyday amenities.
For those who enjoy getting outdoors, nearby lakeside walks and the surrounding countryside provide plenty of opportunities to explore, while the Heads of the Valleys road network makes travelling further afield convenient.
Viewings Before requesting a viewing, we encourage you to explore all the marketing materials we’ve provided. Take a good look the photos, floorplan, video, map and any land plans provided.
If possible, we also suggest driving by the property or using Google Street View to get a feel for the area and check if it’s the right spot for you.
Some of our clients may ask that only proceedable buyers, those who are under offer or have no related sale, request viewings. If you’d prefer a more modern approach, we also offer video viewings.
Just let us know if that works better for you! Property Information All measurements, floorplans, and land plans are there to give you a rough idea, and are approximate.
While we’ve done our best to make sure everything is accurate, we recommend double-checking the details with your solicitor.
We haven’t tested any of the services or appliances, so we can’t guarantee they’re in working order.
The photos are for marketing purposes, so please don’t assume that everything you see is included with the property.
We may at times, use editing or virtual staging to enhance the marketing of properties. Some fixtures and fittings may also be available by separate negotiation.
We’re committed to ensuring you have all the info you need to make an informed decision when buying a property.
However, it’s essential that all details are verified by your solicitor, and everything we’ve provided is given in good faith, based on information from our sellers and our own research.
Our Services From time to time, we might recommend third-party services like mortgages, legal advice, or surveys.
In most cases, we don’t get any financial incentives for doing this, but there may be a few instances where we do.
Rest assured, anyone using a recommended provider won’t receive preferential treatment and it won't affect their position or priority over other interested parties. Their choice is always their own.
Value & comps
No previous sales on record.
Returns
Set an offer; the calculator follows it.
Short-let licence or registration needed
We're still gathering serviced-accommodation data for this area.
Archie refurb estimate: a Pro feature
0.0% below asking
This is not financial or investment advice. Prop AI Deals is not authorised by the Financial Conduct Authority (FCA) to provide investment advice.
All investment calculators, property analyses, and AI-generated insights are for informational purposes only. Property investment carries risk and may result in financial loss. All calculations should be independently verified and you should consult with FCA-authorised financial advisers before making any investment decisions.
Past performance does not guarantee future results. Tax implications vary by individual circumstances.
Deal
Properties like this can earn 2–3x BTL yields when converted to HMO, with retrofit costs around £10k/room. Sign in to see the full tier, yield projection, and cost breakdown.
Commercial properties like this can earn 30-50% higher yields when converted to residential under Class MA / Q / P / PA, with prior approval costing ~GBP 96/unit. Sign in to see the recommended route, yield uplift, and cost breakdown.
BRRR-suited properties can recycle 80-100% of investor capital on refi, leaving a high-yielding rental with most of the money out. Sign in to see the refurb cost stack, ARV projection, and refinance maths.
Detached + large garden = sub-division play. Pro tier unlocks the tier badge, plot size, uplift estimate, and regional land benchmark.
Short-lease flats trade at deep discount, but extending under the 1993 Act often costs far less than the discount. Pro tier unlocks the tier badge, premium breakdown, long-lease ARV and arbitrage maths.
See projected short-stay revenue vs a vanilla BTL for this property.
See real sub-let margins (HMO room rates & SA nightly rates) vs the landlord rent.
Area
Agent & docs
FAQ
About 63, Lakeside Way, Ebbw Vale
Explore nearby