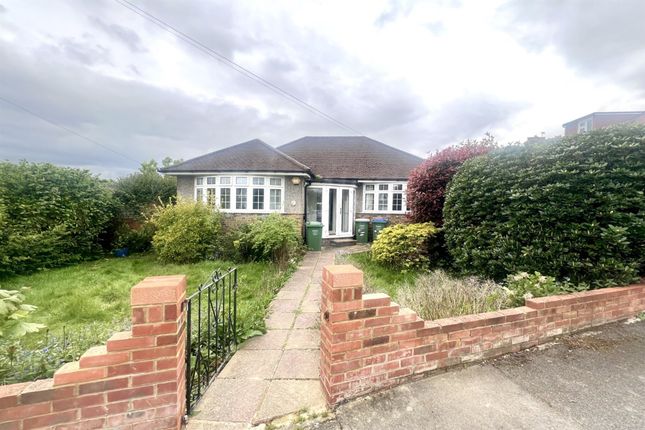
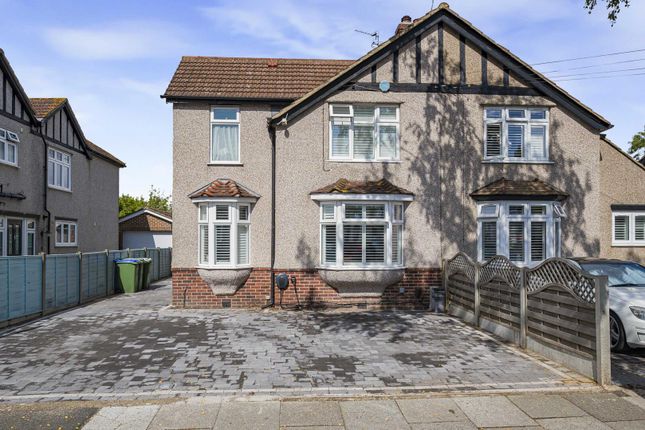
4-bedroom house · DA7 5LA
Sold STCListed 227 days
Opportunity summary
See Archie’s verdict, returns by strategy and what to check before viewing.
About
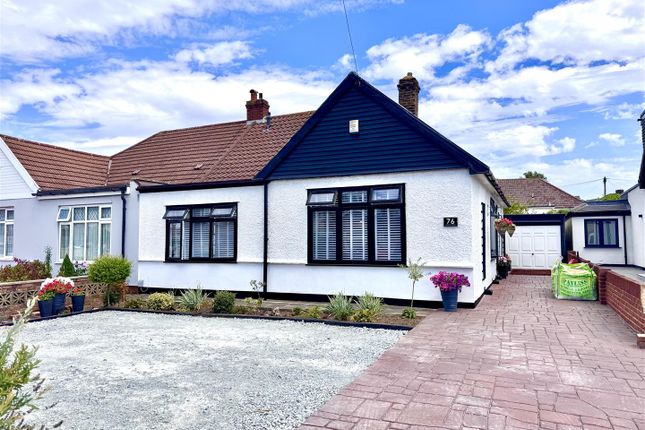
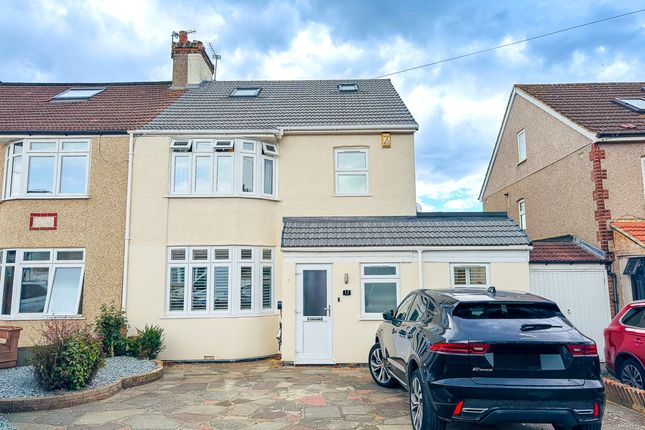
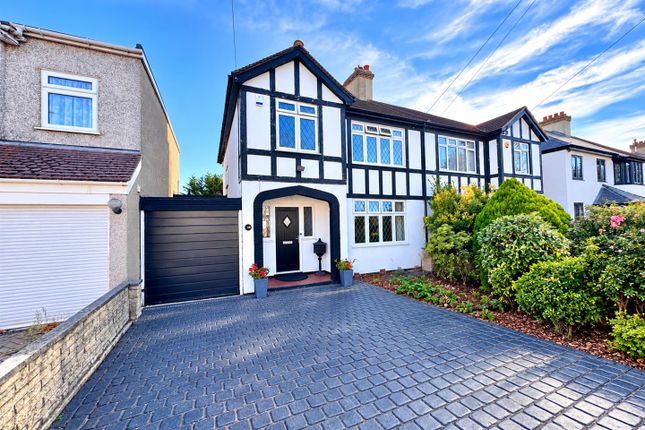
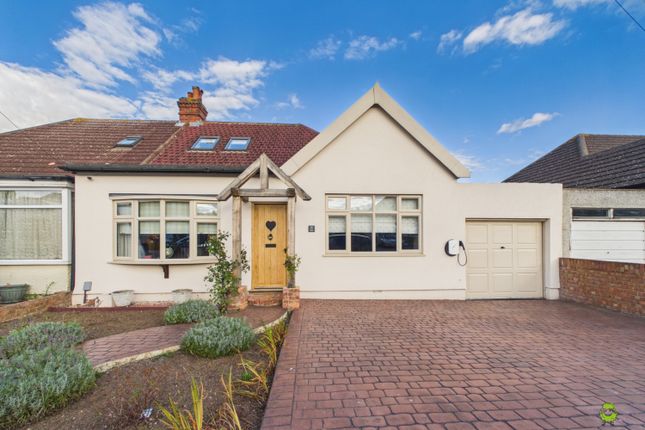
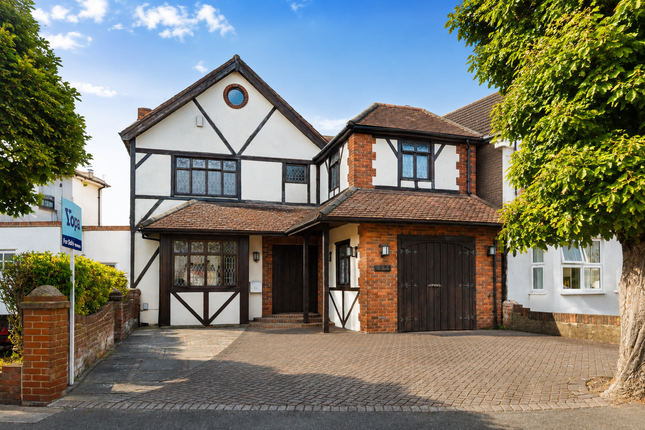
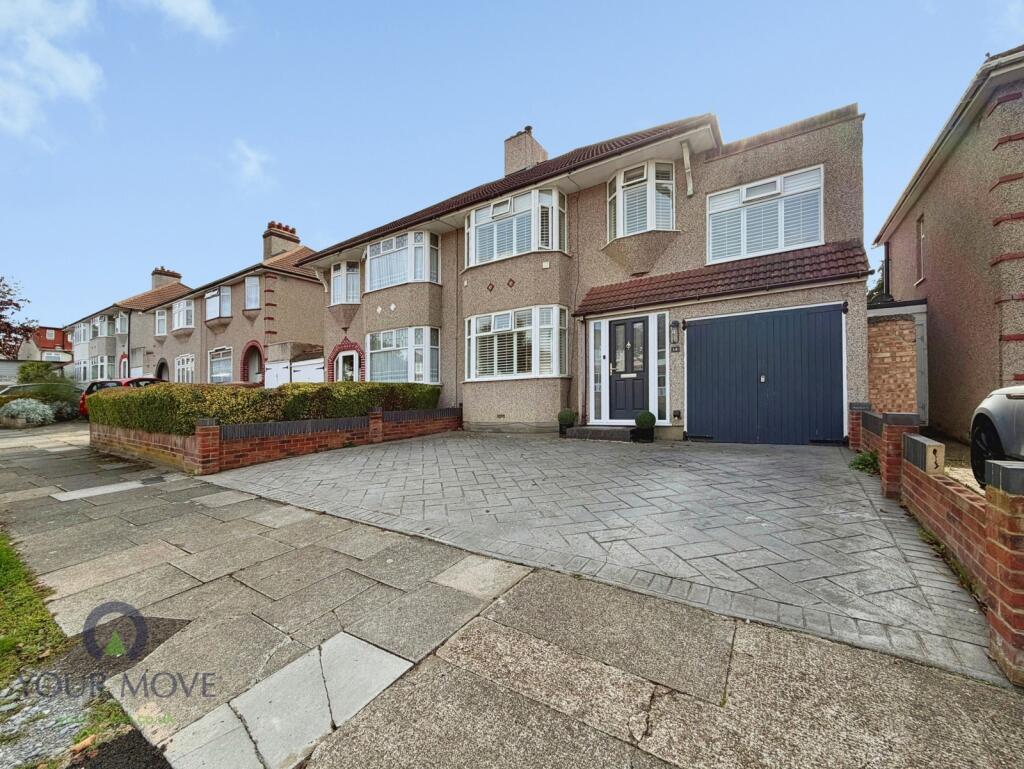
An elegant and beautifully presented 1930s ‘c-Type’ Feakes & Richards family home, offering extended living space, impressive kerb appeal and an enviable position overlooking a charming green on one of The Pantiles’ most sought-after roads.
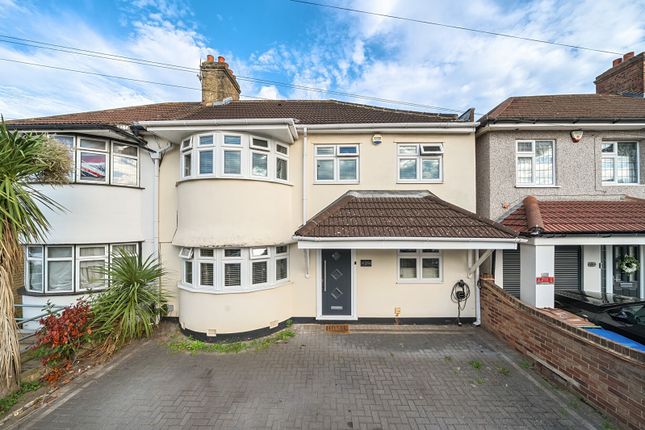
Set behind a generous block-paved driveway, this attractive home on Cumberland Drive immediately impresses with its classic façade and continues to reveal a thoughtfully designed interior that blends original character with contemporary family living.
The welcoming entrance hall - a defining feature of the traditional c-Type design - provides a wonderful sense of space upon arrival.
To the front, a bright and beautifully proportioned reception room with a large bay window offers an elegant setting for relaxation, while the separate dining room connects seamlessly to the impressive extended kitchen and family space at the rear.
Designed with modern living in mind, this exceptional open-plan area forms the true heart of the home.
Full-width bifold doors open directly onto the garden, while Velux-style roof lights draw an abundance of natural light into the space.
A striking tiled media wall creates a focal point, making the room equally suited to both everyday family life and entertaining.
The contemporary kitchen is appointed with sleek high-gloss cabinetry, marble-effect work surfaces and a range of integrated appliances including an AEG oven, induction hob, stainless steel microwave and American-style fridge freezer.
Luxury tiling flows from the entrance hall through the rear and side extensions, while the original reception rooms are complemented by engineered wood flooring, creating a harmonious blend of period charm and modern refinement.
The ground floor further benefits from a generous fourth bedroom, a stylish shower room and a separate utility room - practical additions ideally suited to busy family living.
Upstairs, a wide landing leads to three well-proportioned bedrooms, a contemporary family bathroom and a separate WC, all finished to a high standard.
Externally, the south-west facing rear garden provides a private and secluded setting, thoughtfully arranged with a large patio terrace, manicured lawn, decking area and a powered garden shed.
To the front, the ample driveway offers generous off-street parking and is enhanced by telescopic security bollards.
Cumberland Drive enjoys a particularly convenient setting, moments from the local amenities of The Pantiles and within easy reach of Pickford Lane’s vibrant parade of shops and cafés.
Excellent transport connections are close at hand, including the SL3 bus service providing swift access to Abbey Wood and the Elizabeth Line, while Bexleyheath Station (Zone 5) offers regular services into central London.
A number of well-regarded primary and secondary schools are also nearby, making this an ideal home for both commuters and families.
Exterior Off Street Parking Garage Rear Garden Key terms Bexleyheath is home to the borough’s largest shopping facility, where you’ll find high-street names, and supermarkets.
There’s a bowling alley, a cinema, Crook Log Leisure Centre, regular specialist markets and family-friendly restaurants too.
Families are also attracted to Bexleyheath for the schooling – with two of the borough’s grammars and excellent primaries close by.
The Red House – an Arts & Crafts property designed for the artist and socialist William Morris - is Bexleyheath’s premier cultural attraction.
Entrance Hall (13' 1" x 6' 5" (3.99m x 1.95m)) Living Room (13' 8" x 11' 11" (4.17m x 3.63m)) Dining Room (12' 2" x 10' 10" (3.72m x 3.31m)) Kitchen Breakfast Room (12' 3" x 18' 8" (3.74m x 5.7m)) Kitchen (8' 10" x 7' 4" (2.69m x 2.24m)) Utility Room (8' 5" x 6' 8" (2.57m x 2.03m)) Shower Room (8' 11" x 6' 2" (2.73m x 1.87m)) Bedroom (12' 3" x 6' 4" (3.74m x 1.92m)) Bedroom (14' 4" x 11' 6" (4.36m x 3.51m)) Bedroom (12' 4" x 11' 0" (3.75m x 3.35m)) Bedroom (8' 1" x 7' 0" (2.46m x 2.14m)) Cloakroom (5' 3" x 2' 7" (1.61m x 0.8m))
Value & comps
No previous sales on record.
Returns
Set an offer; the calculator follows it.
Short-let restrictions apply
We're still gathering serviced-accommodation data for this area.
Archie refurb estimate: a Pro feature
0.0% below asking
This is not financial or investment advice. Prop AI Deals is not authorised by the Financial Conduct Authority (FCA) to provide investment advice.
All investment calculators, property analyses, and AI-generated insights are for informational purposes only. Property investment carries risk and may result in financial loss. All calculations should be independently verified and you should consult with FCA-authorised financial advisers before making any investment decisions.
Past performance does not guarantee future results. Tax implications vary by individual circumstances.
Deal
Properties like this can earn 2–3x BTL yields when converted to HMO, with retrofit costs around £10k/room. Sign in to see the full tier, yield projection, and cost breakdown.
Commercial properties like this can earn 30-50% higher yields when converted to residential under Class MA / Q / P / PA, with prior approval costing ~GBP 96/unit. Sign in to see the recommended route, yield uplift, and cost breakdown.
BRRR-suited properties can recycle 80-100% of investor capital on refi, leaving a high-yielding rental with most of the money out. Sign in to see the refurb cost stack, ARV projection, and refinance maths.
Detached + large garden = sub-division play. Pro tier unlocks the tier badge, plot size, uplift estimate, and regional land benchmark.
Short-lease flats trade at deep discount, but extending under the 1993 Act often costs far less than the discount. Pro tier unlocks the tier badge, premium breakdown, long-lease ARV and arbitrage maths.
See projected short-stay revenue vs a vanilla BTL for this property.
See real sub-let margins (HMO room rates & SA nightly rates) vs the landlord rent.
Area
Agent & docs
FAQ
About 23, Cumberland Drive, Bexleyheath
Explore nearby