4-bedroom terraced house · MK17 0PU
For saleListed 52 days
Opportunity summary
See Archie’s verdict, returns by strategy and what to check before viewing.
About
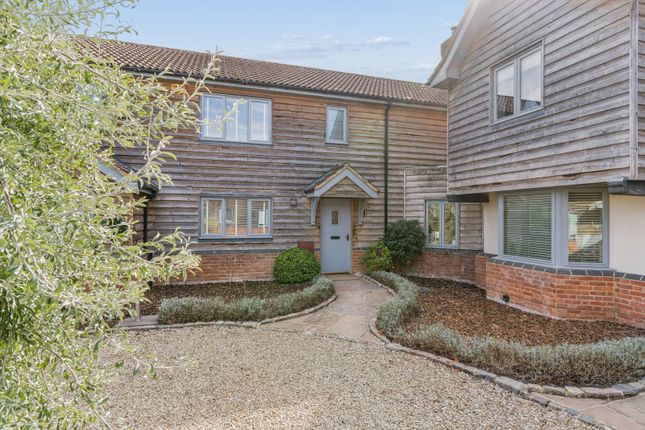
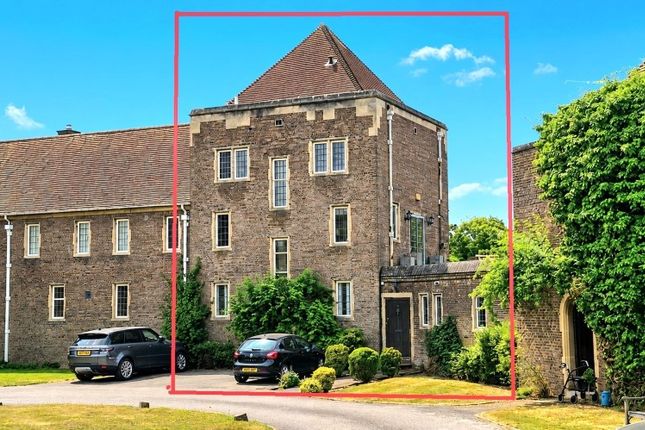
No. 5 Little Horwood Manor ia a rare and spacious family home within one of Buckinghamshire's most architecturally distinguished country estates.
Occupying an enviable position within Little Horwood Manor, with accommodation arranged over three floors and extending to more than 287 sq m (3,093 sq ft), comprising four double bedrooms, set within three acres of private mature gardens and a tennis court, all enjoying uninterrupted views over open Buckinghamshire countryside.
The house is distinguished throughout by its elegant proportions, high ceilings, and abundance of natural light.
The ground floor offers a superb light filled drawing room for formal entertaining, anchored by a stunning fireplace that makes it a natural focal point for gatherings, along with a farmhouse-style kitchen, a study, and a cloakroom.
The first floor comprises two generous bedrooms, including an unusually large principal suite with an en-suite bathroom and bespoke dressing room, while the second bedroom benefits from an en-suite of its own and two walk-in wardrobes.
Two further double bedrooms, each with en-suite facilities, occupy the second floor - providing excellent accommodation for family and guests alike.
This exceptional space and privacy is set within a house of genuine architectural pedigree.
Little Horwood Manor was commissioned in 1938 by the industrialist George Gee as a hunting box for the Whaddon Chase Hunt and designed by A.S.G.
Butler - the acclaimed early-twentieth-century architect and biographer of Sir Edwin Lutyens.
Pevsner's Buildings of England singles it out as one of the last Lutyenesque mansions built in England, and the house is Grade II listed for its architectural quality.
During the Second World War it reputedly served as an out-station linked to the code-breaking work at nearby Bletchley Park, adding a layer of historical intrigue to its story.
Mothballed after the war, it was sympathetically subdivided into a small number of substantial individual residences in 1984 and is approached today via a magnificent tree-lined driveway culminating in a walled circle at its end - a fitting and memorable arrival for a house of this stature, set within immaculately maintained communal parkland.
No.
5's own private gardens are equally special, with established native trees providing structure, privacy and a real sense of maturity that only decades of growth can achieve, complemented by a timber-framed double garage offering ample parking.
The setting is genuinely peaceful and surrounded on all sides by open farmland - a rare degree of tranquillity for a property so well connected.
Despite its rural seclusion, the Manor is superbly served.
Milton Keynes Central Station is a short drive away, with direct trains reaching London Euston in as little as 32 minutes - making a London office or evening at the theatre entirely realistic for a country-based owner.
Birmingham can be reached in under an hour from the same station whilst East West Rail will make Oxford a 27 minute trip from nearby Winslow Station, putting three of the country's major economic and cultural centres within comfortable reach.
Locally, countryside footpaths lead directly to Little Horwood village, with its pub, church and recreation ground offering the kind of close-knit community life that has become increasingly rare.
Combining exceptional space and privacy with architectural significance and genuine connectivity, this property presents a rare opportunity - whether as a peaceful retreat for a couple seeking a country lifestyle without sacrificing access to London, or as a family home offering space, history and a true sense of community.
The house's outstanding fundamentals provide the perfect foundation for a purchaser to add their own cosmetic touches, with considerable scope to personalise a home of genuine character.
Particular Features: • Accommodation arranged over three floors, extending to more than 387 sq m (3,093 sq ft), with impressive ceiling heights, period features and generously proportioned reception spaces.
• Four generously sized double bedrooms, all with en-suites, including an unusually large principal suite.
• Grade II listed for its architectural and historic significance with reputed wwii intelligence links to Bletchley Park.
• Three acres of beautifully established private gardens with mature native trees, a tennis court and potential for equestrian facilities, subject to the necessary planning consents.
• Magnificent approach via a sweeping tree-lined driveway culminating in a walled circle, through immaculately maintained communal grounds.
• Peaceful, rural setting with far-reaching uninterrupted views across open countryside and footpaths to Little Horwood village, including the pub, church and recreation ground.
• Timber-framed double garage and ample parking. • Excellent connectivity: With trains to London Euston in 32 minutes, Oxford 27 minutes and Birmingham in less than an hour. • No onward chain.
Key Information: Local Authority Aylesbury Vale, Aylesbury Council Tax Band G
Value & comps
No previous sales on record.
Returns
Set an offer; the calculator follows it.
We're still gathering serviced-accommodation data for this area.
Archie refurb estimate: a Pro feature
0.0% below asking
This is not financial or investment advice. Prop AI Deals is not authorised by the Financial Conduct Authority (FCA) to provide investment advice.
All investment calculators, property analyses, and AI-generated insights are for informational purposes only. Property investment carries risk and may result in financial loss. All calculations should be independently verified and you should consult with FCA-authorised financial advisers before making any investment decisions.
Past performance does not guarantee future results. Tax implications vary by individual circumstances.
Deal
Properties like this can earn 2–3x BTL yields when converted to HMO, with retrofit costs around £10k/room. Sign in to see the full tier, yield projection, and cost breakdown.
Commercial properties like this can earn 30-50% higher yields when converted to residential under Class MA / Q / P / PA, with prior approval costing ~GBP 96/unit. Sign in to see the recommended route, yield uplift, and cost breakdown.
BRRR-suited properties can recycle 80-100% of investor capital on refi, leaving a high-yielding rental with most of the money out. Sign in to see the refurb cost stack, ARV projection, and refinance maths.
Detached + large garden = sub-division play. Pro tier unlocks the tier badge, plot size, uplift estimate, and regional land benchmark.
Short-lease flats trade at deep discount, but extending under the 1993 Act often costs far less than the discount. Pro tier unlocks the tier badge, premium breakdown, long-lease ARV and arbitrage maths.
See projected short-stay revenue vs a vanilla BTL for this property.
See real sub-let margins (HMO room rates & SA nightly rates) vs the landlord rent.
Area
Agent & docs

FAQ
About 5, Little Horwood Manor, Milton Keynes
Explore nearby