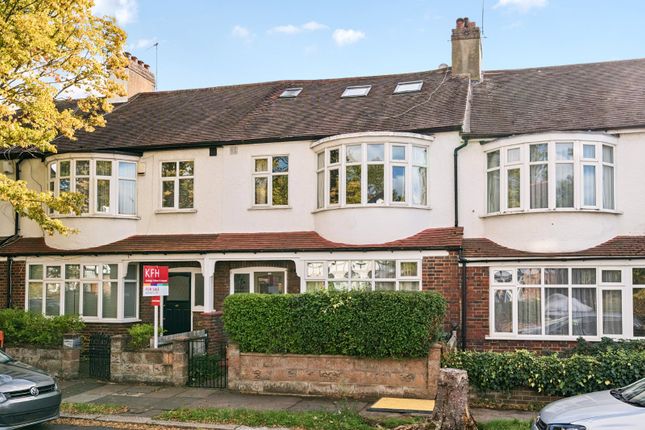
4-bedroom terraced house · SW2 2DF
For saleListed today
Opportunity summary
See Archie’s verdict, returns by strategy and what to check before viewing.
About
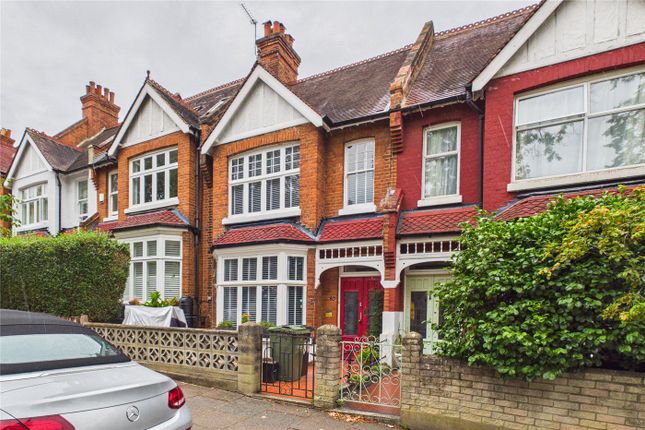
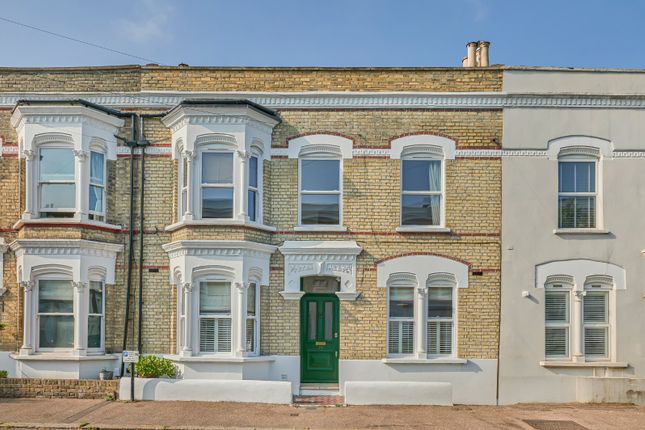
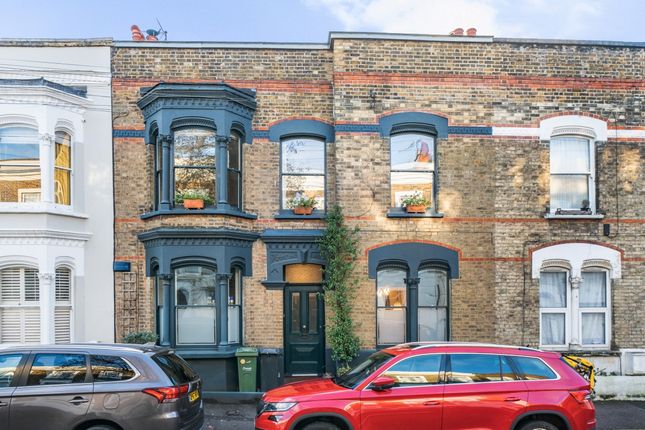
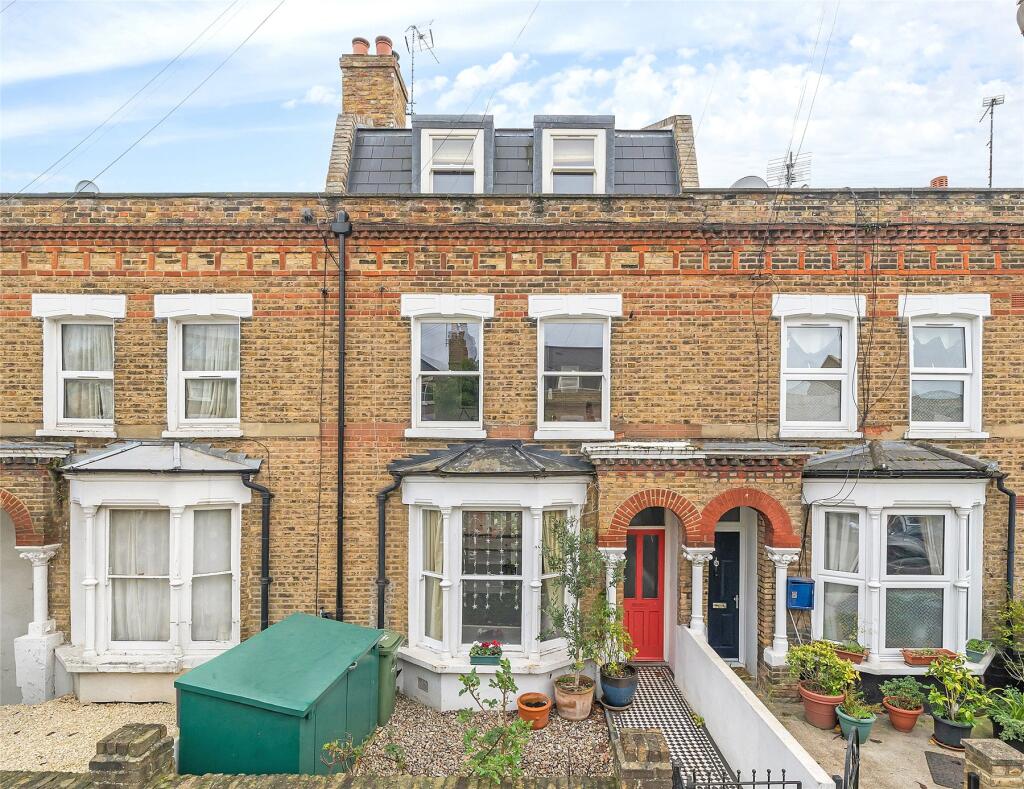
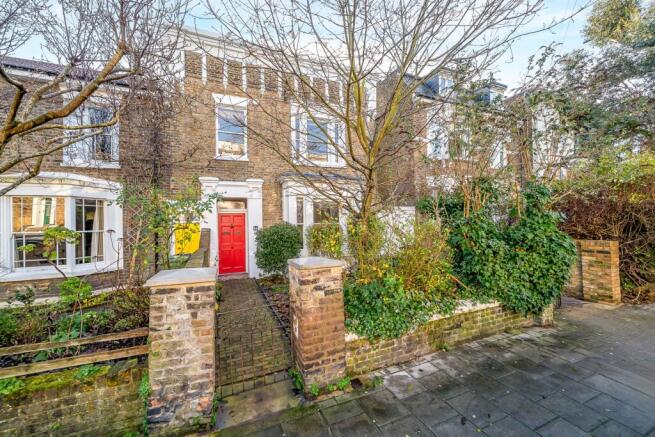
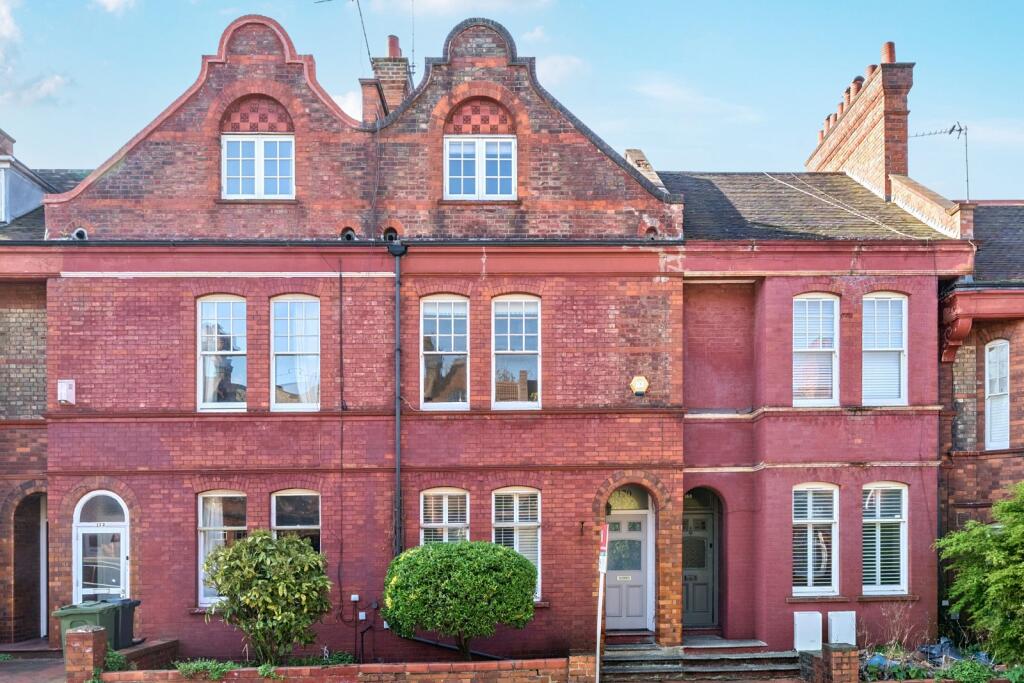
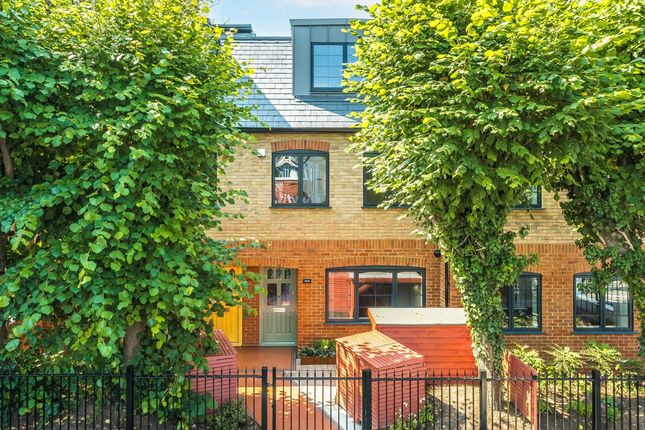
Keating Estates are proud to present this beautiful four bedroom, two bathroom end-of-terrace period house, offering a wider footprint and a landscaped private garden.
This fantastic home is positioned within close proximity to a local parade of shops and cafes, nursery and the greenery of Brockwell Park.
Full Description - Keating Estates are proud to present to market this beautifully presented four bedroom, two bathroom end-of-terrace period house, offering a wider footprint, exceptionally generous proportions and a landscaped private garden.
This fantastic home is positioned within close proximity to a local parade of shops and cafes, the vast greenery of Brockwell Park, and all that central Brixton has to offer, all within the low traffic neighbourhood.
Arranged over three floors, this characterful home offers an appealing blend of period charm, contemporary finishes and thoughtful modern improvements, creating a wonderfully inviting setting for family life.
The south-facing orientation of the house enhances the natural light throughout the day, while high ceilings, generous room proportions and excellent storage ensure a sense of space and practicality at every turn.
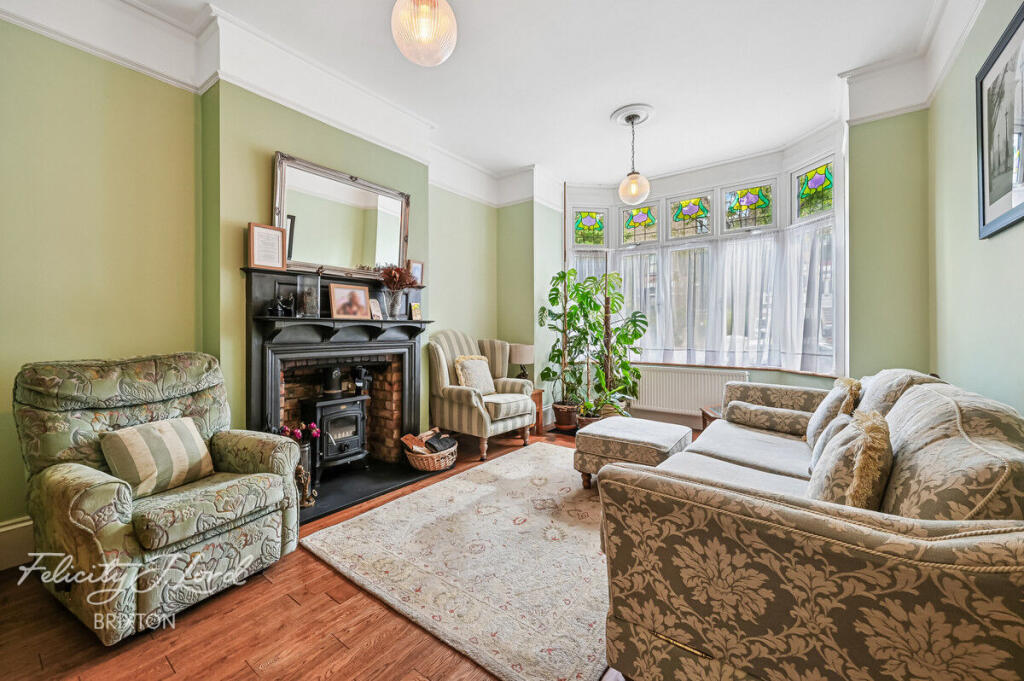
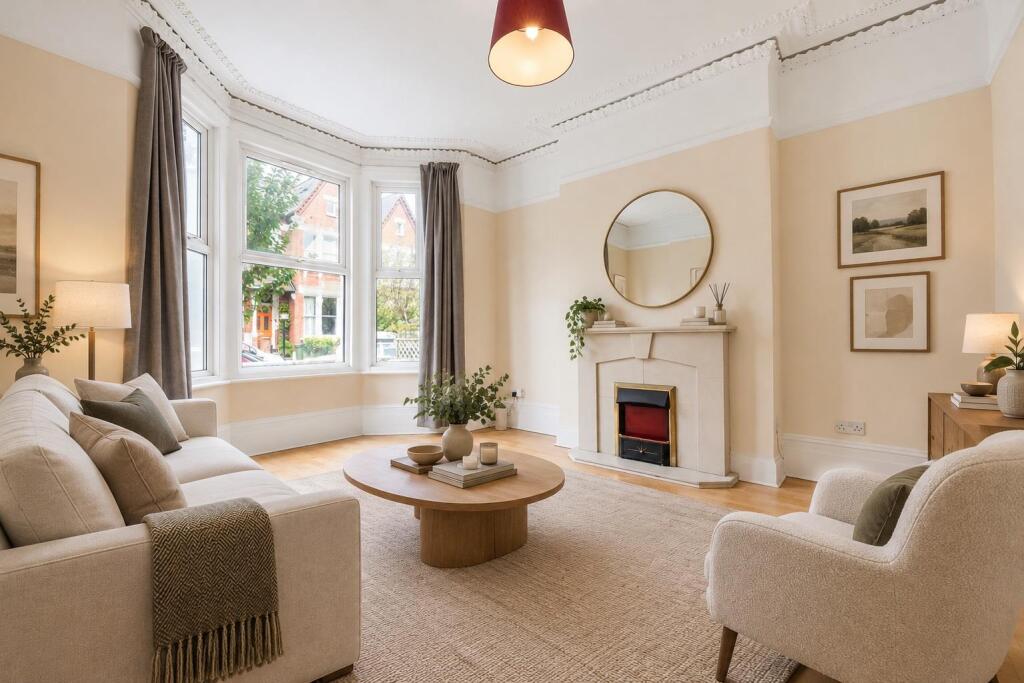
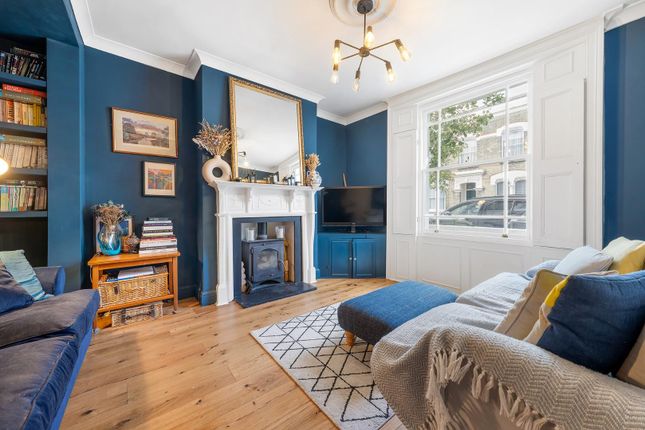
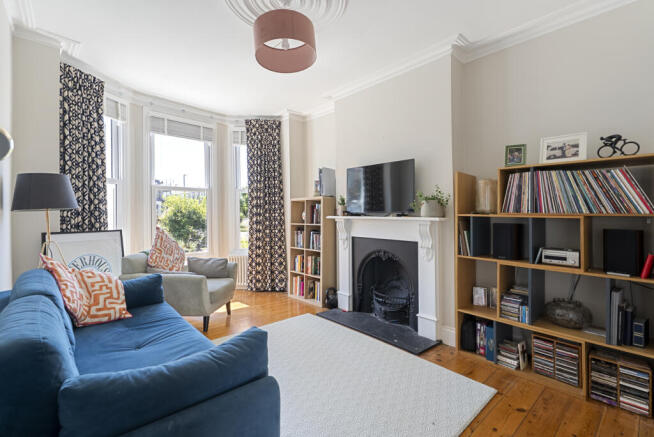
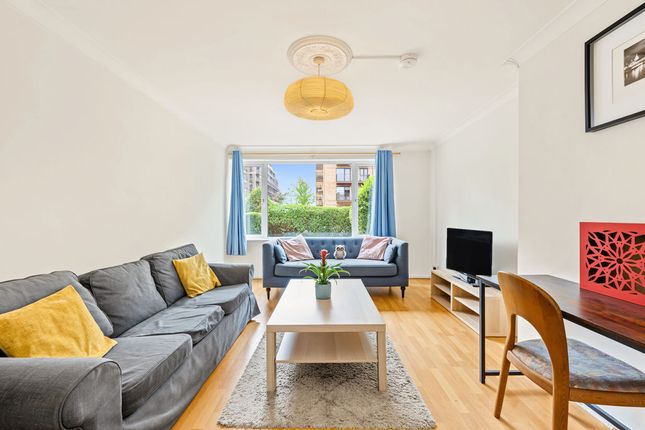
The ground floor offers a bright and welcoming reception room, ideal for relaxing with family or entertaining friends, with charming chevron flooring and a sweeping curved window which frames a cosy window seat complete with storage.
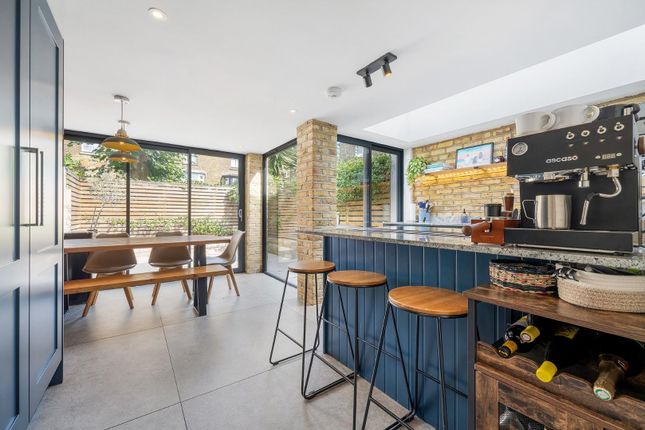
A handy downstairs WC sits adjacent, leading to the rear of the home where a spacious kitchen-diner naturally lends itself to everyday life.
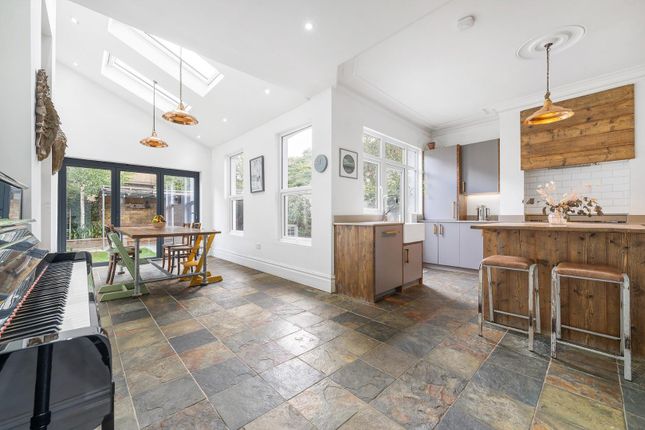
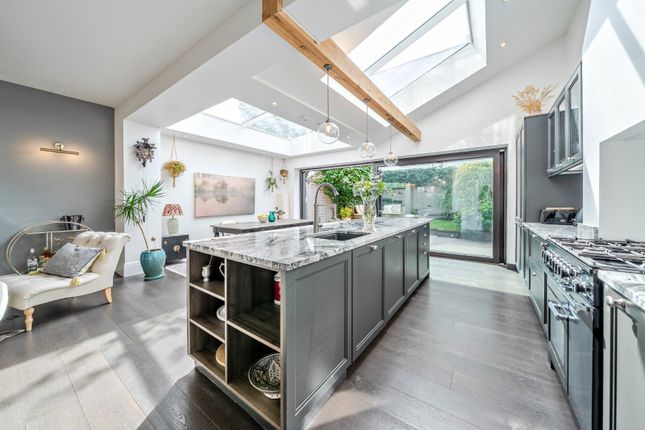
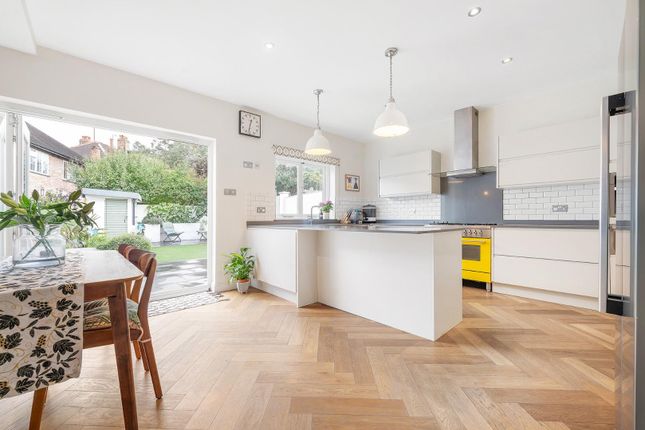
Sleek white cabinetry, integrated appliances and a premium Bertazzoni cooker are complemented by a sociable breakfast bar.
A utility room leads off the kitchen keeping the laundry tucked neatly out of sight, while back in the kitchen, there is ample room for a large dining table, perfect for leisurely weekend breakfasts, homework after school or hosting dinner with friends.
Glazed bi-fold doors open directly onto the rear garden, allowing the living space to flow effortlessly outside during the warmer months.
The beautifully landscaped garden provides a peaceful backdrop to daily life, with space to dine outdoors, unwind in the sunshine and enjoy the leafy outlook created by mature trees in neighbouring gardens.
Low-maintenance in design, the garden also benefits from a useful storage shed and a recently renewed rear fence, in addition to an outdoor sink ideal for food prep and hosting al-fresco.
A side access gate adds further convenience for those with prams, bikes and muddy paws.
The upper floors continue to impress, with three generous double bedrooms and a versatile fourth bedroom, equally suited to a nursery, dressing room or home office as family needs evolve.
The first-floor bedrooms offer excellent storage and share an attractive family bathroom with both a separate bath and walk-in shower.
Occupying the entire second floor, the impressive principal suite feels wonderfully private, with a Juliet balcony and multiple Velux windows drawing in natural light.
Further highlights include useful eaves storage, a walk-in dressing area beneath a large skylight and a sleek, contemporary en-suite.
The property has been carefully maintained and enhanced, allowing the next owners to settle in and enjoy the home from day one.
Recent improvements include high-specification German REHAU double-glazed windows installed in 2024, a Megaflo hot-water cylinder, Banham door locks and an ADT security system, alongside regular professional carpet cleaning.
Elm Park is renowned for its strong sense of community, with an active neighbourhood spirit, regular events and a yearly street party.
The road benefits from recent council investment, with improved pavements, planting and a one-way system creating a peaceful, low-traffic environment.
A post office, corner shop and much-loved local pub sit at the end of the road, enhancing the village-like feel.
The location is particularly appealing for families, with the expansive green spaces of Brockwell Park a short stroll away.
From morning walks and weekend picnics to the lido, playgrounds and seasonal events, the park offers fun throughout the year.
The property also falls within the catchment of the highly regarded Holmewood Nursery and is conveniently placed for a selection of nearby schools.
Purchasers also have the popular establishments on Brixton Hill at the end of the road where attractions including F Mondays, Stir Coffee, Katakata and the ever-popular White Horse Pub, as well as a 24-hour gym.
This stylish house is perfect for anyone who wants to be close to the action whilst retaining a genuine sense of calm.
Brixton itself brings an exciting choice of independent cafés, restaurants, bars and the ever-popular Brixton Village, alongside excellent transport connections from Brixton Underground station.
In the other direction, Herne Hill can be reached via a leisurely stroll through the park, offering a village-like atmosphere, independent boutiques, welcoming pubs and popular weekend market clustered around its station and village centre.
The transport links are excellent, with Lime bike stations moments away, the Thameslink services of Herne Hill and Brixton Underground station which offers the start of the Victoria Line, running 24hrs at the weekends.
Frequent day and night buses along Brixton Hill also provide quick connections to the tube and on into Central London.
Combining an unusually spacious family layout, period character, a beautiful garden and an enviable position close to some of South London's most loved green spaces and amenities, this is a home ideally suited to both growing families and those looking to enjoy the best of the local lifestyle.
Freehold.
Value & comps
No previous sales on record.
Returns
Set an offer; the calculator follows it.
Short-let restrictions apply
We're still gathering serviced-accommodation data for this area.
Archie refurb estimate: a Pro feature
0.0% below asking
This is not financial or investment advice. Prop AI Deals is not authorised by the Financial Conduct Authority (FCA) to provide investment advice.
All investment calculators, property analyses, and AI-generated insights are for informational purposes only. Property investment carries risk and may result in financial loss. All calculations should be independently verified and you should consult with FCA-authorised financial advisers before making any investment decisions.
Past performance does not guarantee future results. Tax implications vary by individual circumstances.
Deal
Properties like this can earn 2–3x BTL yields when converted to HMO, with retrofit costs around £10k/room. Sign in to see the full tier, yield projection, and cost breakdown.
Commercial properties like this can earn 30-50% higher yields when converted to residential under Class MA / Q / P / PA, with prior approval costing ~GBP 96/unit. Sign in to see the recommended route, yield uplift, and cost breakdown.
BRRR-suited properties can recycle 80-100% of investor capital on refi, leaving a high-yielding rental with most of the money out. Sign in to see the refurb cost stack, ARV projection, and refinance maths.
Detached + large garden = sub-division play. Pro tier unlocks the tier badge, plot size, uplift estimate, and regional land benchmark.
Short-lease flats trade at deep discount, but extending under the 1993 Act often costs far less than the discount. Pro tier unlocks the tier badge, premium breakdown, long-lease ARV and arbitrage maths.
See projected short-stay revenue vs a vanilla BTL for this property.
See real sub-let margins (HMO room rates & SA nightly rates) vs the landlord rent.
Area
Agent & docs
FAQ
About Elm Park, SW2
Explore nearby