4-bedroom detached house · CM3 6FA
Sold STCListed 171 days
Opportunity summary
See Archie’s verdict, returns by strategy and what to check before viewing.
About
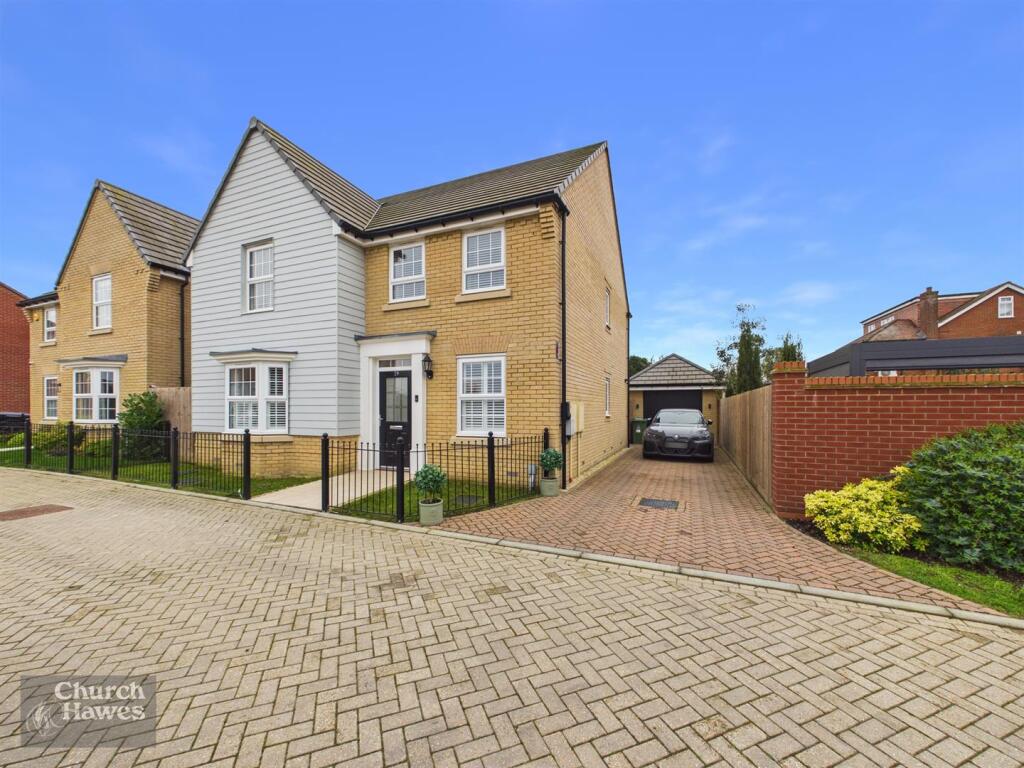
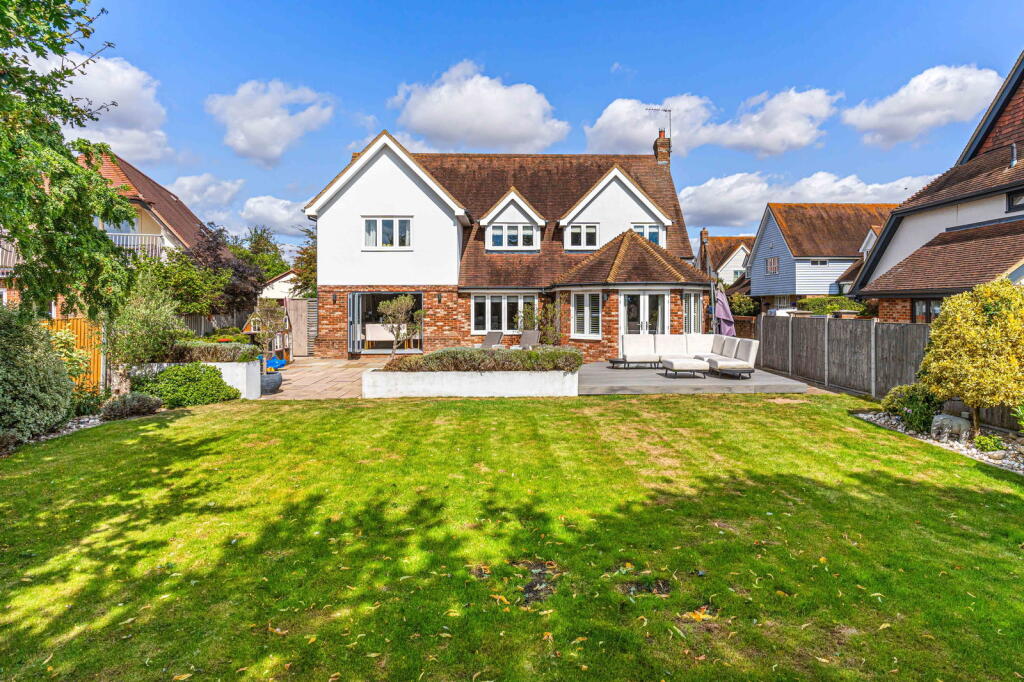
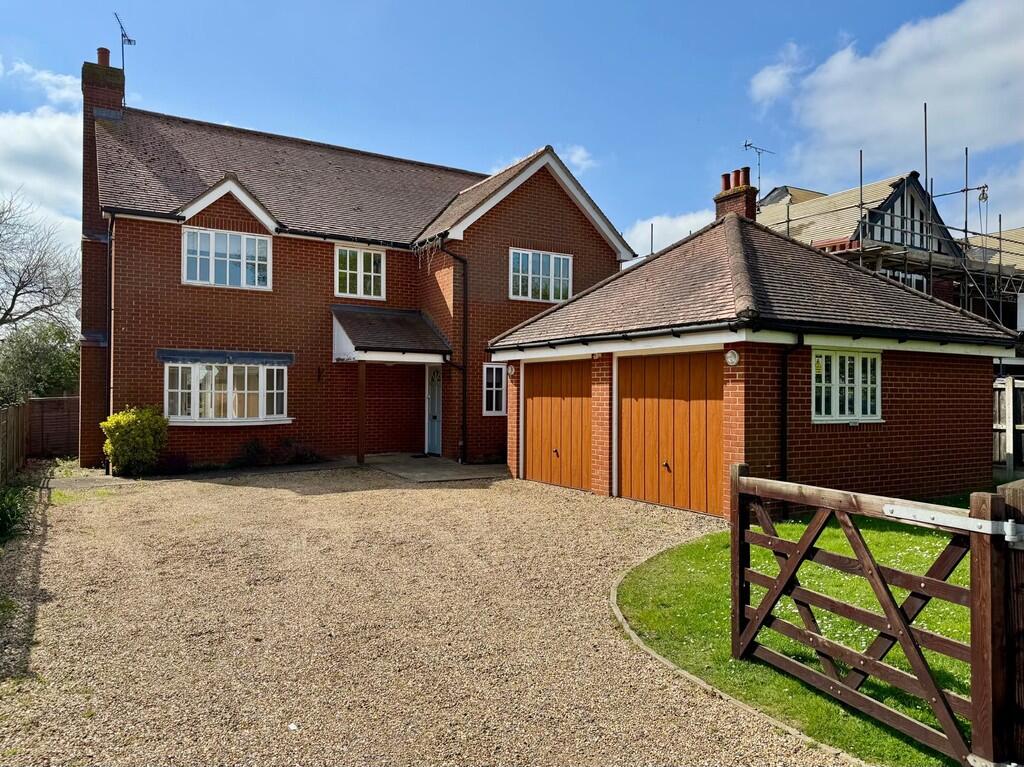
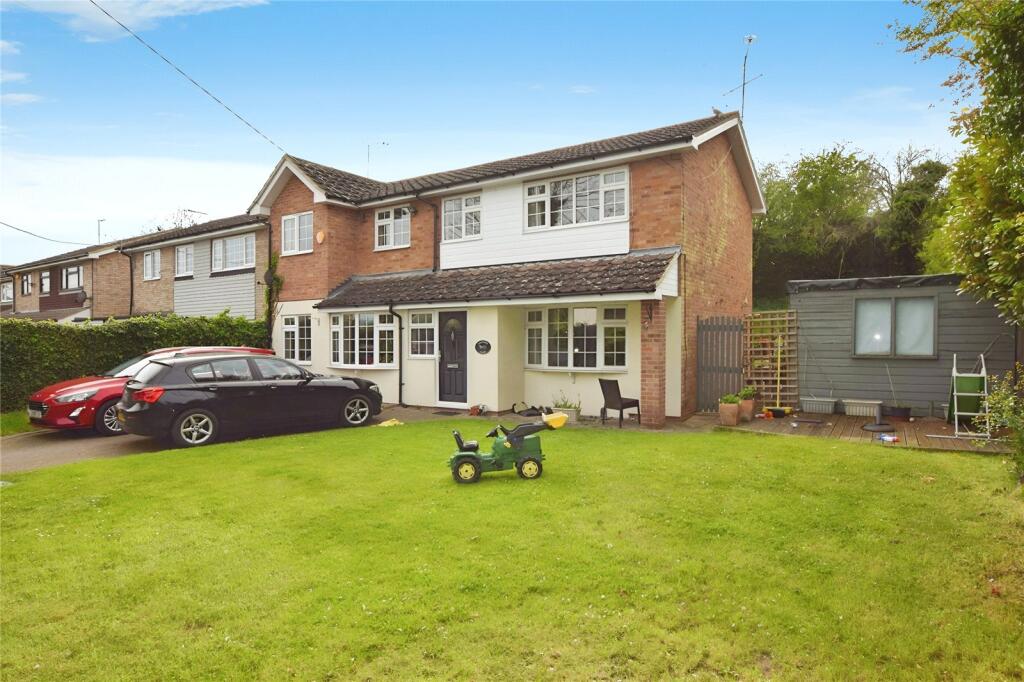
This immaculate 4-bedroom detached house in the popular village of North Fambridge offers modern, upgraded living, featuring an open-plan kitchen/diner, main bedroom with en-suite, study, 4 good size bedrooms, and well appointed garden.
Benefits from beautiful front views of countryside and the River Crouch beyond.
Location North Fambridge is a favoured residential village located in the Maldon District and offers River Crouch views & walks, various water activities such as boating, sailing and paddle boarding.
Blue House Farm which is part of the Essex Wildlife Trust provides nature at its best making it a great spot for birdwatching.
The village benefits from the Holy Trinity Church and a popular local public house: The Ferryboat Inn' which offers food and regular entertainment.
The Marina provides housing for privately owned boats and yachts and the location of the 'Seabreeze' Cafe and Bar.
North Fambridge rail station, which is very close walking proximately from Osborne Close provides transportation links to London's Liverpool Street Station, South Woodham Ferrers, Burnham-on-Crouch and Southminster.
Hallway Stairs to first floor. Radiator. Wood laminate floor. Lounge - 5.39m x 3.71m (17'3 x 12'1) White painted smooth plaster ceiling. UPVc double glazed window to front aspect with shutter blinds.
Radiators. Grey fitted carpet. Study / Snug - 2.93m x 2.35m (9'6 x 7'7) White painted smooth plaster ceiling. UPVc double glazed window to front aspect with shutter blinds. Radiator. Wooden flooring.
Open Plan Kitchen / Diner - 6.12m x 4.35m reducing 3.43m (20'0 x 14'2 x reducing to 11'2) White painted smooth plaster ceiling. UPVc glazed double window and French Doors to rear aspect.
Fitted electric blinds to French Doors operated by 'Somfy' remote control. Fitted kitchen with a range of cashmere "Shaker' style units to both eye and base level, with white marble worktops.
1.5 bowl sink and drainer, work surface mounted gas 6 ring hob, AEG built in eye level oven & grill, integrated fridge freezer and dish washer. Wood laminate flooring.
Door leading into:- Utility Room - 2.53m x 1.58m (8'3 x 5'1) White painted smooth plaster ceiling. UPVc glazed double glazed door to rear aspect.
Fitted utility with a range of cashmere "Shaker' style units to eye and base level. Integrated Electrolux washing machine. Under-counter space for tumble dryer.
Eye level unit housing central heating boiler. Wood laminate flooring. Cloakroom - 1.53m x 1.58m (5'0 x 5'2) White painted smooth plaster ceiling. UPVs obscure double glazed window to side aspect.
White two piece cloakroom suite comprising of low level WC and hand wash basin. Wood laminate floor. Large built in under-stair storage cupboard with electric fuse-board.
Staircase and landing UPVc double glazed window. Built in airing cupboard housing Kingspan Water Heater. Loft access with ladder and light. Grey fitted carpet.
Bedroom One - 3.71m x 3.65m (12'1 x 11'9) White painted smooth plaster ceiling. UPVc double glazed window to front aspect with shutter blinds. Fitted wardrobes. Radiator. Grey fitted carpet.
En-suite - 2.79m x 1.36m (9'1 x 4'4) White painted smooth plaster ceiling. UPVs obscure double glazed window to side aspect.
White three piece shower suite comprising of shower cubicle with wall mounted shower unit, low level WC, hand wash basin. Heated towel rail. Wood laminate flooring.
Bedroom Two - 4.06m x 2.93m (13'3 x 9'6) White painted smooth plaster ceiling. UPVc double glazed window to front aspect with shutter blinds. Radiator. Grey fitted carpet.
Bedroom Three - 3.74 m x 3.09m (13'3 x 9'6) White painted smooth plaster ceiling. UPVc double glazed window to rear aspect. Radiator. Fitted wardrobes. Grey fitted carpet.
Bedroom Four - 3.11m x 2.29m (10'2 x 7'5) White painted smooth plaster ceiling. UPVc double glazed window to rear aspect. Radiator. Fitted wardrobes. Grey fitted carpet.
Bathroom - 2.66m x 2.33m (8'7 x 7'6 White painted smooth plaster ceiling. UPVs obscure double glazed window to rear aspect.
White four piece bathroom suite comprising of panelled bath, separate shower cubicle with wall mounted shower unit, low level WC and wash basin. Heated towel radiator. Grey wood laminated floor.
Rear Garden Patio area. Mainly laid to lawn. Access to garage by personal door. Brick boundary surround. Gate to front. Garage Tip up and over door. Personal garage door leading to garden.
Light and power and EV charging point installed. Council Tax Band F EPC Rating C FLOW GAS supplies the home for it's heating source. FLOOR PLAN TO FOLLOW Property is just under 3 years old.
PLEASE NOTE - All measurements are approximate.
We have not tested any apparatus, equipment, fittings or services and so cannot verify that they are in working order, nor have we made any of the relevant enquires with the local authorities pertaining to planning permission and building regulations.
The buyer is advised to obtain verification from their solicitor or Surveyor.
Money Laundering Regulations Should a purchaser(s) have an offer accepted on a property marketed by County Estates (Essex) Ltd, identification checks will need to be carried out and we will ask you to provide information on the source and proof of funds.
This process must be carried out to meet with Anti Money Laundering Regulations (AML) and is a legal requirement. We use a specialist third party service to verify your information.
Value & comps
No previous sales on record.
Returns
Set an offer; the calculator follows it.
We're still gathering serviced-accommodation data for this area.
Archie refurb estimate: a Pro feature
0.0% below asking
This is not financial or investment advice. Prop AI Deals is not authorised by the Financial Conduct Authority (FCA) to provide investment advice.
All investment calculators, property analyses, and AI-generated insights are for informational purposes only. Property investment carries risk and may result in financial loss. All calculations should be independently verified and you should consult with FCA-authorised financial advisors before making any investment decisions.
Past performance does not guarantee future results. Tax implications vary by individual circumstances.
Deal
Properties like this can earn 2–3x BTL yields when converted to HMO, with retrofit costs around £10k/room. Sign in to see the full tier, yield projection, and cost breakdown.
Commercial properties like this can earn 30-50% higher yields when converted to residential under Class MA / Q / P / PA, with prior approval costing ~GBP 96/unit. Sign in to see the recommended route, yield uplift, and cost breakdown.
BRRR-suited properties can recycle 80-100% of investor capital on refi, leaving a high-yielding rental with most of the money out. Sign in to see the refurb cost stack, ARV projection, and refinance maths.
Detached + large garden = sub-division play. Pro tier unlocks the tier badge, plot size, uplift estimate, and regional land benchmark.
Short-lease flats trade at deep discount, but extending under the 1993 Act often costs far less than the discount. Pro tier unlocks the tier badge, premium breakdown, long-lease ARV and arbitrage maths.
See projected short-stay revenue vs a vanilla BTL for this property.
See real sub-let margins (HMO room rates & SA nightly rates) vs the landlord rent.
Area
Agent & docs

FAQ
About Osborne Close, North Fambridge CM3
Explore nearby