4-bedroom detached house · GU34 2SD
Under offerListed 48 days
Opportunity summary
See Archie’s verdict, returns by strategy and what to check before viewing.
About
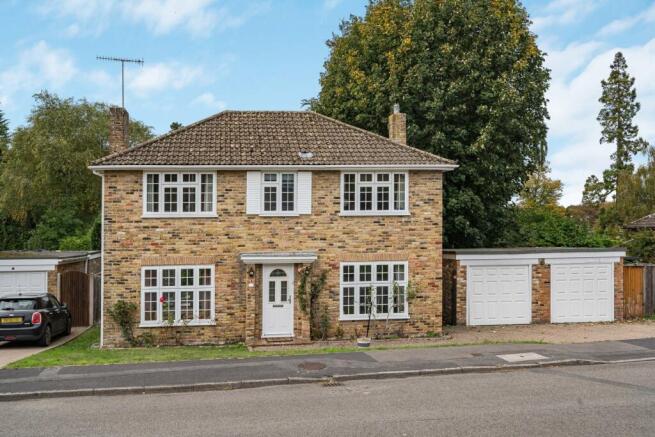
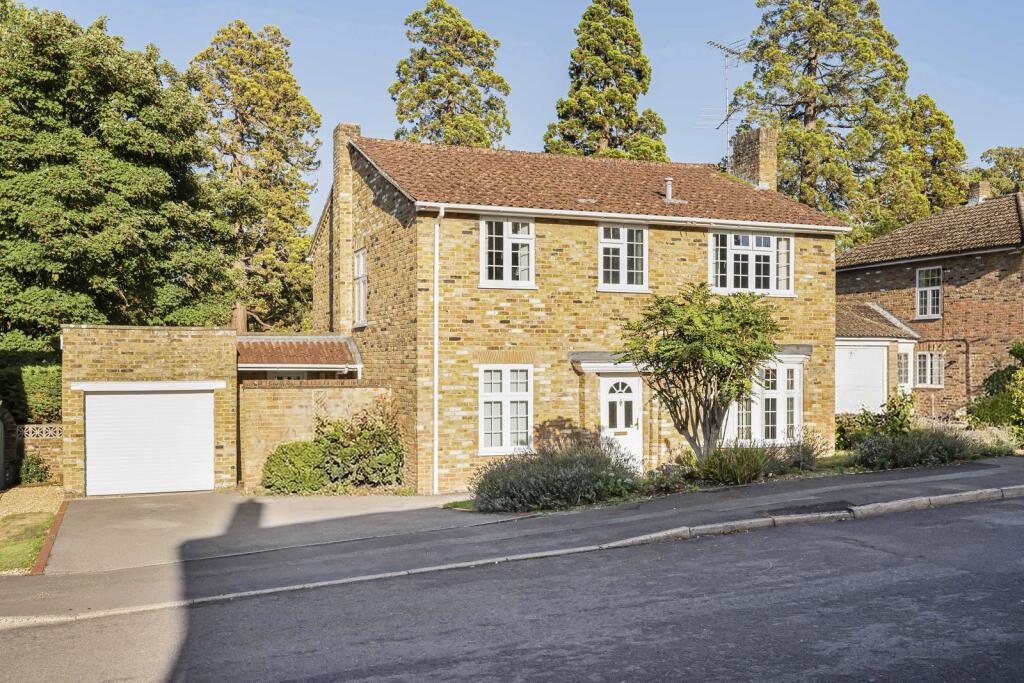
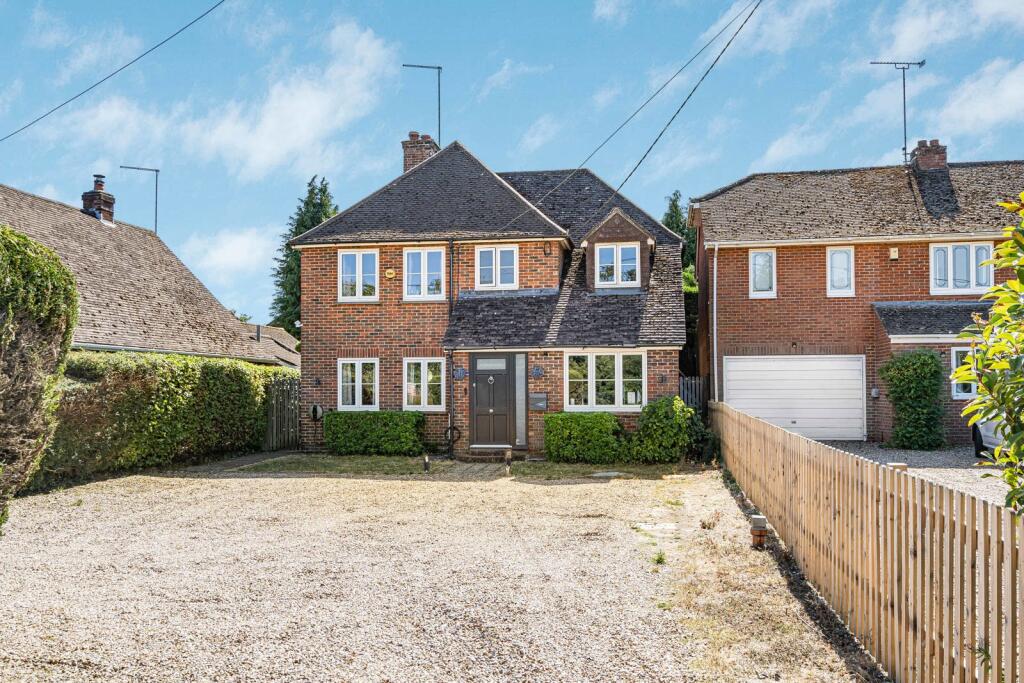
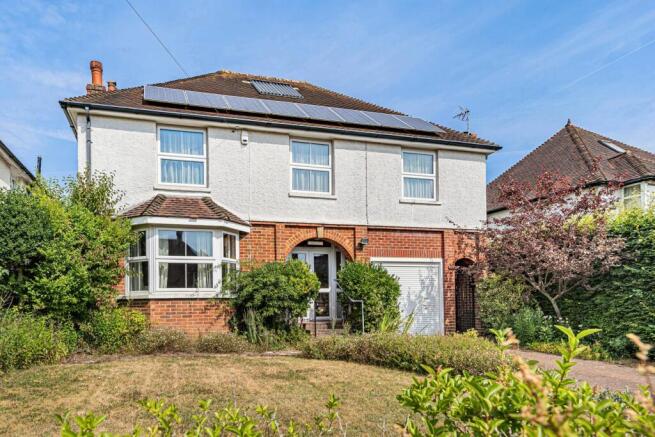
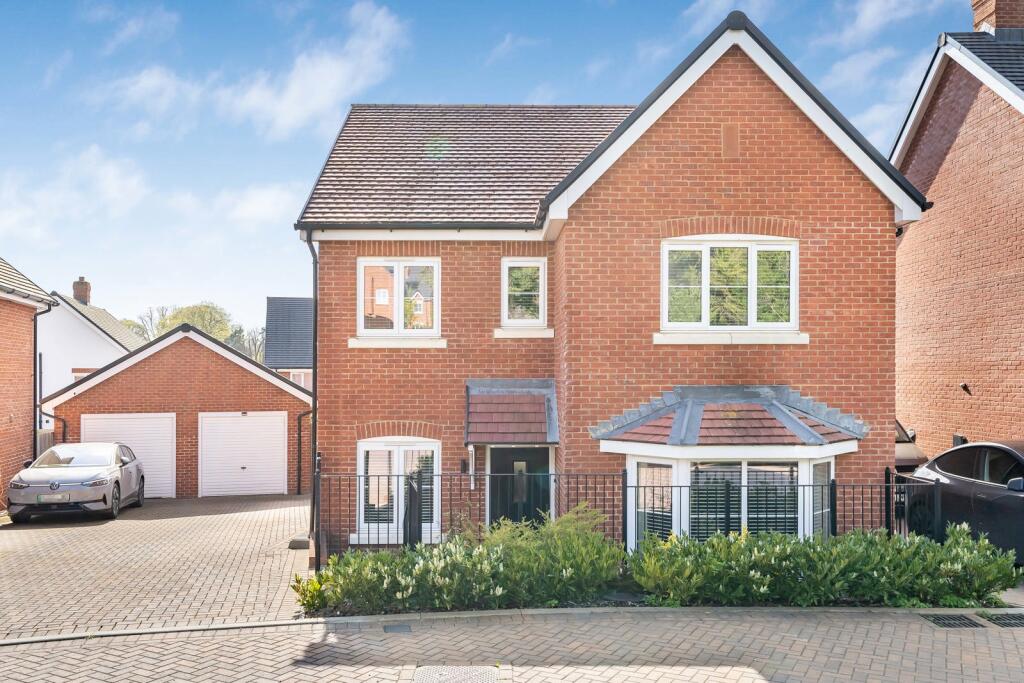
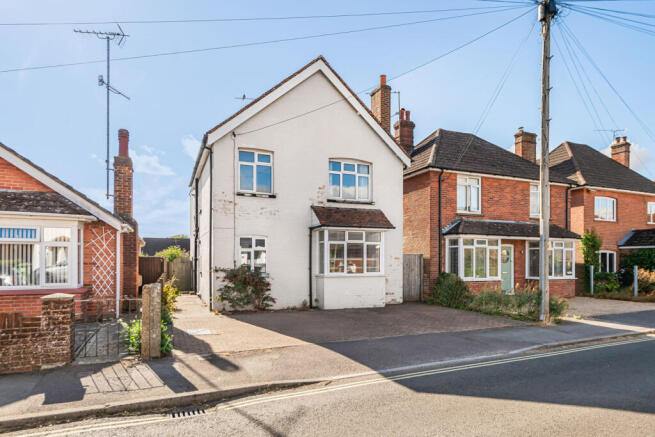
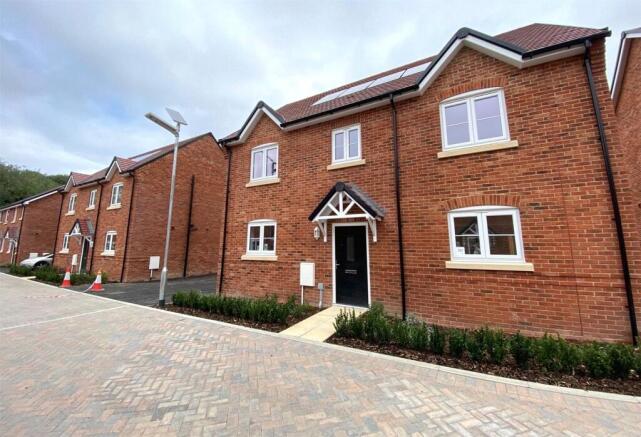
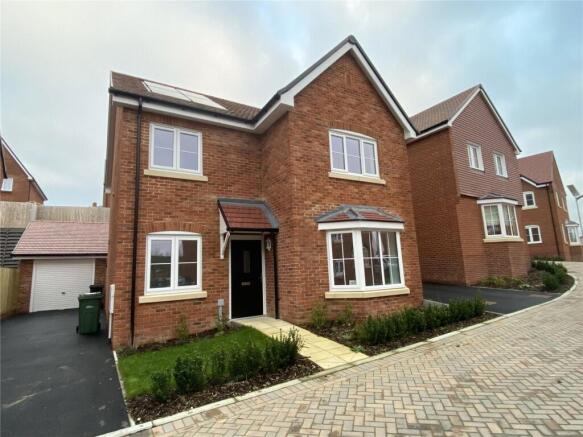
The property occupies an attractive and prominent corner position within a well-established residential setting, enjoying a generous plot enclosed by mature hedging.
Entered via a central hallway, from which the principal reception rooms radiate.
The sitting room is an impressive dual-aspect space, centred around an attractive fireplace housing a log burner that creates a natural focal point.
A large bay window floods the room with natural light, while the neutral décor and generous proportions provide an elegant setting for both relaxation and entertaining.
Double doors lead into the formal dining room which offers an equally impressive space for hosting family gatherings and special occasions.
Enjoying delightful views over the rear garden through French doors with glazed side panels that flood the room with light, this room benefits from a contemporary wood-burning stove which adds both character and warmth.
The heart of the home is undoubtedly the superb open-plan kitchen/breakfast room.
Beautifully fitted with an extensive range of cream shaker-style cabinetry, complementary wooden work surfaces and integrated appliances and aga that offers a welcoming warmth in the winter months.
The kitchen has been designed with both practicality and sociability in mind.
A central island provides additional preparation space and informal seating opportunities, while the open-plan layout creates an excellent environment for family life.
Large windows and glazed doors allow natural light to flood the space and provide direct access to the garden, seamlessly connecting indoor and outdoor living.
Complementing the main reception areas is a separate study, ideal for home working, together with a versatile family room that could also serve as a snug, hobbies room or additional bedroom.
A useful utility room and cloakroom complete the ground floor accommodation. On the first floor, the property offers four well-proportioned bedrooms arranged around a central landing.
The principal bedroom is particularly spacious and benefits from an en suite bathroom and fitted wardrobes.
The remaining 3 bedrooms, 2 of which benefit from fitted wardrobes, provide excellent flexibility for growing families and guests and are served by the family bathroom.
Throughout, the property has been well cared for and offers a practical layout ideally suited to modern family requirements, balancing formal entertaining space with comfortable everyday living.
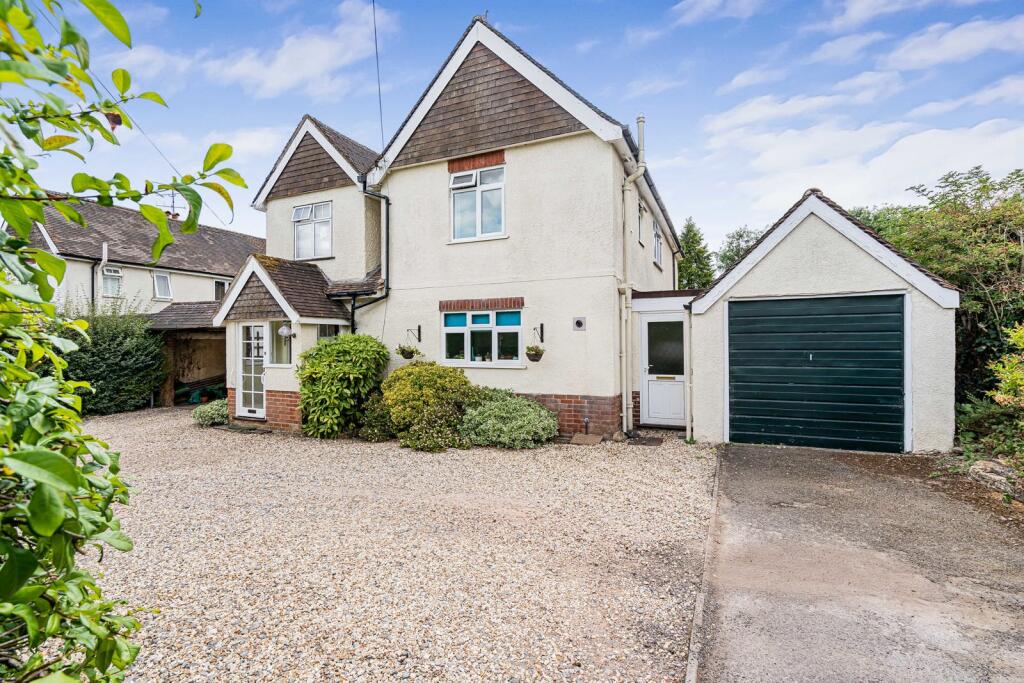
Outside To the front of the property, a large driveway provides ample off-street parking for multiple vehicles.
The rear garden is a wonderful extension of the living accommodation and has been thoughtfully designed for both entertaining and family enjoyment.
Immediately adjoining the house is an attractive paved terrace, offering space for outdoor dining, summer barbecues and relaxing with family and friends.
Beyond the patio lies a generous lawn enclosed by mature hedging, established shrubs and trees that create a degree of privacy and a picturesque backdrop throughout the year.
Colourful planted borders soften the landscaped design, while the curved patio edge and carefully positioned seating areas add character and charm to the outdoor space.
Situation The house occupies one of the most sought after locations in Alton, with views over the town, yet only about three quarters of a mile from the mainline railway station to London Waterloo and High Street.
The historic market town of Alton has a good range of High Street shops, Waitrose, M&S Simply Food, weekly and specialist markets, schooling for all age groups.
Alton also has a sports centre, two outlying golf courses and a mainline railway station to London Waterloo. The surrounding countryside provides ample opportunity for a number of country pursuits.
Property Ref Number: Ham-67349
Value & comps
No previous sales on record.
Returns
Set an offer; the calculator follows it.
We're still gathering serviced-accommodation data for this area.
Archie refurb estimate: a Pro feature
0.0% below asking
This is not financial or investment advice. Prop AI Deals is not authorised by the Financial Conduct Authority (FCA) to provide investment advice.
All investment calculators, property analyses, and AI-generated insights are for informational purposes only. Property investment carries risk and may result in financial loss. All calculations should be independently verified and you should consult with FCA-authorised financial advisors before making any investment decisions.
Past performance does not guarantee future results. Tax implications vary by individual circumstances.
Deal
Properties like this can earn 2–3x BTL yields when converted to HMO, with retrofit costs around £10k/room. Sign in to see the full tier, yield projection, and cost breakdown.
Commercial properties like this can earn 30-50% higher yields when converted to residential under Class MA / Q / P / PA, with prior approval costing ~GBP 96/unit. Sign in to see the recommended route, yield uplift, and cost breakdown.
BRRR-suited properties can recycle 80-100% of investor capital on refi, leaving a high-yielding rental with most of the money out. Sign in to see the refurb cost stack, ARV projection, and refinance maths.
Detached + large garden = sub-division play. Pro tier unlocks the tier badge, plot size, uplift estimate, and regional land benchmark.
Short-lease flats trade at deep discount, but extending under the 1993 Act often costs far less than the discount. Pro tier unlocks the tier badge, premium breakdown, long-lease ARV and arbitrage maths.
See projected short-stay revenue vs a vanilla BTL for this property.
See real sub-let margins (HMO room rates & SA nightly rates) vs the landlord rent.
Area
Agent & docs
FAQ
About 21, Curtis Road, Alton
Explore nearby