2-bedroom property · IP11 2HA
Sold STCListed 42 days
Opportunity summary
See Archie’s verdict, returns by strategy and what to check before viewing.
About
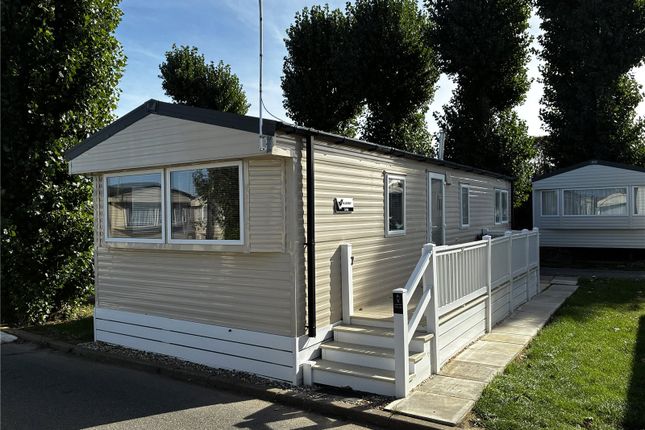
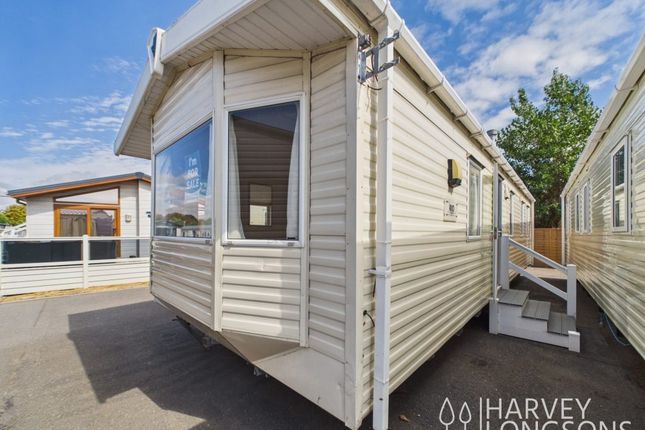
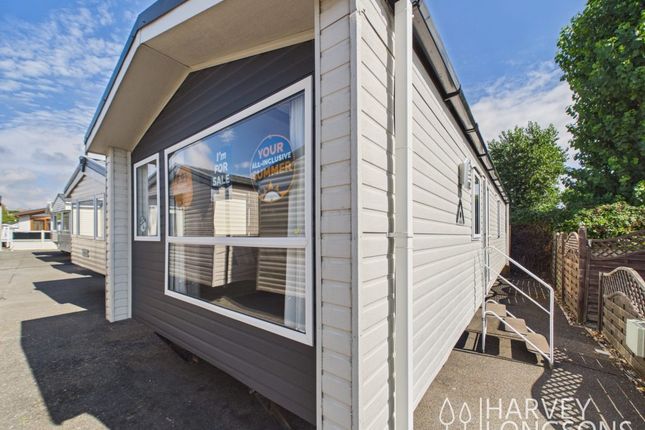
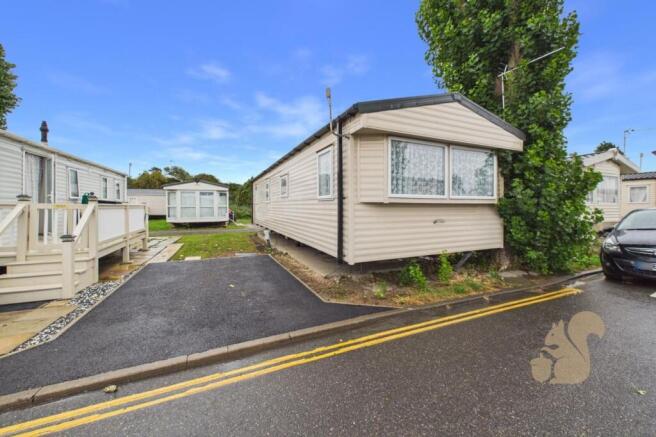
Wainwrights presents this well-maintained 2020 Willerby Links holiday home, measuring approximately 35ft × 12ft.
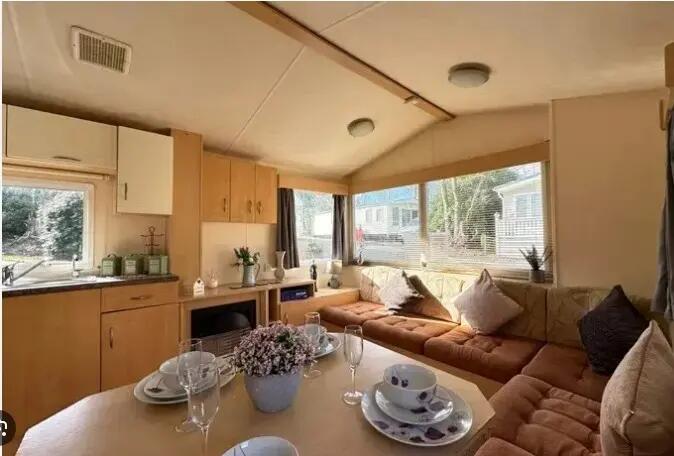
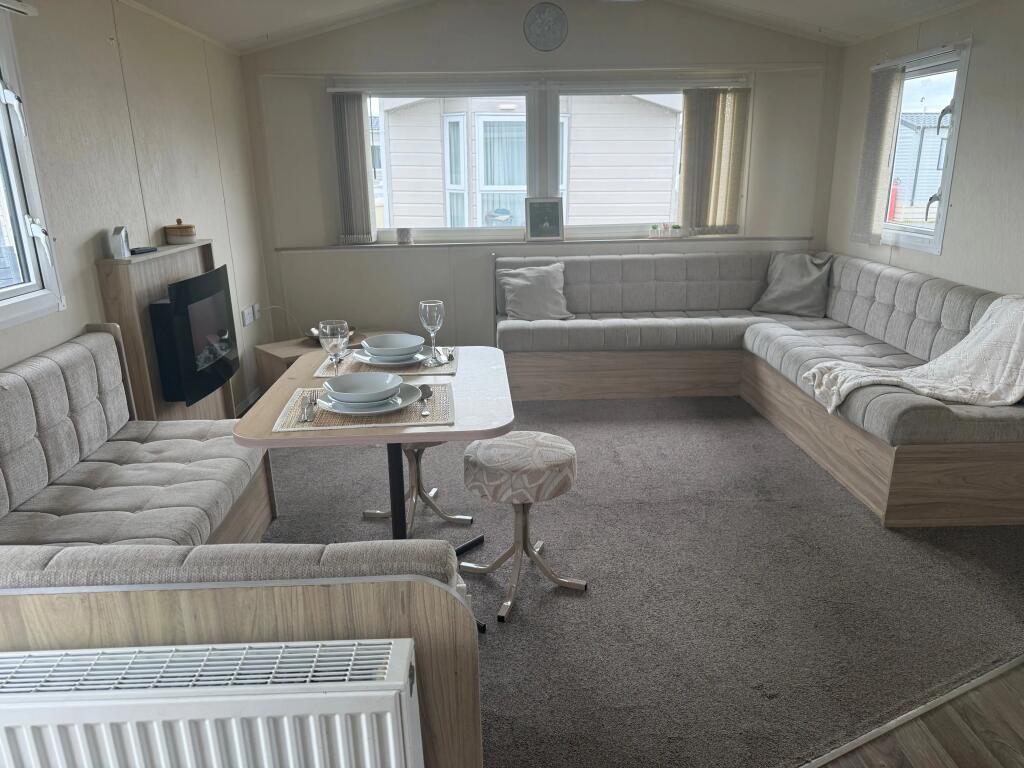
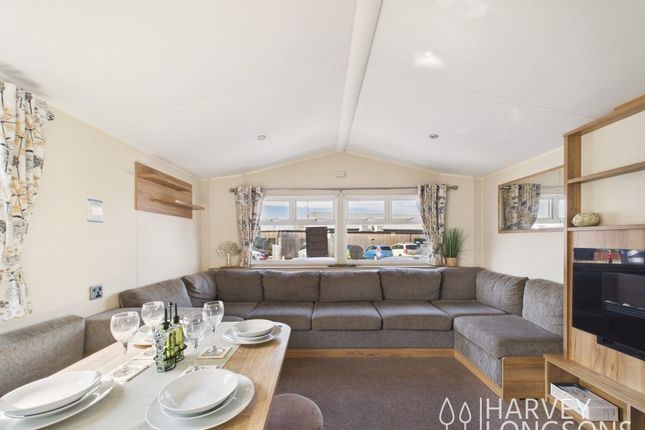
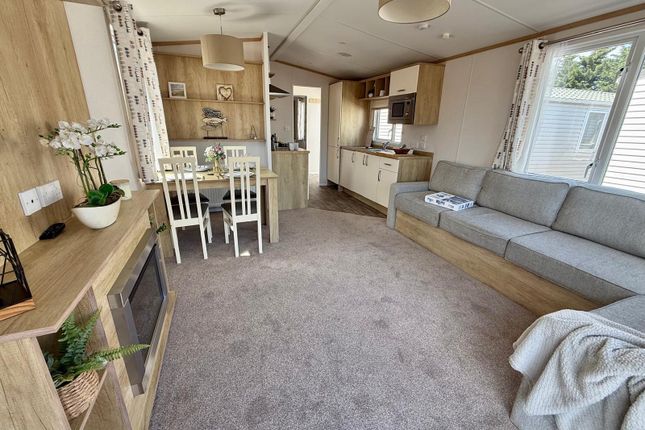
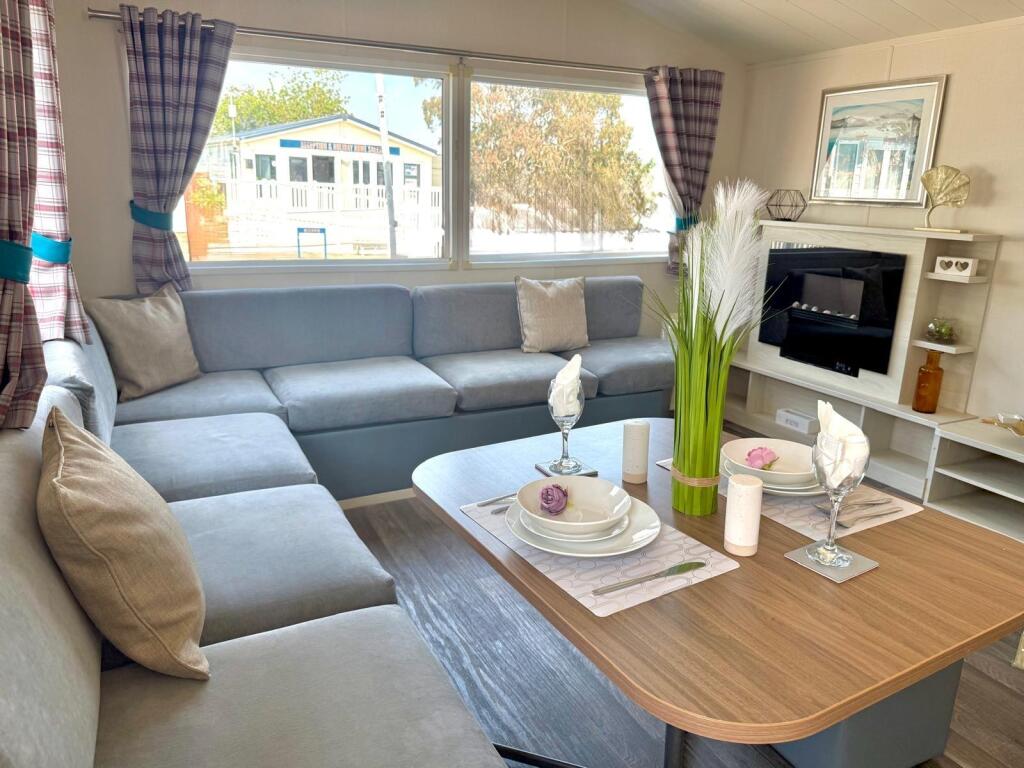
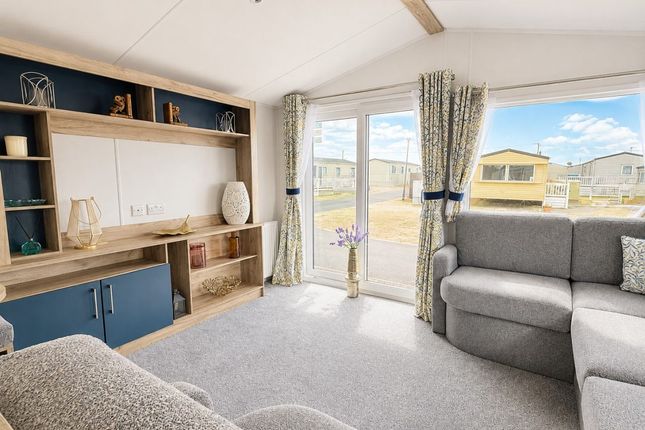
The accommodation includes a bright triple-aspect lounge, dining and kitchen area, two bedrooms and a modern shower room.
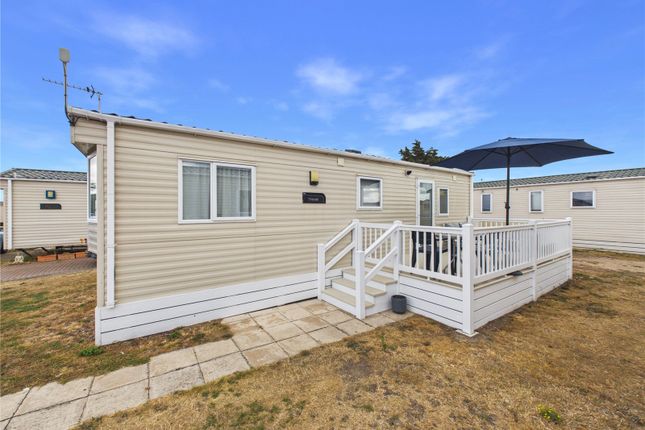
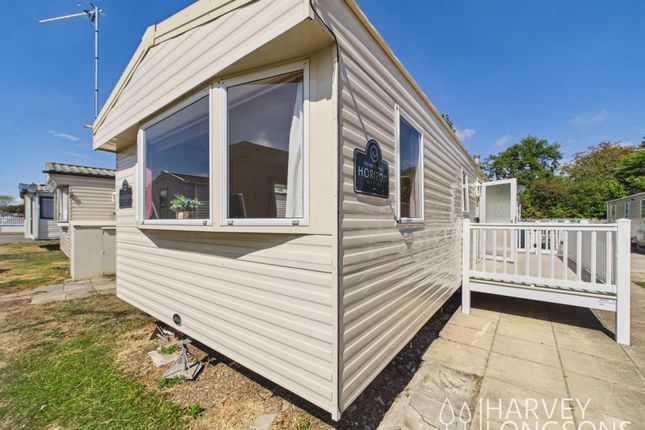
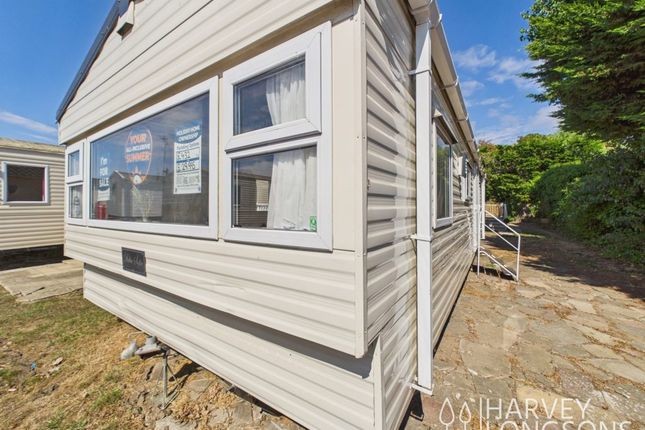
Outside, the property benefits from parking, a low-maintenance composite balcony and a useful storage shed with laundry facilities. We understand that approximately 15 years remain on the site lease.
Property additional info Outside: A parking space is positioned at the front of the property.
Bespoke steps with a handrail lead onto a low-maintenance composite balcony, which extends along the side and offers space for a table and chairs for outdoor dining.
A pathway leads to a metal storage shed with plumbing and space for a washing machine and tumble dryer.
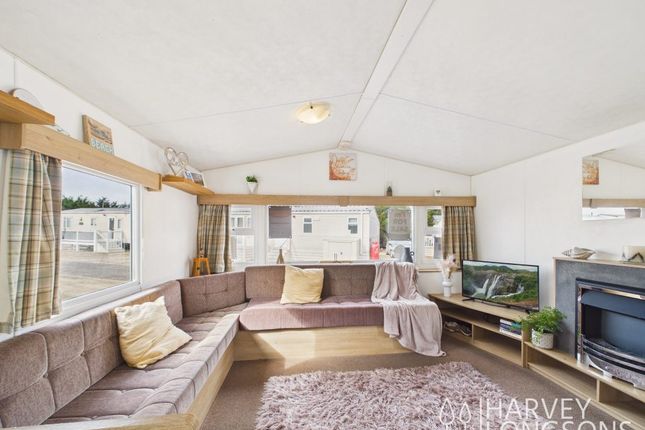
Main living area: 5.70m x 3.60m (18' 8" x 11' 10") A UPVC double-glazed entrance door opens into the bright and spacious triple-aspect living area, with bespoke blinds fitted to the windows.
The carpeted lounge and dining area features an electric fireplace, built-in seating, a dining table with chairs and a matching television cabinet.
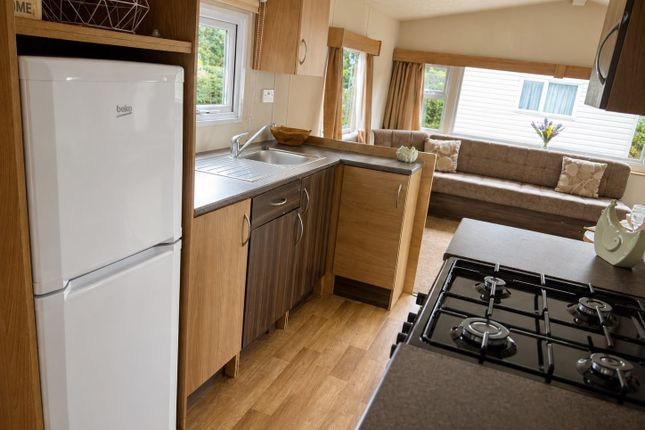
The kitchen has wood-effect vinyl flooring and is fitted with grey laminate worktops, wood-effect base units and coordinating cream wall cupboards.
Further features include an inset stainless-steel sink, four-ring gas hob with grill and oven, fridge/freezer and a wall-mounted cupboard housing the microwave.
A separate cupboard houses the gas-powered water heater. A corridor leads to the remaining accommodation.
Master bedroom: 3.61m x 2.70m (11' 10" x 8' 10") A dual-aspect double bedroom with UPVC double-glazed windows and bespoke blinds.
Furnished with a double bed, built-in double wardrobe, dressing table, shelving, bedside unit and ottoman, with carpeted flooring.
Bedroom two: 2.42m x 1.80m (7' 11" x 5' 11") UPVC double-glazed window to the side aspect with a bespoke blind, two single beds, built-in wardrobe and shelving, and carpeted flooring.
Shower room: An opaque UPVC double-glazed window to the side aspect, wood-effect vinyl flooring and an electric heated towel rail.
The suite comprises a walk-in shower enclosure with sliding doors and thermostatic mixer shower, vanity unit with inset wash basin and WC.
Leasehold Informartion: We understand from the vendor that the site lease is until 14/2/2041, with approx 15 years remaining and the site fees are £5825 per annum.
Additional Information: Wainwrights Estate & Lettings Agent Ltd. Co No. 14699401. Trading Address: 156-158 Hamilton Road, Felixstowe, Suffolk, IP11 7DS.
Misrepresentation Act 1967 and Property Misrepresentations Act 1991. This advertisement or these particulars do not constitute any part of an offer or contract.
All measurements are given as a guide, and no liability can be accepted for any errors arising from.
No responsibility is taken for any other error, omission, or misstatement in these particulars not for any expenses incurred by the applicants for whatever reason.
No representation or warranty is made in relation to this property whether in these particulars, during negotiations or otherwise.
Intending purchasers will be asked to produce identification documentation and proof of funds at a later stage.
Wainwrights has not sought to verify the legal title of the property and buyers must obtain verification from their solicitor.
Buyers are advised that unlike bricks and mortar property, caravans are prone to depreciate in value over time, so do not expect to get back the money that you originally invested.
Buyers are also advised to enquire from the site management about specific rules around ownership and any proposed changes to those rules.
Be advised this is a holiday home and not a permanent home and occupancy is limited to 50 weeks per year as the park is closed between the 14th and 28th of February. Parking Availability: Yes.
Value & comps
No previous sales on record.
Returns
Set an offer; the calculator follows it.
We're still gathering serviced-accommodation data for this area.
Archie refurb estimate: a Pro feature
0.0% below asking
This is not financial or investment advice. Prop AI Deals is not authorised by the Financial Conduct Authority (FCA) to provide investment advice.
All investment calculators, property analyses, and AI-generated insights are for informational purposes only. Property investment carries risk and may result in financial loss. All calculations should be independently verified and you should consult with FCA-authorised financial advisers before making any investment decisions.
Past performance does not guarantee future results. Tax implications vary by individual circumstances.
Deal
Properties like this can earn 2–3x BTL yields when converted to HMO, with retrofit costs around £10k/room. Sign in to see the full tier, yield projection, and cost breakdown.
Commercial properties like this can earn 30-50% higher yields when converted to residential under Class MA / Q / P / PA, with prior approval costing ~GBP 96/unit. Sign in to see the recommended route, yield uplift, and cost breakdown.
BRRR-suited properties can recycle 80-100% of investor capital on refi, leaving a high-yielding rental with most of the money out. Sign in to see the refurb cost stack, ARV projection, and refinance maths.
Detached + large garden = sub-division play. Pro tier unlocks the tier badge, plot size, uplift estimate, and regional land benchmark.
Short-lease flats trade at deep discount, but extending under the 1993 Act often costs far less than the discount. Pro tier unlocks the tier badge, premium breakdown, long-lease ARV and arbitrage maths.
See projected short-stay revenue vs a vanilla BTL for this property.
See real sub-let margins (HMO room rates & SA nightly rates) vs the landlord rent.
Area
Agent & docs

FAQ
About Felixstowe Beach, Walton Avenue, IP11
Explore nearby