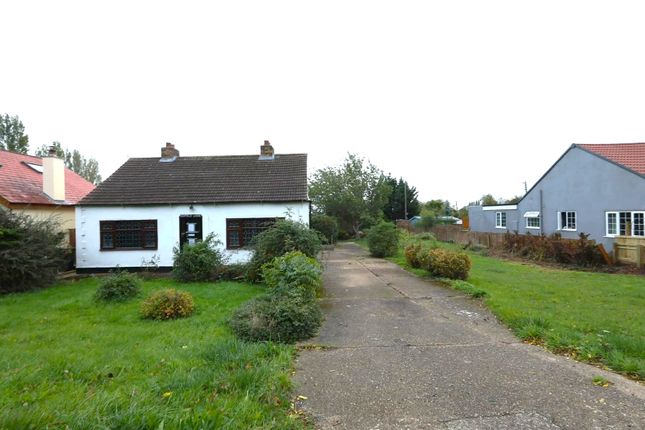
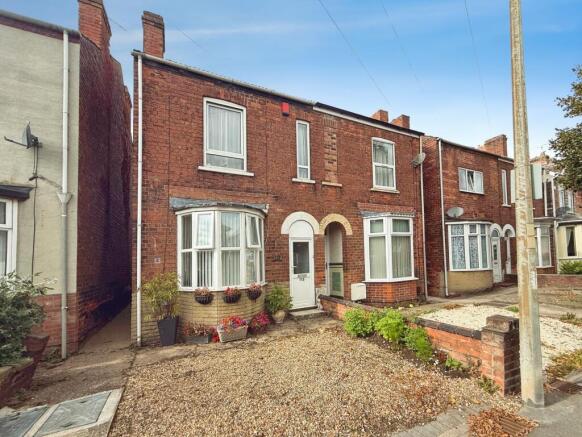
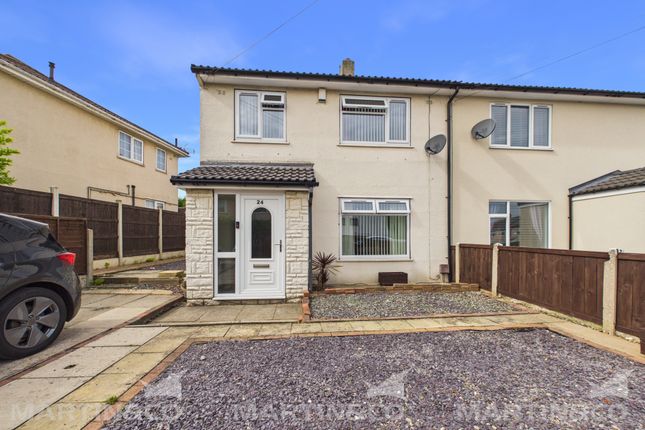
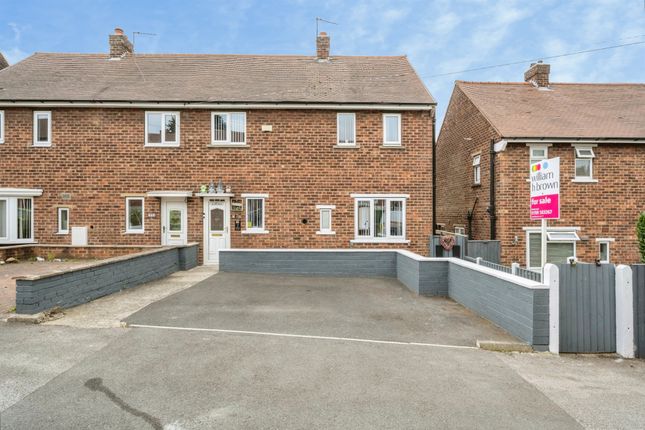
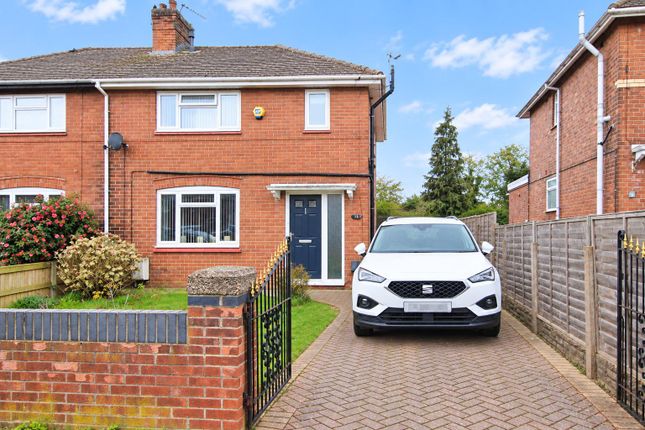
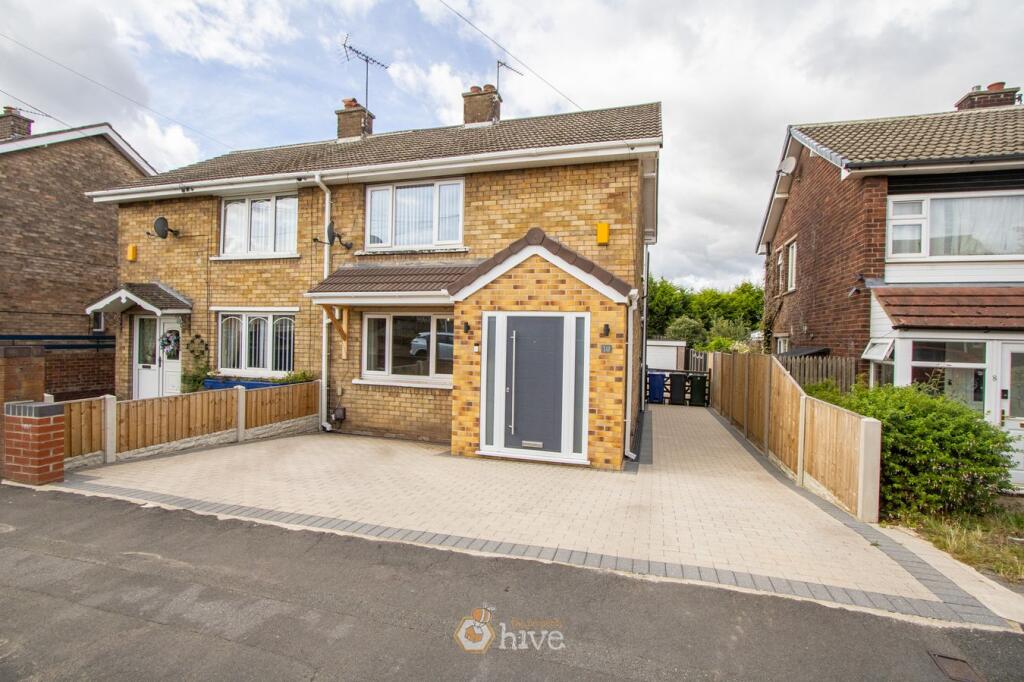
2-bedroom house · DN10 4FF
For saleReduced £5k (−2.9%) on 25 SepListed 88 days
Opportunity summary
See Archie’s verdict, returns by strategy and what to check before viewing.
About
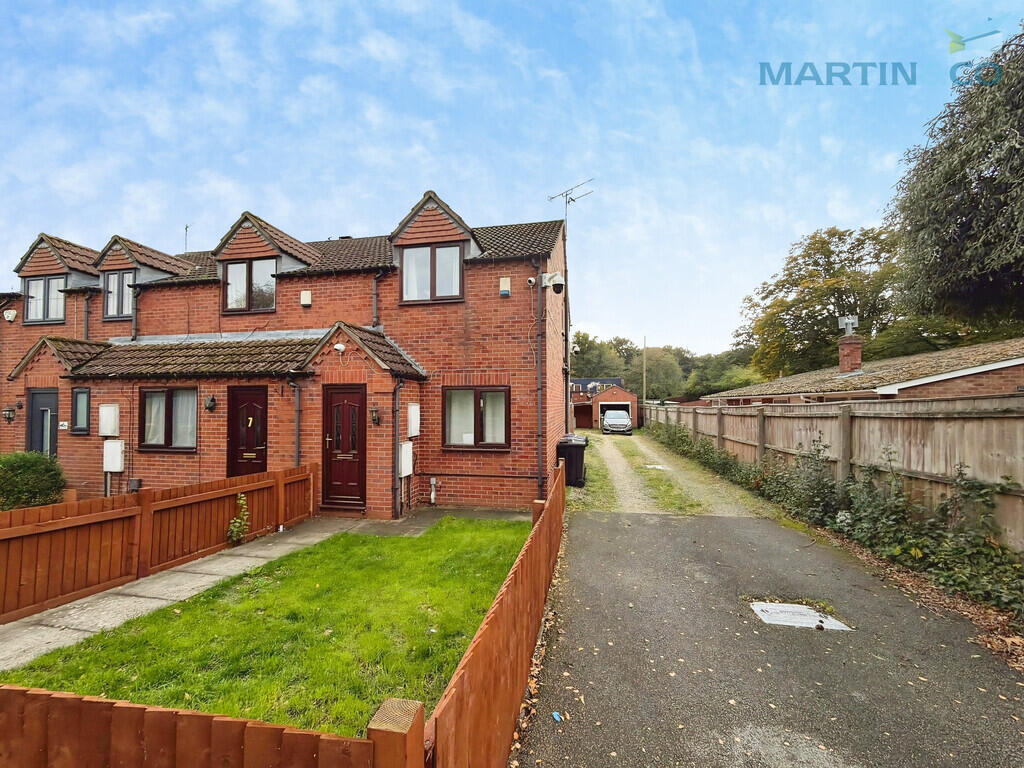
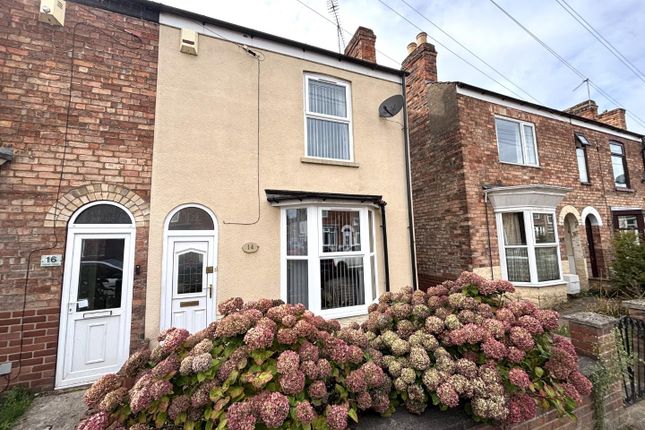
This well-proportioned end of terrace house is presented as an excellent freehold opportunity in Beckingham, South Yorkshire.
The property offers two spacious double bedrooms, with thoughtful design to accommodate comfortable living.
A highlight of the house is the open plan arrangement for the living, kitchen, and dining areas, contributing to a versatile and modern layout that is suitable for a range of lifestyle requirements.
The property features a family bathroom, complemented by gas central heating throughout to ensure comfort in all seasons.
A private, enclosed garden provides outdoor space for relaxation, recreation, or entertaining, enjoying a degree of seclusion.
At the front of the house, a driveway offers convenient off-street parking, adding further practicality for residents and visitors alike.
One of the notable assets of this residence is the large outbuilding, which presents a valuable opportunity for conversion into a home office or additional storage space, subject to any necessary consents.
The property also benefits from being offered with 'no upward chain', streamlining the purchasing process for prospective buyers.
Energy Performance Certificate (EPC) rating is currently listed as 'C'. Tenure is freehold, giving greater control and flexibility to the owner.
Local area Situated within the sought-after village of Beckingham in South Yorkshire, the property enjoys a semi-rural location.
The area combines the appeal of countryside surroundings with convenient access to local amenities.
Beckingham is well-regarded for its sense of community and proximity to key transport links, making it a desirable setting for a range of potential residents.
EPC Rating: B Open Plan Lounge Kitchen Diner (7.34m x 3.46m) Living Area: Double-glazed window to the front aspect, TV point, parquet flooring, two radiators, and an under-stairs storage cupboard.
Stairs lead up to the first-floor accommodation. A UPVC door features a double-glazed obscure glass window. Kitchen Area: A continuation of the parquet flooring.
Equipped with a range of wall and base units, a 1.25 bowl sink with drainer and mixer tap, and plumbing/space for a freestanding washing machine.
Integrated appliances include an electric fan-assisted oven and a 4-ring gas hob with an extractor hood over. A dedicated cupboard houses the Ideal Logic Combi 24 boiler.
Features a panel radiator, a second double-glazed window to the rear aspect, and a UPVC door with double-glazed obscure glass leading to the garden.
WC Wall-mounted wash hand basin and a dual-flush WC. Bedroom 1 (4.48m x 2.76m) Double-glazed window to the rear aspect, panel radiator, TV point, and carpeted throughout.
Bedroom 2 (4.42m x 2.36m) Two double-glazed windows to the front aspect (one with obscure glass), panel radiator, TV point, and carpeted throughout.
Bathroom (2.12m x 1.94m) Double-glazed obscure glass window to the rear aspect. Fitted with a wash hand basin, dual-flush WC, panel radiator, and a bath with a mixer tap and wall-mounted showerhead.
Disclaimer Every care has been taken with the preparation of these Particulars but complete accuracy cannot be guaranteed, If there is any point, which is of particular importance to you, please obtain professional confirmation.
Alternatively, we will be pleased to check the information for you. These Particulars do not constitute a contract or part of a contract.
The floor plan shown in these particulars is for illustrative purposes only and should not be interpreted as a scaled drawing. Any site measurements given are subject to site survey.
Services We wish to advise prospective purchasers that we have not tested the services or any of the equipment or appliances in this property, accordingly we strongly advise prospective purchasers to commission their own survey or service reports before finalising their offer to purchase.
Rear Garden Rear Garden: A private and enclosed space featuring a gravel area and a slabbed pathway leading to the rear building.
Rear Outbuilding (5.15m x 4.5m): Currently used as storage space, offering an excellent opportunity to convert into a studio, home gym, or garage.
Value & comps
No previous sales on record.
Returns
Set an offer; the calculator follows it.
We're still gathering serviced-accommodation data for this area.
Archie refurb estimate: a Pro feature
0.0% below asking
This is not financial or investment advice. Prop AI Deals is not authorised by the Financial Conduct Authority (FCA) to provide investment advice.
All investment calculators, property analyses, and AI-generated insights are for informational purposes only. Property investment carries risk and may result in financial loss. All calculations should be independently verified and you should consult with FCA-authorised financial advisers before making any investment decisions.
Past performance does not guarantee future results. Tax implications vary by individual circumstances.
Deal
Properties like this can earn 2–3x BTL yields when converted to HMO, with retrofit costs around £10k/room. Sign in to see the full tier, yield projection, and cost breakdown.
Commercial properties like this can earn 30-50% higher yields when converted to residential under Class MA / Q / P / PA, with prior approval costing ~GBP 96/unit. Sign in to see the recommended route, yield uplift, and cost breakdown.
BRRR-suited properties can recycle 80-100% of investor capital on refi, leaving a high-yielding rental with most of the money out. Sign in to see the refurb cost stack, ARV projection, and refinance maths.
Detached + large garden = sub-division play. Pro tier unlocks the tier badge, plot size, uplift estimate, and regional land benchmark.
Short-lease flats trade at deep discount, but extending under the 1993 Act often costs far less than the discount. Pro tier unlocks the tier badge, premium breakdown, long-lease ARV and arbitrage maths.
See projected short-stay revenue vs a vanilla BTL for this property.
See real sub-let margins (HMO room rates & SA nightly rates) vs the landlord rent.
Area
Agent & docs
FAQ
About 4 The Rotunda, Doncaster
Explore nearby