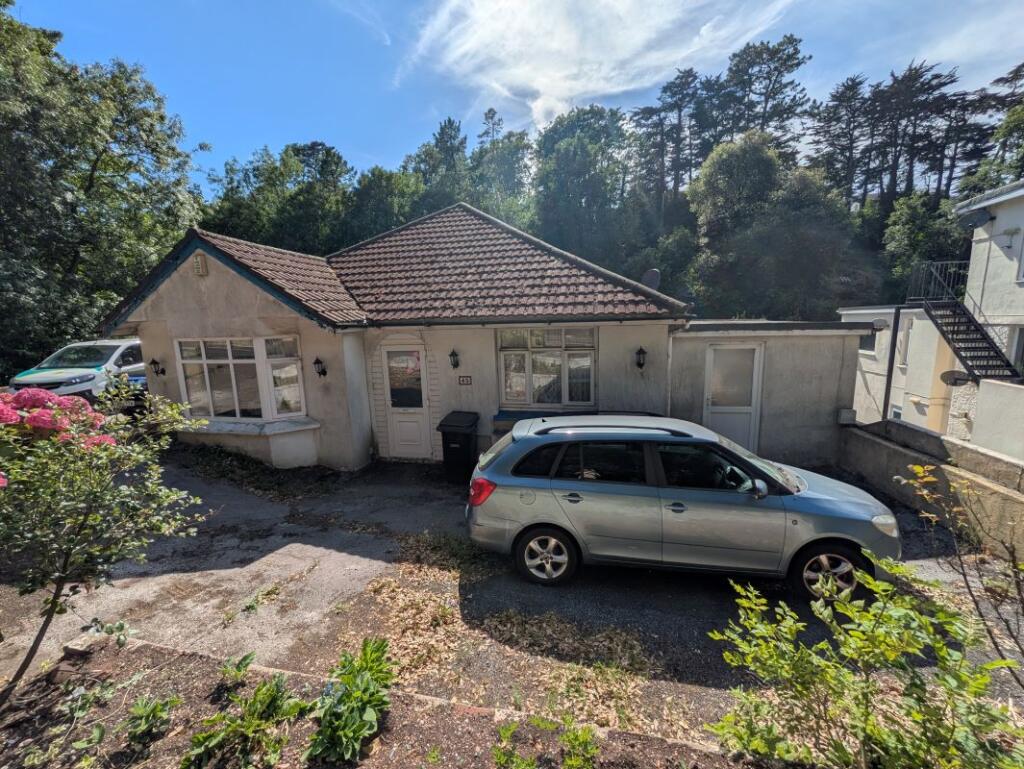
7-bedroom house · TQ2 6PB
For saleListed 112 days
Opportunity summary
See Archie’s verdict, returns by strategy and what to check before viewing.
About
BEING SOLD THROUGH TRADITIONAL AUCTION CONDITIONS - DETAILS BELOW INTRODUCTION An exceptional seven bedroom, seven bathroom villa, superbly positioned within easy reach of the harbour, offering an exciting blend of elegant coastal living and outstanding commercial potential spanning 8,800 sq ft.
Recently and comprehensively brought back to life with extensive refurbishment throughout, the property is presented in turnkey condition and ready for immediate occupation.
Formerly operating as a small hotel, the generous and versatile accommodation naturally lends itself to continued hospitality use, offering clear scope for conversion into multiple apartments, creating the opportunity for significant income with relatively modest further investment.
Plans are available by request for suggested eight apartments or fourteen HMO units.
Equally well suited to multigenerational living, a substantial family home or a lifestyle business, this impressive villa represents a rare and highly flexible opportunity in a sought-after location.
STEP INSIDE The villa is approached via an impressive entrance hall with striking marble flooring, immediately setting the tone for the quality and generous proportions found throughout the property.
From here, a series of beautifully arranged reception spaces provide exceptional versatility for both family living and entertaining, all with large windows and high ceilings allowing light to flood each room.
The ground floor is anchored by a substantial kitchen/breakfast room, thoughtfully designed as a social hub with extensive work surfaces, an impressive central island with imported Italian granite worktop and space for informal dining.
Three double French doors open onto the front garden and integrated appliances include two dishwashers, a six burner induction hob, three warming drawers, two double width ovens and an instant hot water tap.
Adjacent is a spacious utility room and a range of practical service areas including laundry, boiler and storage rooms, ensuring the property functions effortlessly on a day-to-day basis.
A magnificent sitting room, formally a swimming pool, forms a striking focal point, featuring a curved Oak ceiling and an abundance of natural light creating a wonderfully atmospheric principal reception space.
Complementing this are a formal dining room, a snug, a conservatory overlooking the front garden and a separate study, together offering a variety of environments to suit both relaxed living and more formal occasions.
Additional office space, a lobby area and guest cloakrooms further enhance the flexibility of the ground floor layout.
The ground floor also incorporates a generously proportioned bedroom with en-suite facilities, ideal for guests, multigenerational living or as part of a self-contained arrangement.
The first floor continues the theme of space and adaptability, hosting a large studio apartment, complete with its own living area and en-suite facilities, alongside further substantial bedrooms.
All bedrooms benefit from en-suite shower rooms and several from dressing rooms, creating private, well-appointed suites.
The second floor provides additional accommodation, including further bedrooms, eaves storage and en-suite facilities, making this an ideal level for guest rooms, staff accommodation or extended family use.
Overall, the accommodation has been arranged to offer remarkable flexibility.
Formerly operated as a hotel, the property naturally lends itself to continued hospitality or income-generating use, while also presenting excellent scope for simple conversion into multiple apartments (plans available upon request) or reconfiguration as a substantial private residence.
The layout equally supports multigenerational living, home working and lifestyle business opportunities.
STEP OUTSIDE The property has a substantial private parking area, providing off-road parking for approximately fourteen vehicles, an invaluable feature for a home of this scale and for those considering hospitality or income-generating use.
Beyond the parking area, the rear garden is laid predominantly to artificial lawn for low maintenance and offers a generous, level space ideal for relaxation, recreation and entertaining.
A paved patio provides an excellent spot for outdoor dining and seating, enjoying a sunny aspect and a good degree of privacy.
To the front of the villa is an additional garden area, combining artificial lawn and patio, creating a welcoming frontage and further outdoor space to enjoy throughout the day.
Collectively, the grounds complement the scale of the property and enhance its versatility, offering both practical functionality and attractive outdoor living.
SELLERS INSIGHT “We were searching for a character villa in Torquay that offered genuine scale, and Stuart Lodge immediately stood out.
We needed considerable space, and the size and proportions here were perfect.
While considerable work was required to bring the property up to our own standards, that never concerned us – the location and the sheer scale were exactly what we were looking for, and everything else we could improve.
Since owning the property, we have comprehensively upgraded it throughout, including Cat 5 cabling, new plumbing, full redecoration and new fittings.
Every floor came up and every ceiling came down, effectively rebuilding and reconfiguring every aspect of the building and bringing it back to life.
We wanted generous rooms, flexibility of space and elevated views, all of which Stuart Lodge provides. It has been a wonderful large home for us and has suited our needs perfectly.
Unfortunately, our circumstances have now changed, and with them, our requirements, which is why we have made the difficult decision to sell.
As a former hotel, the property also offers tremendous business potential.
We have already created two self-contained apartments and have had plans drawn up to reconfigure the building further, including options to create up to eight apartments or fourteen HMO units.
If we were younger, we would absolutely undertake this project ourselves.
The works required are relatively modest in the context of the building, and the potential income could be substantial, in the region of £70,000 per annum.
The beauty is that you could enjoy living in a magnificent home and have substantial income from a variety of letting possibilities at the same time – with no contact with your tenants, Stuart Lodge is a truly special opportunity.” LOCATION Stuart Lodge affords a pleasant, elevated position off Rousdown Road, with some pleasant Bay views from the front aspect of the property and first floor level in particular.
This exceptional Villa offers easy access into Chelston's shops, Torquay town centre, the harbour and the Royal Torbay Yacht Club.
There are wonderful, level walks along the coast with a variety of sandy beaches, attractive headlands and Torre Abbey Meadows surrounding the historic Abbey.
Cockington Village & Country Park is also within a short drive or walk from the house.
Torquay town centre is around a mile away and offers an excellent variety of established shops, amenities and restaurants. Torquay Railway station is also a very short walk from the property.
Trains connect the main Penzance to Paddington line at Newton Abbot with train time to London taking around 2 hours 45 minutes from there.
For internal or external flights, Exeter Airport is 28 miles away taking around 45 minutes via the South Devon Expressway to Exeter.
USEFUL INFORMATION Being sold through traditional auction conditions - Auction date to be confirmed.
Council Tax Band: E Local Authority: Torbay District Council - / Property Tenure: Freehold (not listed) Services: Mains gas, water & electricity. Mains drainage.
Please see the link below for the Auction details.
EPC Rating: C Garden The property has a substantial private parking area, providing gated off-road parking for approximately fourteen vehicles, an invaluable feature for a home of this scale and for those considering hospitality or income-generating use.
Beyond the parking area, the rear garden is laid predominantly to artificial lawn for low maintenance and offers a generous, level space ideal for relaxation, recreation and entertaining.
A paved patio provides an excellent spot for outdoor dining and seating, enjoying a sunny aspect and a good degree of privacy.
To the front of the villa is an additional garden area, combining artificial lawn and patio, creating a welcoming frontage and further outdoor space to enjoy throughout the day.
Collectively, the grounds complement the scale of the property and enhance its versatility, offering both practical functionality and attractive outdoor living. Parking - Secure gated
Value & comps
No previous sales on record.
See the independent valuation, upside vs guide, and per-strategy max bid for this lot. Sign in to see it.
Returns
Set an offer; the calculator follows it.
We're still gathering serviced-accommodation data for this area.
Archie refurb estimate: a Pro feature
0.0% below starting price
This is not financial or investment advice. Prop AI Deals is not authorised by the Financial Conduct Authority (FCA) to provide investment advice.
All investment calculators, property analyses, and AI-generated insights are for informational purposes only. Property investment carries risk and may result in financial loss. All calculations should be independently verified and you should consult with FCA-authorised financial advisors before making any investment decisions.
Past performance does not guarantee future results. Tax implications vary by individual circumstances.
Deal
Properties like this can earn 2–3x BTL yields when converted to HMO, with retrofit costs around £10k/room. Sign in to see the full tier, yield projection, and cost breakdown.
Commercial properties like this can earn 30-50% higher yields when converted to residential under Class MA / Q / P / PA, with prior approval costing ~GBP 96/unit. Sign in to see the recommended route, yield uplift, and cost breakdown.
BRRR-suited properties can recycle 80-100% of investor capital on refi, leaving a high-yielding rental with most of the money out. Sign in to see the refurb cost stack, ARV projection, and refinance maths.
Detached + large garden = sub-division play. Pro tier unlocks the tier badge, plot size, uplift estimate, and regional land benchmark.
Short-lease flats trade at deep discount, but extending under the 1993 Act often costs far less than the discount. Pro tier unlocks the tier badge, premium breakdown, long-lease ARV and arbitrage maths.
See projected short-stay revenue vs a vanilla BTL for this property.
See real sub-let margins (HMO room rates & SA nightly rates) vs the landlord rent.
Area
Agent & docs
FAQ
About Rousdown Road, Torquay, TQ2
Explore nearby