4-bedroom detached house · LE14 3QG
Sold STCListed 504 days
Opportunity summary
See Archie’s verdict, returns by strategy and what to check before viewing.
About
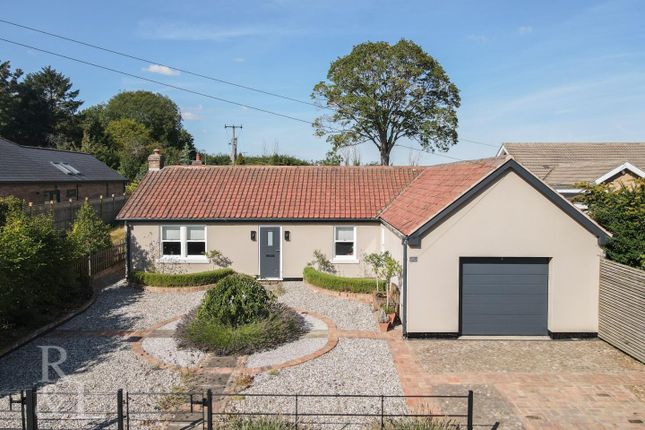
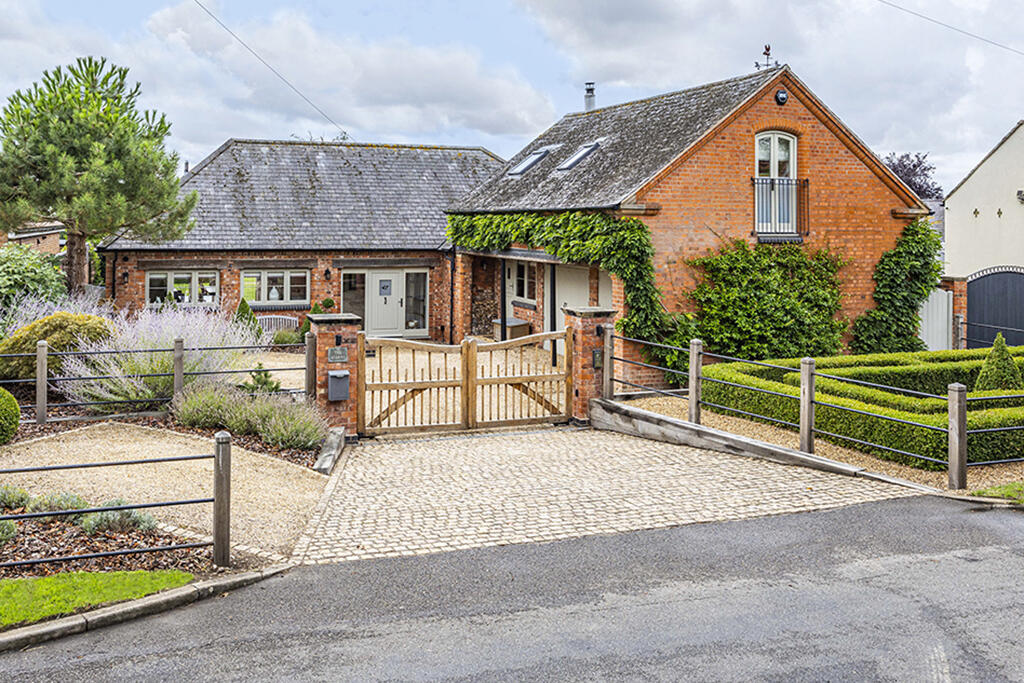
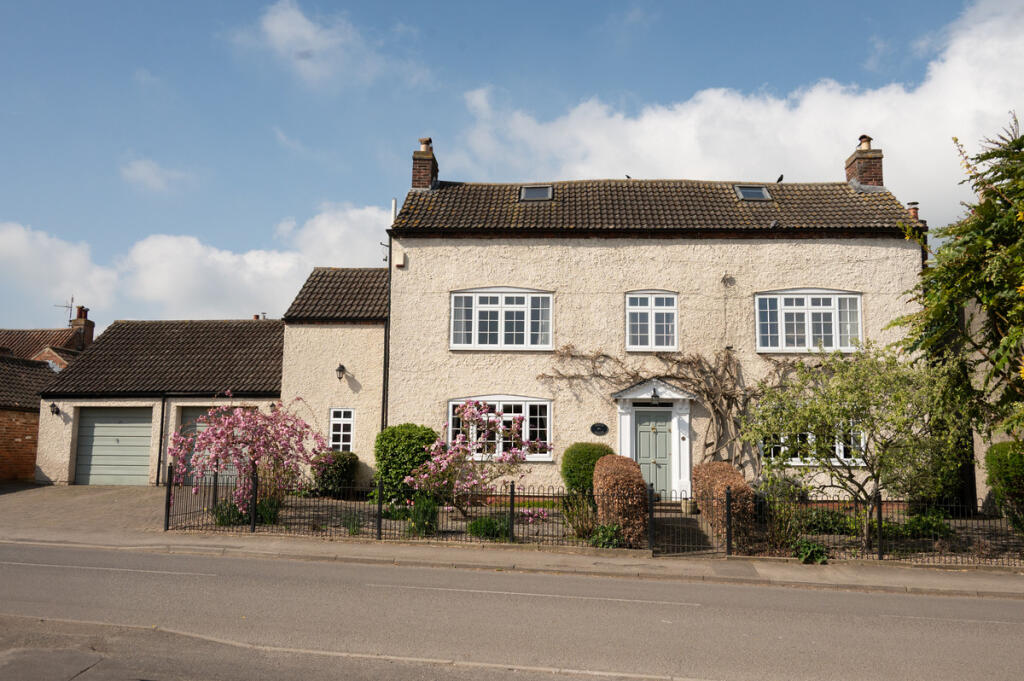
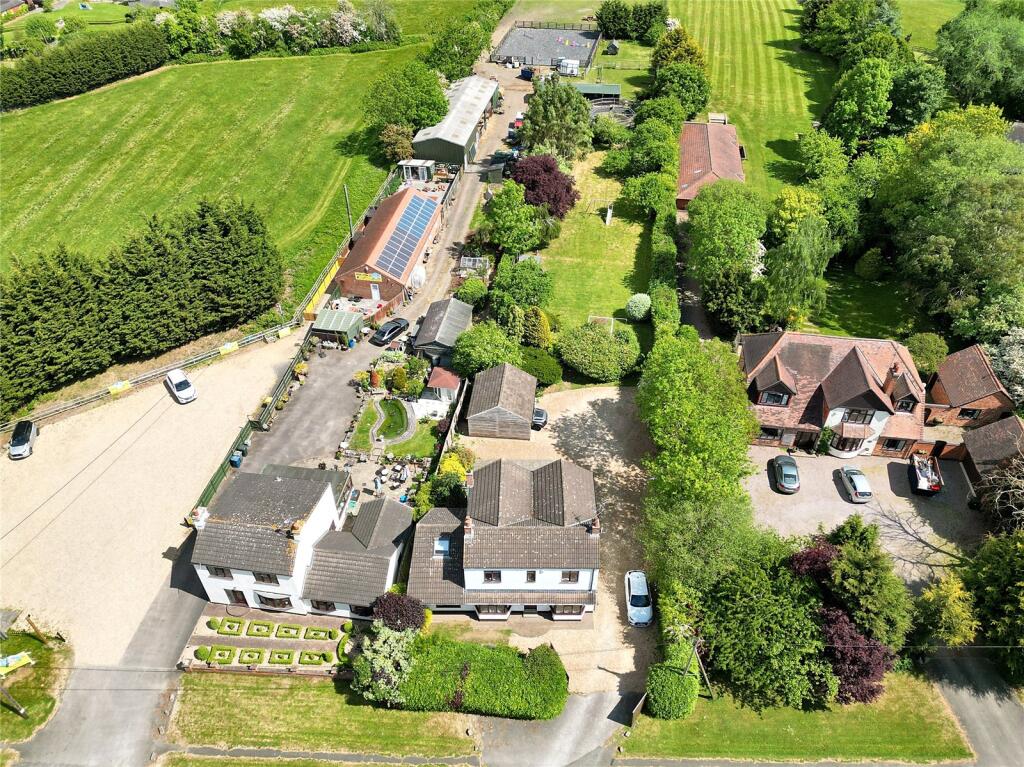
Willow House offers a rare opportunity to acquire a spacious four bedroom detached family home, set within an exceptional plot of approximately 5 acres.
Benefiting from a desirable south-westerly aspect, the property enjoys both privacy and open views, while also offering outstanding development potential, subject to the necessary planning permissions (STPP).
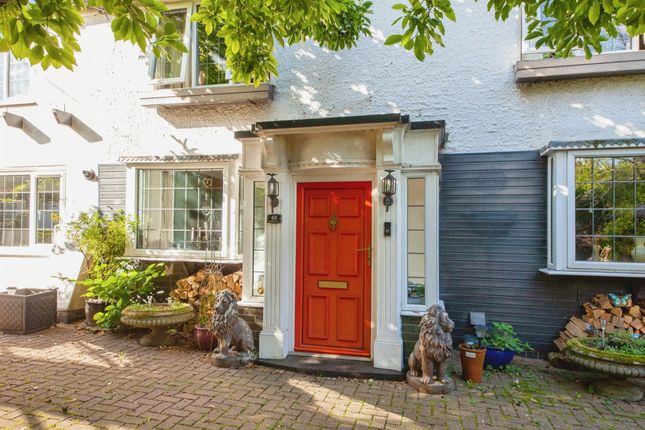
Upon entering, you are welcomed by a bright and generously proportioned entrance hall with a stylish tiled floor.
From here, you can access all ground floor accommodation, including a convenient under-stairs storage cupboard, utility room, and a guest WC.
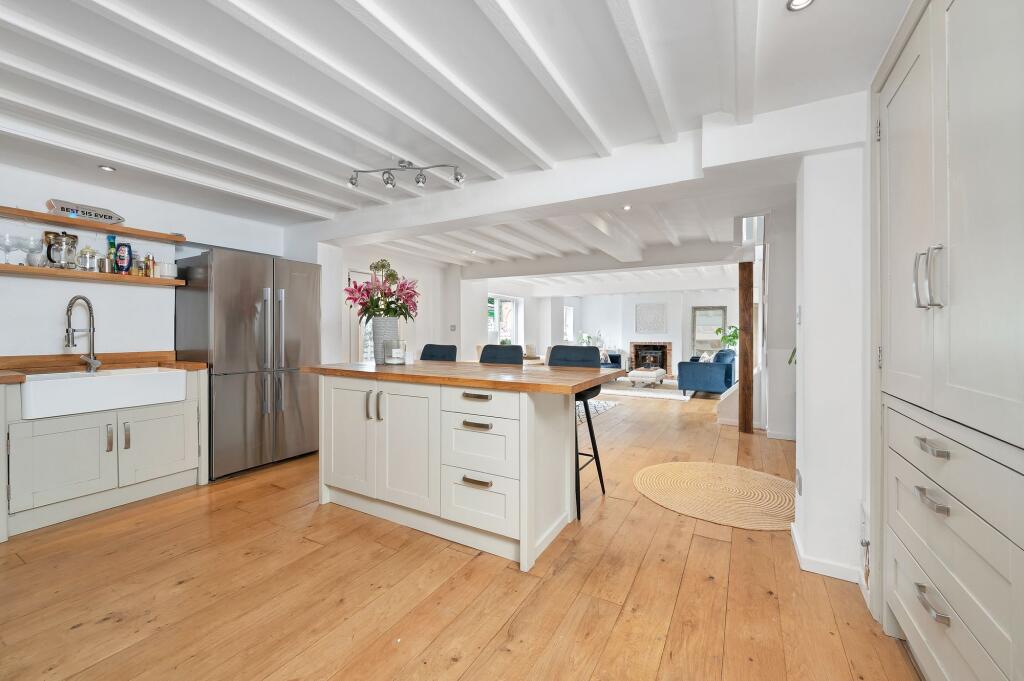
Double glazed doors open into the impressive, modern kitchen/diner located at the rear of the property.
This beautifully designed space features sleek white gloss units, including a full-height bank of cabinetry housing three larder cupboards, an integrated microwave, and an electric oven.
A central island provides additional storage and workspace, while a further run of base units on the opposite wall includes a four-burner gas hob with extractor above and a stainless steel sink and drainer.
The kitchen opens into a rear extension, which currently serves as a dining area, enjoying panoramic views over the garden and finished with oak-effect laminate flooring.
Also accessed from the entrance hall is the principal sitting room, a welcoming, triple-aspect reception space.
It features a bay window to the front, a spacious lounge area to the rear, and bi-fold doors that open directly onto the garden, perfect for indoor-outdoor living.
A staircase leads from the hallway to the first-floor landing, which connects the four bedrooms and family bathroom.
The main bedroom, located at the front of the house, features a bay window and an en suite shower room with a pedestal basin, WC, shower enclosure, chrome heated towel rail, and LED mirror.
Two generously sized double bedrooms are positioned at the rear, one with a built-in wardrobe while a fourth, single bedroom enjoys a side aspect.
The contemporary four-piece family shower room includes a wall-mounted basin, WC, shower enclosure with Mira controls, bidet, and chrome heated towel rail.
The true highlight of Willow House is its exceptional outdoor space.
Set within approximately five acres, the expansive grounds are mainly laid to lawn and bordered by mature hedging, offering a high degree of privacy.
To the rear, you'll find an open barn and a picturesque wildflower area planted with young saplings, adding natural charm and ecological value to the setting.
This remarkable property offers huge potential, not only to extend and remodel the existing home into a bespoke, luxury residence, but also to explore the development of an additional dwelling to the west aspect of the plot (subject to the necessary planning consent).
Whether you're seeking a peaceful family retreat or a property with development potential, Willow House presents a superb and rare opportunity.
Location Hickling is a rather special village in the Vale of Belvoir being surrounded by an unspoilt rural landscape and accessible to the regional centres of Nottingham and Leicester with extensive amenities and high grade schooling close to hand in West Bridgford and Melton Mowbray.
The village has a strong sense of community with various social clubs and annual events and also has amenities including a village pub and “The Wharf”, a well regarded café which sits in a delightful location adjacent to Hickling Basin and canal side walks.
On the edge of the village are further amenities including a garden nursery, farm shop and further tea room. Council Tax Rushcliffe Borough Council, tax band F.
Tenure Freehold Services Mains electricity and water are understood to be connected to the property, whilst the sewage is via a septic tank and there are LPG gas tanks to service the hob in the kitchen.
Broadband & Cellular Superfast broadband is available at this property, along with 5G cellular coverage, dependant on your network supplier.
Value & comps
No previous sales on record.
Returns
Set an offer; the calculator follows it.
We're still gathering serviced-accommodation data for this area.
Archie refurb estimate: a Pro feature
0.0% below asking
This is not financial or investment advice. Prop AI Deals is not authorised by the Financial Conduct Authority (FCA) to provide investment advice.
All investment calculators, property analyses, and AI-generated insights are for informational purposes only. Property investment carries risk and may result in financial loss. All calculations should be independently verified and you should consult with FCA-authorised financial advisers before making any investment decisions.
Past performance does not guarantee future results. Tax implications vary by individual circumstances.
Deal
Properties like this can earn 2–3x BTL yields when converted to HMO, with retrofit costs around £10k/room. Sign in to see the full tier, yield projection, and cost breakdown.
Commercial properties like this can earn 30-50% higher yields when converted to residential under Class MA / Q / P / PA, with prior approval costing ~GBP 96/unit. Sign in to see the recommended route, yield uplift, and cost breakdown.
BRRR-suited properties can recycle 80-100% of investor capital on refi, leaving a high-yielding rental with most of the money out. Sign in to see the refurb cost stack, ARV projection, and refinance maths.
Detached + large garden = sub-division play. Pro tier unlocks the tier badge, plot size, uplift estimate, and regional land benchmark.
Short-lease flats trade at deep discount, but extending under the 1993 Act often costs far less than the discount. Pro tier unlocks the tier badge, premium breakdown, long-lease ARV and arbitrage maths.
See projected short-stay revenue vs a vanilla BTL for this property.
See real sub-let margins (HMO room rates & SA nightly rates) vs the landlord rent.
Area
Agent & docs
FAQ
About Melton Road, Hickling Pastures, Melton Mowbray, LE14
Explore nearby