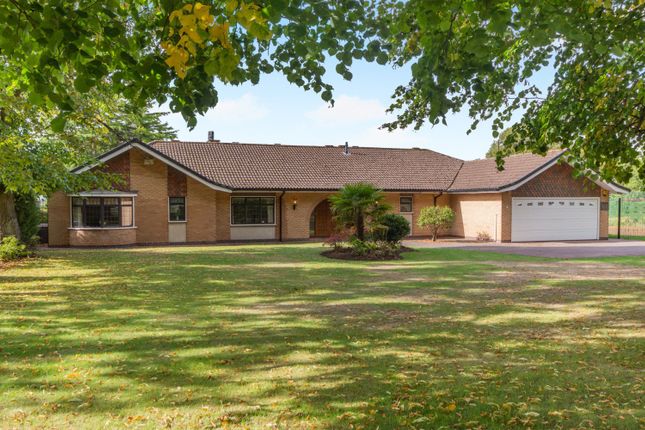
5-bedroom house · NG13 9HD
For saleListed 14 days
Opportunity summary
See Archie’s verdict, returns by strategy and what to check before viewing.
About
** grade II listed former farmerhouse ** accommodation in the region of 3,200 sq.ft.
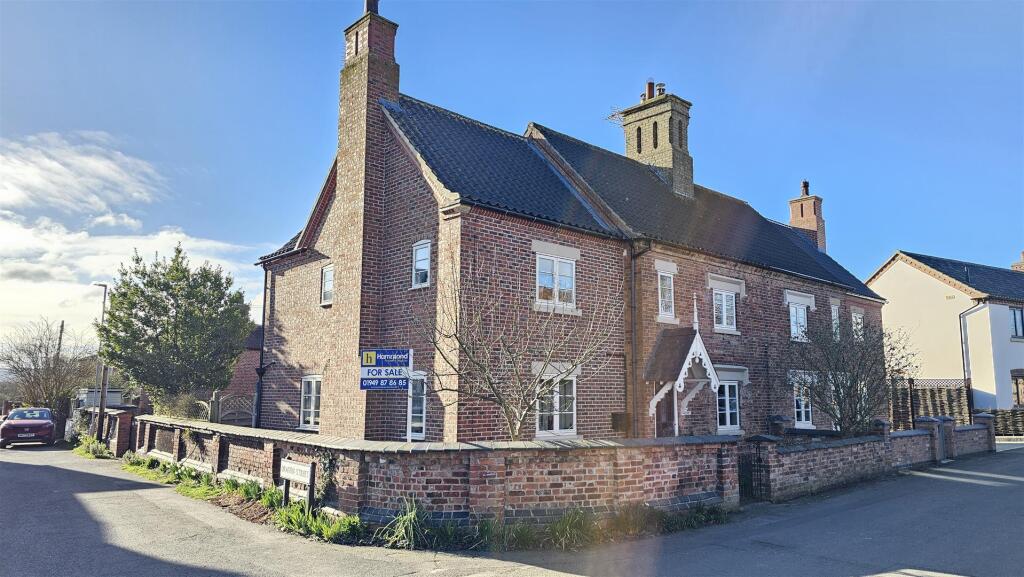
** potential for up to 5 double bedrooms ** 4 reception areas ** plot in the region of 0.46 acres ** off road parking ** considerable potential ** requring complete modernisation & renovation ** potential for A fantastic family home ** village location ** This is a really interesting opportunity to purchase a detached Grade II listed former period farmhouse which offers a substantial level of internal accommodation lying in the region of 3,200 sq.ft.
And occupying a generous plot in excess of 0.45 of an acre.
The property retains much of its original character with many rooms having deep skirtings and architraves, period fireplaces, exposed beams and high ceilings as well as the original listed staircase.
The property offers considerable potential and is presented as a blank canvas, offered to the market with considerable potential and ready for a significant programme of renovation making it ideal for those looking for an individual family home completed to their own requirements or taste.
When complete the property will boast four main reception rooms and five bedrooms, four with ensuite facilities.
As there are no internal facilities with regards to kitchens or bathrooms it's suggested that the property is open to cash buyers due to its current non habitable condition.
Langar The village of Langar lies in the Vale of Belvoir and has an excellent community with highly regarded primary school, pub/restaurant with village shop and the highly regarded Langar Hall hotel and restaurant.
Situated on the edge of open countryside with wonderful local walks as well as access to the nearby market town of Bingham with its vast range of amenities including secondary schooling, leisure centre, bus routes and railway station with links to both Nottingham and Grantham, and in turn to London King's Cross in just over an hour.
A traditional entrance door leads through into: Initial Hallway (4.55m x 1.19m (14'11" x 3'11")) Having high ceiling and deep skirtings and opening out into: Inner Hallway (5.28m x 1.32m (17'4" x 4'4")) Having additional exterior door into rear courtyard.
Reception 1 (4.57m x 3.94m (15' x 12'11")) Having chimney breast with traditional fire surround and mantle.
Reception 2 (4.72m x 4.57m (15'6" x 15')) Having dual aspect, chimney breast and exposed central beam.
Breakfast/Dining Room (4.14m x 4.24m (13'7" x 13'11")) Having chimney breast with exposed brick fireplace, window overlooking the rear courtyard and archway into: Breakfast Area (2.95m x 2.01m (9'8" x 6'7")) Having aspect into the garden.
Cloak Room/Utility Area (1.88m x 1.52m (6'2" x 5')) Having window to the side.
Kitchen (5.05m x 3.81m (16'7" x 12'6")) Proposed kitchen area having windows to three elevations, deep skirtings, quarry tiled floor and exterior door to the courtyard.
Returning to the hallway a further glazed door leads into: Second Inner Hallway (4.50m x 1.75m (14'9" x 5'9")) Having staircase rising to the first floor and further door into: Inner Lobby (2.31m x 0.84m (7'7" x 2'9")) Proposed Utility (3.51m x 2.24m (11'6" x 7'4")) Having exposed brick elevation, central beam, base unit with inset sink and WC.
Study Study (4.45m x 2.67m (14'7" x 8'9")) Having dual aspect, central beam and tiled floor.
Returning to the second inner hallway A period staircase (that forms part of the listing) rises to: L Shaped First Floor Landing Having window to the side and, in turn, further doors to: Bedroom (5.18m x 4.57m (17' x 15")) Having attractive period fireplace with stone surround, deep skirtings and window overlooking the garden.
Bedroom (4.65m x 4.24m (15'3" x 13'11")) A well proportioned double bedroom having aspect into the garden; deep skirtings and built in cupboard.
Bedroom (6.40m x 4.62m (21' x 15'2")) A particularly well proportioned double bedroom having dual aspect with windows to the front and rear, built in cupboard and three beams to the ceiling.
Bedroom (4.50m x 2.79m (14'9" x 9'2")) Having dual aspect with windows to the side and rear. Proposed Bathroom (3.63m x 2.29m (11'11" x 7'6")) Having obscured glazed window to the side.
From an inner landing A timber staircase rises to: Second Floor Landing Leading to two rooms situated in the eaves giving a floor area of approximately 430 sq.ft.
Currently subdivided into two separate areas that could provide a further double bedroom having part pitched ceiling with exposed purlins, access to under eaves and windows to both gable ends.
Exterior The property occupies a substantial plot, particularly by modern standards, lying in the region of 0.46 of an acre, with the majority of the gardens lying to the south and westerly side.
The property is initially approached off a shared courtyard with off road parking to the rear and an enclosed courtyard garden.
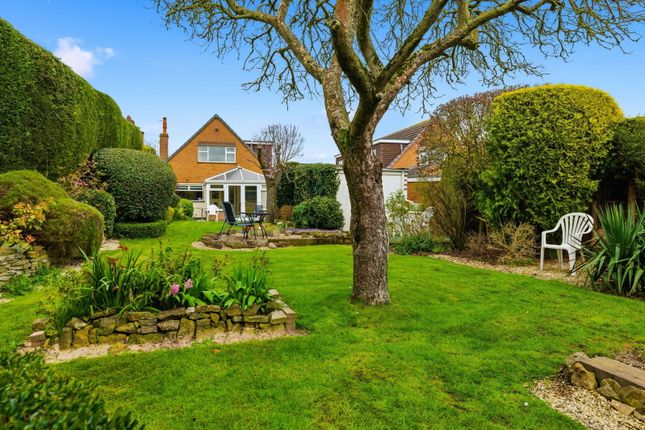
To the fore of the property is a substantial mainly lawned garden well stocked with established trees and shrubs creating a wonderful setting with a westerly aspect which looks back to the property's handsome facade.
Council Tax Band Rushcliffe Borough Council - tbc Tenure Freehold Additional Notes Please note the property is Grade II listed The property is accessed off a shared driveway and courtyard, there maybe shared responsibility for maintenance.
We are informed that the property is on mains drainage and that there is a new electric supply into the property and mains water.
Additional Information Please see the links below to check for additional information regarding environmental criteria (i.e.
Flood assessment), school Ofsted ratings, planning applications and services such as broadband and phone signal.
Note Richard Watkinson & Partners has no affiliation to any of the below agencies and cannot be responsible for any incorrect information provided by the individual sources.
Flood assessment of an area:_ Broadband & Mobile coverage:- Radon Gas:- School Ofsted reports:- Planning applications:-
Value & comps
No previous sales on record.
Returns
Set an offer; the calculator follows it.
We're still gathering serviced-accommodation data for this area.
Archie refurb estimate: a Pro feature
0.0% below asking
This is not financial or investment advice. Prop AI Deals is not authorised by the Financial Conduct Authority (FCA) to provide investment advice.
All investment calculators, property analyses, and AI-generated insights are for informational purposes only. Property investment carries risk and may result in financial loss. All calculations should be independently verified and you should consult with FCA-authorised financial advisers before making any investment decisions.
Past performance does not guarantee future results. Tax implications vary by individual circumstances.
Deal
Properties like this can earn 2–3x BTL yields when converted to HMO, with retrofit costs around £10k/room. Sign in to see the full tier, yield projection, and cost breakdown.
Commercial properties like this can earn 30-50% higher yields when converted to residential under Class MA / Q / P / PA, with prior approval costing ~GBP 96/unit. Sign in to see the recommended route, yield uplift, and cost breakdown.
BRRR-suited properties can recycle 80-100% of investor capital on refi, leaving a high-yielding rental with most of the money out. Sign in to see the refurb cost stack, ARV projection, and refinance maths.
Detached + large garden = sub-division play. Pro tier unlocks the tier badge, plot size, uplift estimate, and regional land benchmark.
Short-lease flats trade at deep discount, but extending under the 1993 Act often costs far less than the discount. Pro tier unlocks the tier badge, premium breakdown, long-lease ARV and arbitrage maths.
See projected short-stay revenue vs a vanilla BTL for this property.
See real sub-let margins (HMO room rates & SA nightly rates) vs the landlord rent.
Area
Agent & docs
FAQ
About The Limes Farm, Cropwell Road, Langar
Explore nearby