2-bedroom bungalow · PE24 5YN
Opportunity summary
See Archie’s verdict, returns by strategy and what to check before viewing.
About
For sale with NO ONWARD CHAIN! Fabulous, well served coastal village!
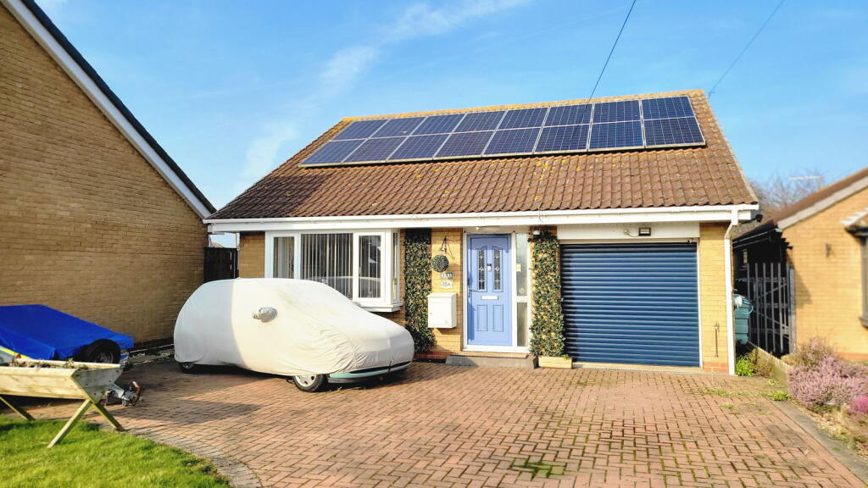
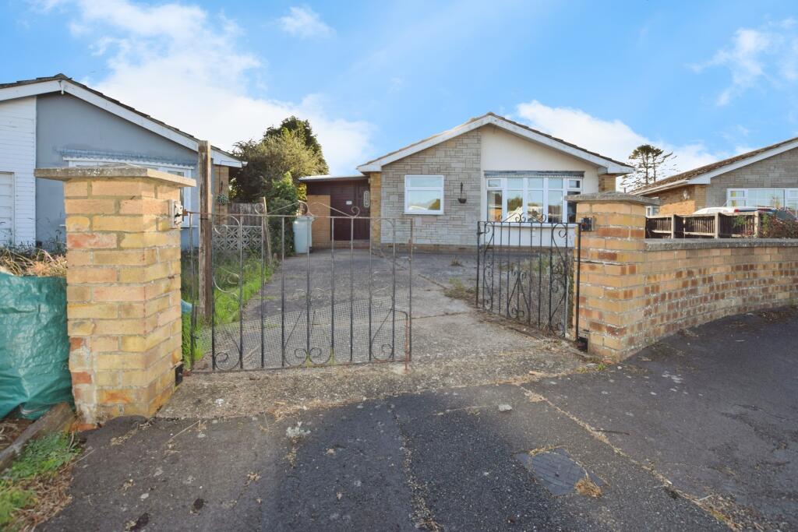
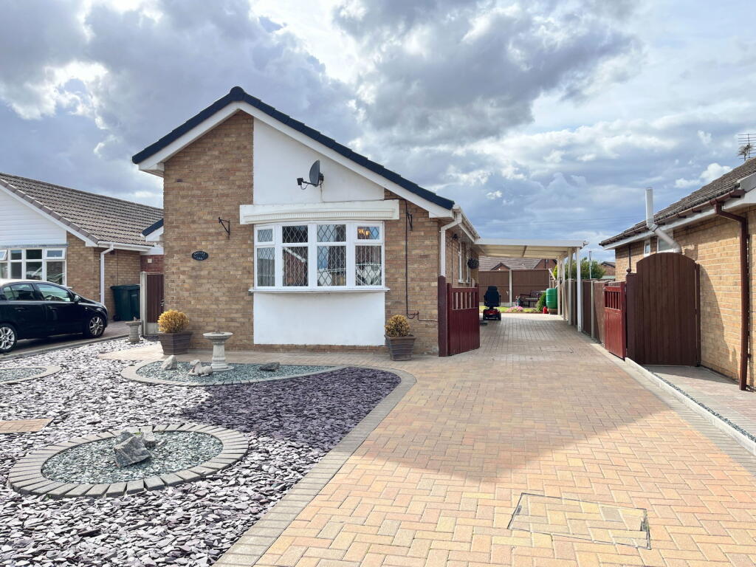
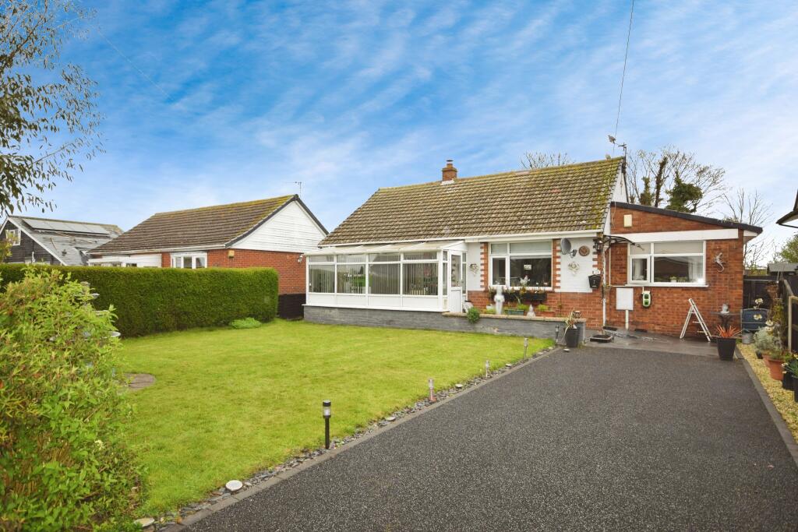
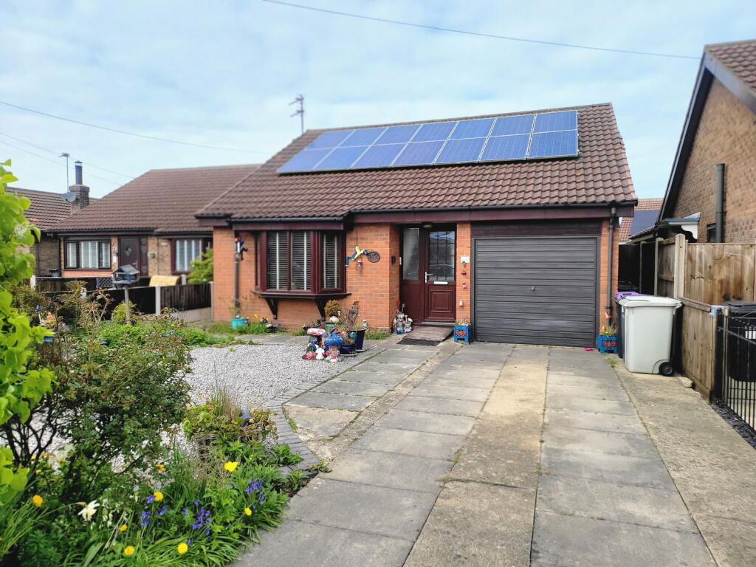
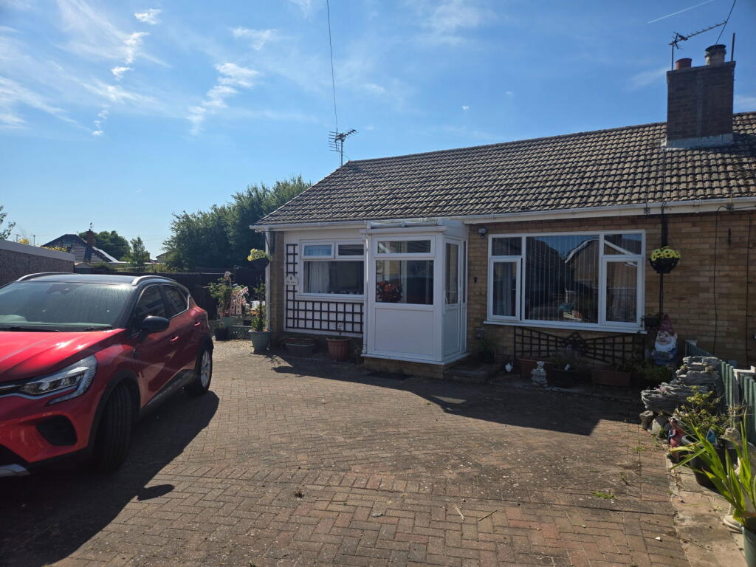
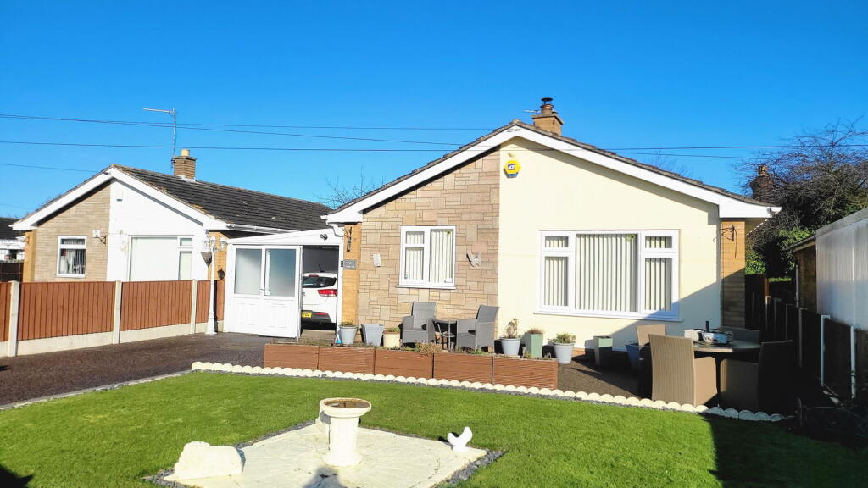
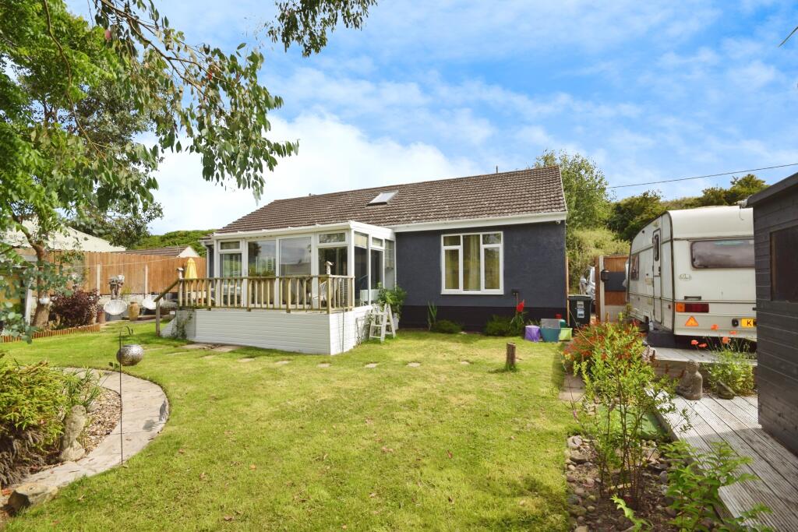
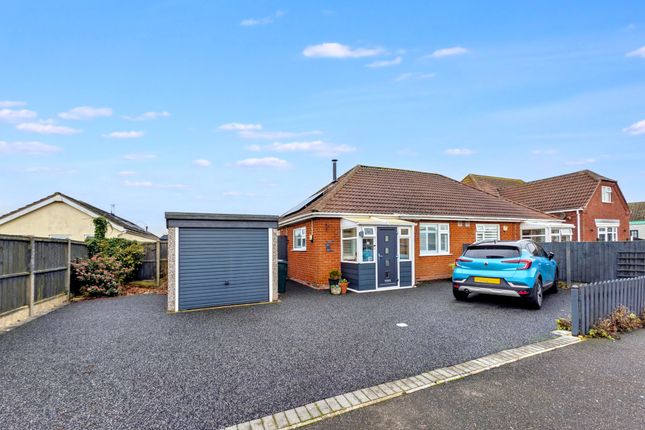
This detached bungalow has a rubberised driveway and front doors opening to a large entrance porch with ramped access leading to the front door (ideal for persons with limited mobility/wheelchair access), further covered side porch ideal for extra storage/working space in front of the workshop/hobbies room, kitchen, wet room, lounge and two bedrooms with low maintenance rear garden with access to the conservatory/garden room plus large workshop!
There is UPVC double glazing and oil central heating. The property is less than 1/2 a mile from the beach, shops and amenities.
Popular coastal village, well served with amenities including; mini supermarket, doctors surgery, regular bus service, various other shops, primary school, pubs, restaurants and cafes, take-aways, C of E Church, Methodist Church, garden centre, petrol station, North Sea Observatory, fantastic, 1.5 mile long, accessible promenade offering a pleasant walk and place to enjoys the golden, sandy beach.
The promenade continues to Ingoldmells and is part of the Lincolnshire Coastal Path within the Lincolnshire Coastal Country Park offering wonderful wildlife and nature reserves, glorious walks, historic villages, big skies and sandy beaches and dunes.
Located 7 miles north of the coastal town of Skegness and 9 miles from the edge of the Lincolnshire Wolds (an Area of Outstanding Natural Beauty). EPC rating: D.
Tenure: Freehold, Entrance Porch 5.21m x 2.57m (17'1" x 8'5") Entered via two composite doors from the driveway, large covered entrance porch with rubberised surface and ramped access to the front door, UPVC partition with window and door opens to; Covered Side Porch/Work Room/Hobbies Room 6.16m x 2.57m (20'3" x 8'5") With UPVC roof, UPVC door to the rear garden, UPVC door to workshop and UPVC door to kitchen.
With power points, TV point, wall light.
Hallway Entered via a UPVC door from the entrance porch, with radiator, loft access, open arch to kitchen and doors to; Bedroom One 4.45m x 3.27m (14'7" x 10'9") With UPVC window into the conservatory, radiator, fitted wardrobes.
Bedroom Two 2.98m x 2.32m (9'9" x 7'7") With UPVC window to the front aspect, radiator.
Wet Room 2.02m x 1.71m (6'8" x 5'7") Wet room style floor with shower over drain, low level WC, pedestal wash hand basin, ladder style radiator, tiled walls.
Lounge 4.73m x 3.81m (15'6" x 12'6") With UPVC window to the front aspect, radiator.
Kitchen 2.96m x 2.64m (9'9" x 8'8") With UPVC window to the rear aspect, radiator, tiled walls and floor, fitted with range of base and wall cupboards with worktops over, stainless steel sink, space for free standing Calor gas cooker, extractor over, space for washing machine, space for under unit fridge and freezer.
Outside To the front is gravel and rubberised driveway.
To the rear is a garden laid to patio and gravel with a timber shed, external oil central heating boiler, oil tank, UPVC sun room/conservatory, side gate, all enclosed by fencing.
Conservatory/Garden Room Accessed via French doors from the rear garden, of UPVC construction with tiled floor.
Workshop 4.87m x 2.57m (16'0" x 8'5") With window to the side aspect, power and light. NB This property is being sold on behalf of a corporate client.
It is marketed subject to obtaining the grant of probate and must remain on the market until contracts are exchanged.
As part of a deceased's estate it may not be possible to provide answers to the standard property questionnaire.
Please refer to the agent before viewing if you feel this may affect your buying decision.
Please note that any services, heating system or appliances have not been tested, and no warranty can be given or implied as to their working order.
Services The property has oil central heating, mains water, sewerage and electricity. We have not tested any heating systems, fixtures, appliances or services.
Lovelle Estate Agency and our partners provide a range of services to buyers, although you are free to use an alternative provider.
If you require a solicitor to handle your purchase and/or sale, we can refer you to one of the panel solicitors we use. We may receive a fee if you use their services.
If you need help arranging finance, we can refer you to the Mortgage Advice Bureau who are in-house. We may receive a fee if you use their services.
Location Popular coastal village, well served with amenities including; mini supermarket, doctors surgery, regular bus service, various other shops, primary school, pubs, restaurants and cafes, take-aways, C of E Church, Methodist Church, garden centre, petrol station, North Sea Observatory, fantastic, 1.5 mile long, accessible promenade offering a pleasant walk and place to enjoys the golden, sandy beach.
The promenade continues to Ingoldmells and is part of the Lincolnshire Coastal Path within the Lincolnshire Coastal Country Park offering wonderful wildlife and nature reserves, glorious walks, historic villages, big skies and sandy beaches and dunes.
Located 7 miles north of the coastal town of Skegness and 9 miles from the edge of the Lincolnshire Wolds (an Area of Outstanding Natural Beauty).
Directions From our office, head north on Roman Bank, continue to follow A52 through Ingoldmells, turning right onto Skegness road (second turning signposted for Chapel St. Leonards).
At the end of the road turn right onto Sea Road, then left into Tylers Close. Follow the road and this turns into Wilton Avenue.
Material Information Data Council Tax band: B Tenure: Freehold Property type: Bungalow Property construction: Standard construction Energy Performance rating: D Electricity supply: Mains electricity Solar Panels: No Other electricity sources: No Water supply: Mains water supply Sewerage: Mains Heating: Oil Fired Heating features: None Broadband: FTTP (Fibre to the Premises) Mobile coverage: O2 - Great, Vodafone - ok, Three - Great, EE - Great Parking: Allocated, Off Street Building safety issues: No Restrictions - Listed Building: No Restrictions - Conservation Area: No Restrictions - Tree Preservation Orders: Not known Public right of way: Not known Long-term area flood risk: Yes Historical flooding: No Flood defences: No Coastal erosion risk: No Planning permission issues: Accessibility and adaptations: None Coal mining area: No Non-coal mining area: No Local Authority This property falls within the geographical area of East Lindsey District Council - .
https// Viewing By appointment with the Sole Agent Lovelle Estate Agency, telephone .
We recommend prior to making an appointment to view, prospective purchasers discuss any particular points likely to affect their interest in the property with one of our property consultants who have seen the property in order that you do not make a wasted journey.
How to make an Offer If you are interested in this property then it is important that you contact us at your earliest convenience.
We will require certain pieces of personal information from you in order to provide a professional service to you and our client.
The personal information you have provided to us may be shared with our client, the seller, but it will not be shared with any other third parties without your consent other than the stated reasons detailed within our privacy policy.
More information on how we hold and process your data is available on our website and you can opt-out at any time by simply contacting us.
For any offer, you wish to make we will need to establish certain details before negotiation can take place.
This is so that our vendor can make an informed choice when negotiating and accepting your offer. You will be asked to provide formal I.D.
and address verification, as required under the new Money Laundering Legislation.
Mortgage Advice You might also have one or two questions for us, such as which solicitor to choose, or which mortgage lender has the best offers available for me.
We have a one-stop shop to satisfy all of these needs so please ask. Budgeting correctly and choosing the right mortgage for a move is vital.
For independent mortgage and insurance, advice call our mortgage advisor on to arrange an appointment.
Energy Performance Certificate A copy of the full Energy Performance Certificate for this property is available upon request unless exempt.
Advisory Notes - Please be advised if you are considering purchasing a property for Buy To Let purposes, from 1st April 2018 without an EPC rated E or above it will not be possible to issue a new tenancy, or renew an existing tenancy agreement.
Agents Notes These particulars are for guidance only.
Lovelle Estate Agency, their clients and any joint agents give notice that:- They have no authority to give or make representation/warranties regarding the property, or comment on the SERVICES, TENURE, and RIGHT OF WAY of any property.
These particulars do not form part of any contract and must not be relied upon as statements or representations of fact. All measurements/areas are approximate.
The particulars including photographs and plans are for guidance only and are not necessarily comprehensive.
Anti Money Laundering Regulations Intending purchasers will be required to provide identifications documentations via our compliance provider, Moverly, at a cost of £10 per person.
This will need to be actioned at the offer stage and we would ask for your cooperation in order that there will be no delay in agreeing.
Value & comps
No previous sales on record.
Returns
Set an offer; the calculator follows it.
We're still gathering serviced-accommodation data for this area.
Archie refurb estimate: a Pro feature
0.0% below asking
This is not financial or investment advice. Prop AI Deals is not authorised by the Financial Conduct Authority (FCA) to provide investment advice.
All investment calculators, property analyses, and AI-generated insights are for informational purposes only. Property investment carries risk and may result in financial loss. All calculations should be independently verified and you should consult with FCA-authorised financial advisors before making any investment decisions.
Past performance does not guarantee future results. Tax implications vary by individual circumstances.
Deal
Properties like this can earn 2–3x BTL yields when converted to HMO, with retrofit costs around £10k/room. Sign in to see the full tier, yield projection, and cost breakdown.
Commercial properties like this can earn 30-50% higher yields when converted to residential under Class MA / Q / P / PA, with prior approval costing ~GBP 96/unit. Sign in to see the recommended route, yield uplift, and cost breakdown.
BRRR-suited properties can recycle 80-100% of investor capital on refi, leaving a high-yielding rental with most of the money out. Sign in to see the refurb cost stack, ARV projection, and refinance maths.
Detached + large garden = sub-division play. Pro tier unlocks the tier badge, plot size, uplift estimate, and regional land benchmark.
Short-lease flats trade at deep discount, but extending under the 1993 Act often costs far less than the discount. Pro tier unlocks the tier badge, premium breakdown, long-lease ARV and arbitrage maths.
See projected short-stay revenue vs a vanilla BTL for this property.
See real sub-let margins (HMO room rates & SA nightly rates) vs the landlord rent.
Area
Agent & docs
FAQ
About Wilton Avenue, Chapel St Leonards, PE24
Explore nearby