1-bedroom flat · PR1 8RH
For saleListed 860 days
Opportunity summary
See Archie’s verdict, returns by strategy and what to check before viewing.
About
** Investment opportunity-Purpose-built University student living** Your chance to purchase this tenanted student accommodation, with own kitchen and shower room. Rental income of £162 per week.
** STUDENT ACCOMMODATION ONLY** Great refurbishment plans for communal areas to be finished for September 2024.
Fantastic investment opportunity to purchase this self-contained student accommodation, with a rental income of £162 per week over a 51 week year.
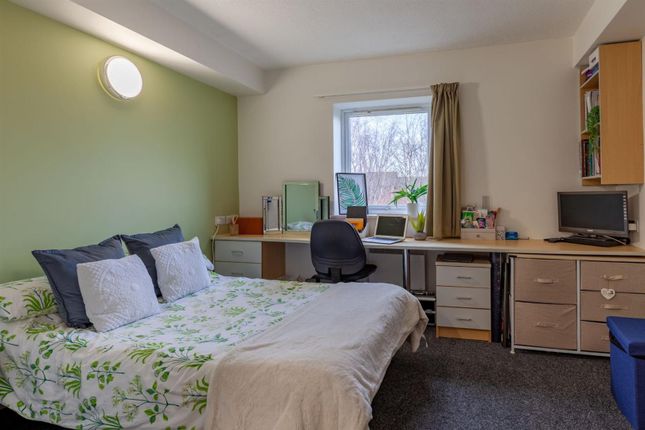
The flat consists of a bedroom/study area with fitted and matching furniture, a shower room and an individual kitchen with integrated appliances and space for dining.
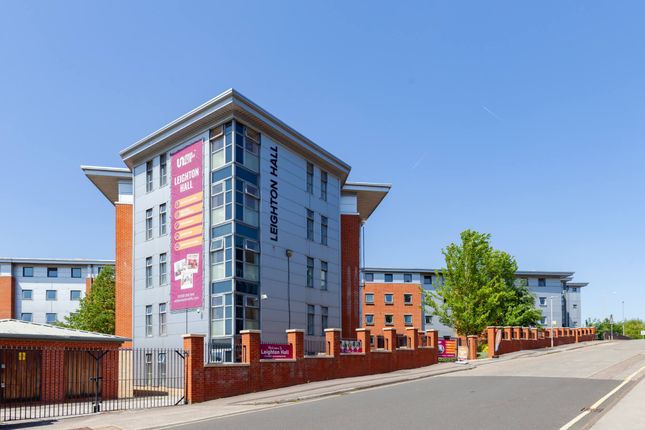
These purpose built halls are ideally situated for student life, only minutes from the university buildings and city centre. The perfect location to help students settle into a new city.
The building also contains a welcoming reception area and communal facilities: Laundry and common room lounge, with pool table, TV, vending and games consoles.
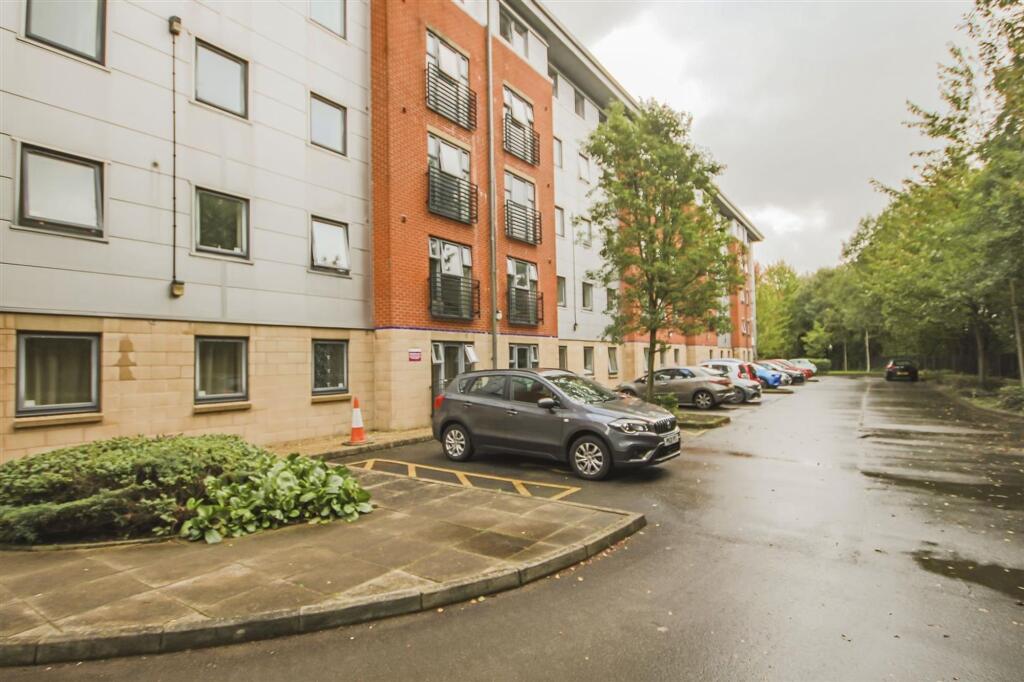
Close to the uni and all amendments Superfast WIFI throughout the room and communal areas Onsite Maintenance Fob access Onsite parking at a monthly/yearly extra cost Please contact Kingswood.
City Office: 11 Lune St, Preston, PR1 2NL Disclaimer: These particulars, whilst believed to be correct, do not form any part of an offer or contract.
Intending purchasers should not rely on them as statements or representation of fact.
No person in this firms employment has the authority to make or give any representation or warranty in respect of the property. All measurements quoted are approximate.
Although these particulars are thought to be materially correct their accuracy cannot be guaranteed and they do not form part of any contract.
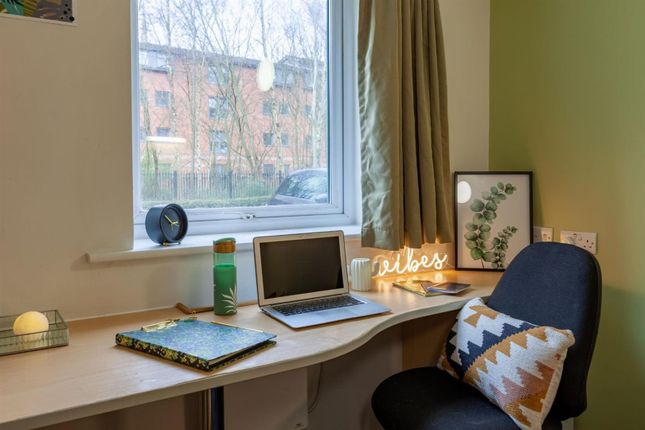
Bed/Study Room - 3.89 x 3.1 m (12′9″ x 10′2″ ft) 3 x Wall lights, electric heater, DG window, fitted and matching wardrobe, study desk, drawers and bookshelf.
Kitchen/Diner - 2.11 x 2.10 m (6′11″ x 6′11″ ft) Ceiling light, fitted wall and base units, integrated electric oven and 4 plate electric hob with extractor fan over, stainless steel sink and mixer tap, tiled splashbacks, space for fridge/freezer, vinyl flooring, DG window, space for dining table.
Shower Room - 2.22 x 1.24 m (7′3″ x 4′1″ ft) Ceiling light, W.C. , sink, shower cubicle with electric shower, tiled to shower cubicle and half tiled elsewhere, vinyl flooring, DG window.
Communal Entertainment room (TV, pool table, gaming and vending machines). Lift to all floors. Laundry facility.
External Gated entrance, intercom and CCTV, reception area, parking to the rear.
Disclaimer These particulars, whilst believed to be correct, do not form any part of an offer or contract. Intending purchasers should not rely on them as statements or representation of fact.
No person in this firm's employment has the authority to make or give any representation or warranty in respect of the property. All measurements quoted are approximate.
Although these particulars are thought to be materially correct their accuracy cannot be guaranteed and they do not form part of any contract.
Value & comps
No previous sales on record.
Returns
Set an offer; the calculator follows it.
We're still gathering serviced-accommodation data for this area.
Archie refurb estimate: a Pro feature
0.0% below asking
This is not financial or investment advice. Prop AI Deals is not authorised by the Financial Conduct Authority (FCA) to provide investment advice.
All investment calculators, property analyses, and AI-generated insights are for informational purposes only. Property investment carries risk and may result in financial loss. All calculations should be independently verified and you should consult with FCA-authorised financial advisors before making any investment decisions.
Past performance does not guarantee future results. Tax implications vary by individual circumstances.
Deal
Properties like this can earn 2–3x BTL yields when converted to HMO, with retrofit costs around £10k/room. Sign in to see the full tier, yield projection, and cost breakdown.
Commercial properties like this can earn 30-50% higher yields when converted to residential under Class MA / Q / P / PA, with prior approval costing ~GBP 96/unit. Sign in to see the recommended route, yield uplift, and cost breakdown.
BRRR-suited properties can recycle 80-100% of investor capital on refi, leaving a high-yielding rental with most of the money out. Sign in to see the refurb cost stack, ARV projection, and refinance maths.
Detached + large garden = sub-division play. Pro tier unlocks the tier badge, plot size, uplift estimate, and regional land benchmark.
Short-lease flats trade at deep discount, but extending under the 1993 Act often costs far less than the discount. Pro tier unlocks the tier badge, premium breakdown, long-lease ARV and arbitrage maths.
See projected short-stay revenue vs a vanilla BTL for this property.
See real sub-let margins (HMO room rates & SA nightly rates) vs the landlord rent.
Area
Agent & docs
FAQ
About Leighton Hall, Leighton Street, Preston, PR1
Explore nearby