4-bedroom property · SA48 8BB
For saleListed 255 days
Opportunity summary
See Archie’s verdict, returns by strategy and what to check before viewing.
About
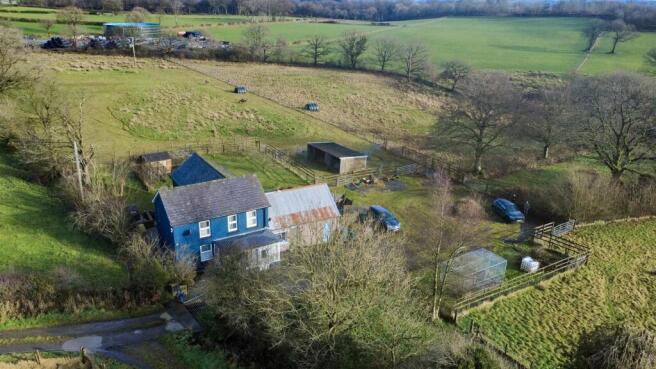
Overlooking the picturesque Aeron Valley, this charming smallholding offers a unique opportunity for those seeking a tranquil lifestyle amidst stunning natural beauty.
The property boasts a modern dormer-style dwelling, which deceptively accommodates 4 spacious bedrooms, two inviting reception rooms and two well-appointed bathrooms.
The extensive gardens surrounding the property have been thoughtfully cultivated to support a self-sufficient lifestyle, while the paddock offers potential for various outdoor pursuits.
In addition to the main residence, the property features useful outbuildings that can serve as stables or workshops.
The commanding views from the smallholding enhance its appeal, creating a serene backdrop for everyday living.
Conveniently located, this property is within easy reach of Lampeter, Felinfach and Aberaeron, providing access to local amenities and services while maintaining a sense of rural seclusion.
This smallholding is not just a home; it is a lifestyle choice, perfect for those who appreciate the beauty of the countryside and the joys of self-sufficiency.
Location: - Attractively positioned in a commanding location overlooking the Aeron valley, enjoying picturesque views.
The property is only approximately 1 mile from the popular village of Felinfach with a new area primary school, shops, a community owned public house and places of worship.
The property is just off the A482 roadway with a regular bus service and is also convenient to the towns of Lampeter and Aberaeron.
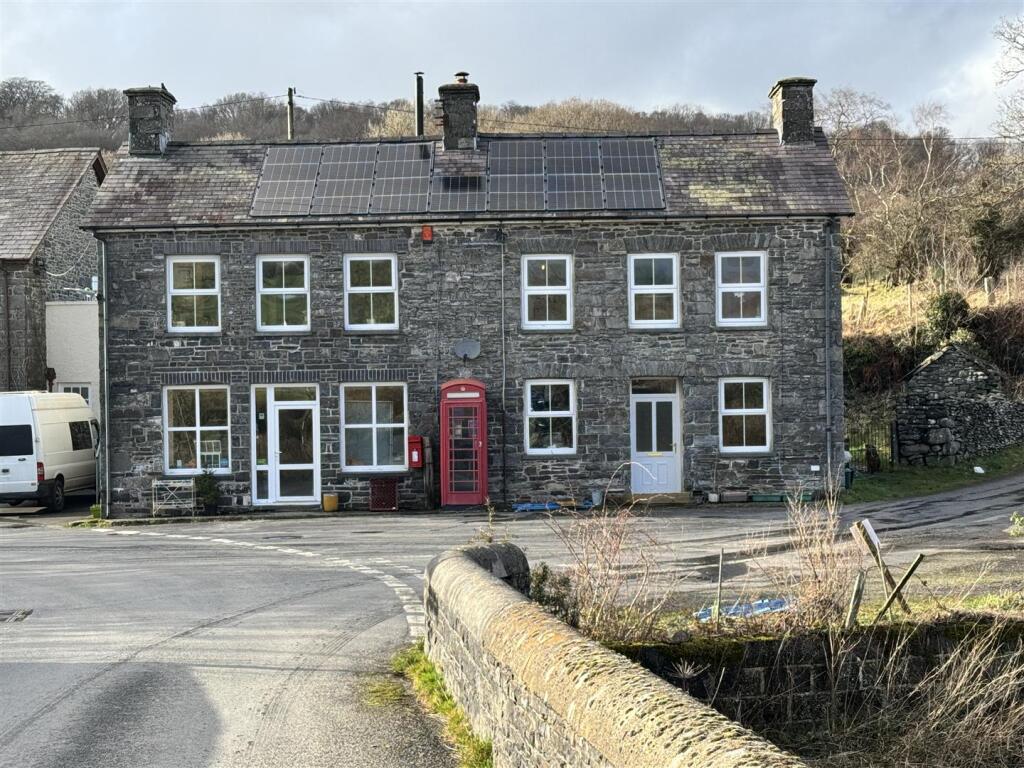
Description - A charming smallholding offering a lovely modern and deceptively spacious dormer style dwelling house, re-built in 2006/2007 offering 4 bedroom, 2 bathroom accommodation with 2 reception rooms.
The property has the benefit of uPVC double glazing and oil fired central heating and provides more particularly the following accommodation: Entrance Door - to: Hallway - 6.50m x 2.92m overalll (21'4" x 9'7" overalll) - With tiled floor, radiator, open vaulted ceiling, being overlooked by the landing with Velux roof window.
Bathroom - 2.64m x 2.03m (8'8" x 6'8") - Having tiled walls and floor, bath with shower attachment, toilet, wash hand basin, extractor fan and radiator.
Kitchen/Dining Room - 4.37m x 4.11m (14'4" x 13'6") - With a slate tiled floor and a range of modern kitchen units at base and wall level incorporating 1 & 1/2 bowl sink unit, tiled splashbacks, space for Range with extractor hood over and a tilt and turn side entrance door.
Pantry/Utility Room - 3.51m x 0.94m (11'6" x 3'1") - With plumbing for automatic washing machine and fitted shelving.
Living Room - 6.53m x 3.61m (21'5" x 11'10") - With feature brick fireplace having wood burning stove inset on a tiled hearth, rear patio doors with tilt and turn fittings overlooking the paddock and with panoramic views of the Aeron valley, beamed ceiling, front window and radiator.
Dining Room - 3.51m x 3.02m (11'6" x 9'11") - With side window and radiator. Ground Floor Bedroom - 4.37m x 3.15m (14'4" x 10'4") - With patio doors having tilt and turn fittings and radiator.
Front Hallway - With separate entrance door and tiled floor. First Floor - Galleried Landing - With storage cupboard off. Bedroom 2 - 4.22m x 3.66m (13'10" x 12') - With Velux windows and radiator.
Rear Bedroom 1 - 4.57m x 4.14m (15' x 13'7") - With Velux window, rear windows and radiator.
Shower Room - Being fully tiled with corner shower cubicle, toilet, wash hand basin, Velux roof window and heated towel rail.
Bedroom 3 - 3.61m x 4.57m (11'10" x 15') - Front Velux window, side windows and radiator.
Externally - The property is approached via a gated entrance with block paved driveway providing ample parking.
This leads to a useful workshop previously being stabling and offering diverse appeal suitable for a range of uses.
There is also a second range of Loose Boxes previously utilised as pigsties, ideal for kennels or small animal housing.
Gardens - A feature of this property are the attractive gardens surrounding the property with productive orchard.
Feature Kitchen Garden - There is a productive kitchen garden currently providing an income for the vendor who sells his produce at the roadside, having a large polytunnel 36' x 14', feature large vegetable garden and fruit growing areas; the whole making it an ideal property for those seeking a sustainable lifestyle.
Polytunnel - Paddock - There is an attractive paddock to the rear of the property adding to the charm and appeal, being ideal for those looking for land for equestrian use or small livestock keeping.
Services - We are informed that the property benefits from mains electricity, wains water and drainage via septic tank.
Directions - From Lampeter take the A482, continue through Creuddyn Bridge taking the next right hand turning on to the B4337 and the property is the second property on the left as identified by the agents for sale board.
Council Tax Band - E - Amount payable: £2806
Value & comps
No previous sales on record.
Returns
Set an offer; the calculator follows it.
We're still gathering serviced-accommodation data for this area.
Archie refurb estimate: a Pro feature
0.0% below asking
This is not financial or investment advice. Prop AI Deals is not authorised by the Financial Conduct Authority (FCA) to provide investment advice.
All investment calculators, property analyses, and AI-generated insights are for informational purposes only. Property investment carries risk and may result in financial loss. All calculations should be independently verified and you should consult with FCA-authorised financial advisors before making any investment decisions.
Past performance does not guarantee future results. Tax implications vary by individual circumstances.
Deal
Properties like this can earn 2–3x BTL yields when converted to HMO, with retrofit costs around £10k/room. Sign in to see the full tier, yield projection, and cost breakdown.
Commercial properties like this can earn 30-50% higher yields when converted to residential under Class MA / Q / P / PA, with prior approval costing ~GBP 96/unit. Sign in to see the recommended route, yield uplift, and cost breakdown.
BRRR-suited properties can recycle 80-100% of investor capital on refi, leaving a high-yielding rental with most of the money out. Sign in to see the refurb cost stack, ARV projection, and refinance maths.
Detached + large garden = sub-division play. Pro tier unlocks the tier badge, plot size, uplift estimate, and regional land benchmark.
Short-lease flats trade at deep discount, but extending under the 1993 Act often costs far less than the discount. Pro tier unlocks the tier badge, premium breakdown, long-lease ARV and arbitrage maths.
See projected short-stay revenue vs a vanilla BTL for this property.
See real sub-let margins (HMO room rates & SA nightly rates) vs the landlord rent.
Area
Agent & docs
FAQ
About Creuddyn Bridge, Lampeter
Explore nearby