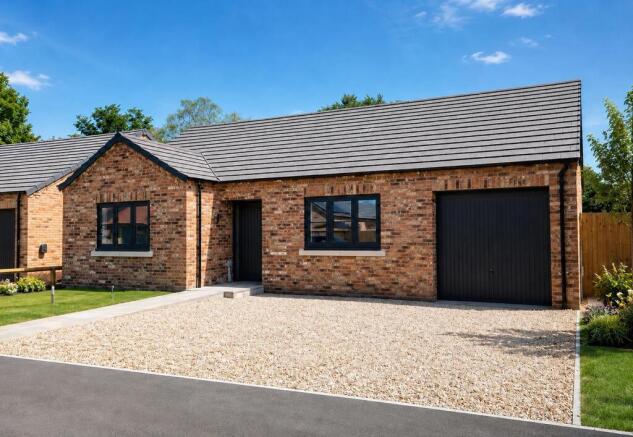
3-bedroom bungalow · PE11 4ET
For saleReduced £7.5k (−2.3%) on 5 AugListed 143 days
Opportunity summary
See Archie’s verdict, returns by strategy and what to check before viewing.
About
Bradley James welcomes you to the charming semi-rural village of Gosberton Risegate.
This exquisite three-bedroom detached bungalow on Fairmont Drive offers a unique opportunity to enjoy modern living in a countryside setting.
Part of an exclusive development of just six bungalows, this property has been thoughtfully constructed by the highly reputable R K Wilson builders, ensuring quality and attention to detail throughout.
Built in 2026 this new build property boasts a contemporary design and energy-efficient features, including solar panels and an electric vehicle charger.
*Computer generated images have been used to showcase what the property could look like*.
As you enter, you are greeted by a spacious entrance hall that leads to a versatile open-plan lounge, kitchen, and dining area, which is bathed in natural light thanks to its triple aspect design.
For those who prefer a more traditional layout, you could install internal doors allowing you to separate the lounge from the kitchen, providing flexibility to suit your lifestyle.
The bungalow features three well-proportioned bedrooms, with bedroom one benefiting from an en-suite shower room for added convenience.
A stylish three-piece bathroom suite serves the remaining two bedrooms, ensuring comfort for family and guests alike. Outside, the property boasts off-road parking, leading to a single garage.
The side gated access opens up to a delightful rear garden, perfect for enjoying the fresh air and picturesque surroundings.
The property benefits from solar panels and an EV charger included in the price. The location is ideal for those who appreciate the beauty of the countryside, with scenic walks right on your doorstep.
The newly renovated Black Horse pub is within walking distance, offering a lovely spot for socialising.
Additionally, the amenities of Gosberton, include a Co-op with a post office, butchers, doctors, and dentist, are just a short 3-4 minute drive away.
Entrance Hall Composite double glazed front door into the entrance hall, storage cupboard and power points.
Kitchen Diner (6.22m x 3.78m (20'5 x 12'5)) Two UPVC in-frame double glazed windows to the front, UPVC double glazed window to the side, a choice of base and eye level unit units with work surface and integrated appliances.
This continues through to the lounge and open plan living space.
Lounge/Open Plan Living Space (4.09m x 4.06m (13'5 x 13'4)) In-frame UPVC double glazed window to the side and UPVC double glazed French doors to the rear garden.
Bedroom 1 (3.78m x 3.45m (12'5 x 11'4)) In-frame UPVC double glazed window to the front and door leading through to the en-suite shower room.
Bedroom 2 (4.11m x 3.07m (13'6 x 10'1)) In-frame UPVC double glazed window to the rear. Bedroom 3 (5.97m x 2.82m max (19'7 x 9'3 max)) In-frame UPVC double glazed window to the rear.
Bathroom UPVC in-frame obscured double glazed window to the rear, panel bath, pedestal wash hand basin and WC. Bedroom 1 En-Suite Double shower cubicle, WC and pedestal wash hand basin.
Outside Outside for the three bedrooms there will be a front garden with off-road parking to the side which leads to your single detached garage with a side gated access leading to your rear garden which is enclosed by panel fencing, solar panels and an EV charger Information About The Site And Property Included : Wall radiators throughout EV charger Solar Panels Air source heat pumps Fibre direct to premises One large Klargester unit for all 6 plots which is maintained by a management company Flooring included to wet areas only (kitchen and bathrooms) from a selected vinyl range.
There is a carpet range as well if you want to upgrade to full flooring. Turf to the front Rear will be levelled and sprayed off. Turf to rear as a costed extra.
Extra slabs to the rear as a costed extra.
Kitchen choices on colours only - unless the developer has surpassed this stage Bathroom choices on selected tiled areas - unless the developer has surpassed this stage Bathroom vanity colour choices as well - unless the developer has surpassed this stage.
Maintenance costs £360.75 per plot per year this will cover the shared klargester unit, for the sewage along with the private road maintenance and shared landscaping maintenance.
***disclaimer*** Images used from a completed site, of similar design by the same builder. Floor Area Est 1106 ft2
Value & comps
No previous sales on record.
Returns
Set an offer; the calculator follows it.
We're still gathering serviced-accommodation data for this area.
Archie refurb estimate: a Pro feature
0.0% below asking
This is not financial or investment advice. Prop AI Deals is not authorised by the Financial Conduct Authority (FCA) to provide investment advice.
All investment calculators, property analyses, and AI-generated insights are for informational purposes only. Property investment carries risk and may result in financial loss. All calculations should be independently verified and you should consult with FCA-authorised financial advisers before making any investment decisions.
Past performance does not guarantee future results. Tax implications vary by individual circumstances.
Deal
Properties like this can earn 2–3x BTL yields when converted to HMO, with retrofit costs around £10k/room. Sign in to see the full tier, yield projection, and cost breakdown.
Commercial properties like this can earn 30-50% higher yields when converted to residential under Class MA / Q / P / PA, with prior approval costing ~GBP 96/unit. Sign in to see the recommended route, yield uplift, and cost breakdown.
BRRR-suited properties can recycle 80-100% of investor capital on refi, leaving a high-yielding rental with most of the money out. Sign in to see the refurb cost stack, ARV projection, and refinance maths.
Detached + large garden = sub-division play. Pro tier unlocks the tier badge, plot size, uplift estimate, and regional land benchmark.
Short-lease flats trade at deep discount, but extending under the 1993 Act often costs far less than the discount. Pro tier unlocks the tier badge, premium breakdown, long-lease ARV and arbitrage maths.
See projected short-stay revenue vs a vanilla BTL for this property.
See real sub-let margins (HMO room rates & SA nightly rates) vs the landlord rent.
Area
Agent & docs
FAQ
About Plot 4, 4, Fairmont Drive, Spalding
Explore nearby