3-bedroom bungalow · BS25 1AY
Listing removedListed 63 days
Opportunity summary
See Archie’s verdict, returns by strategy and what to check before viewing.
About
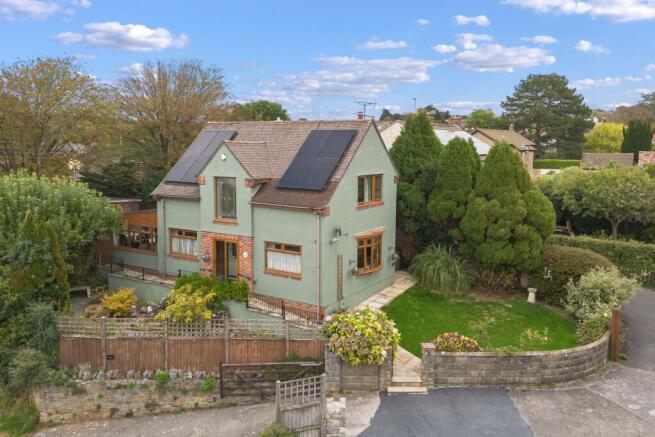
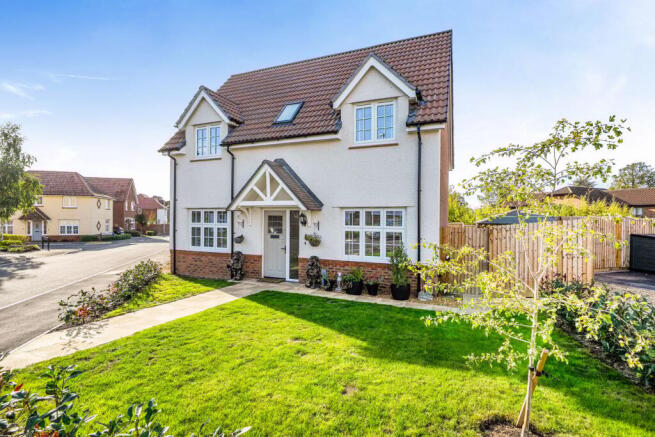
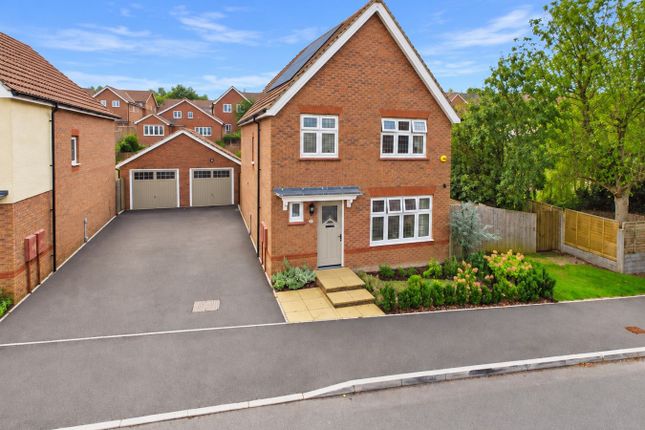
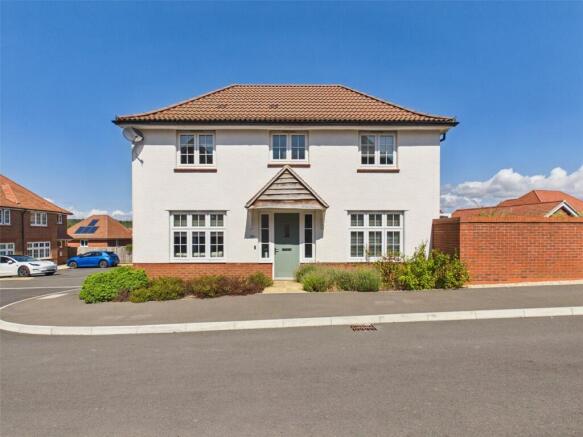
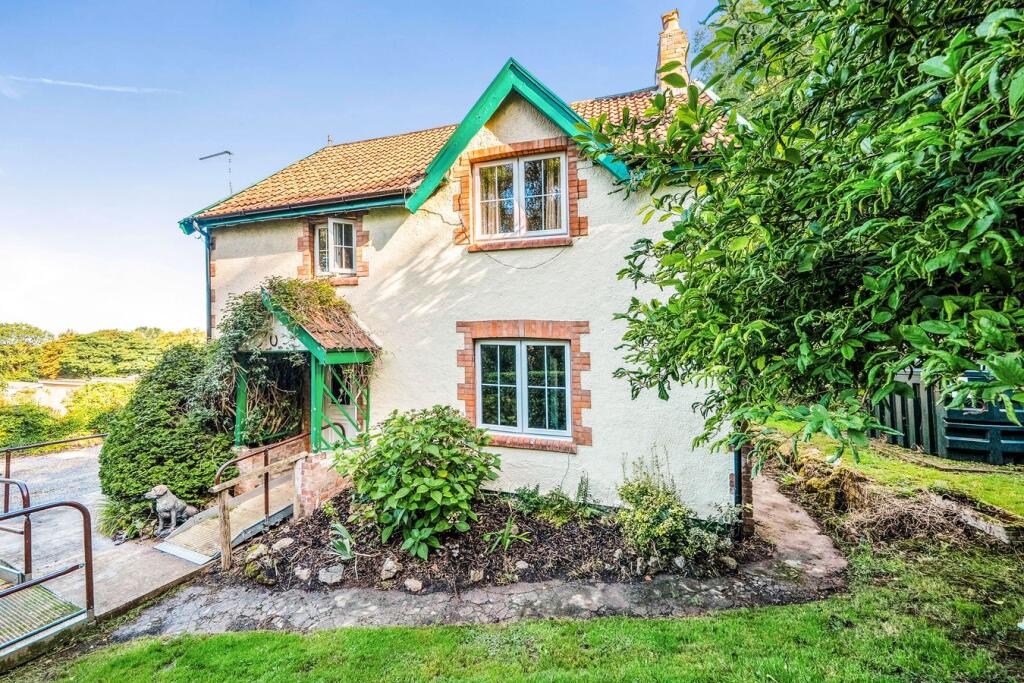
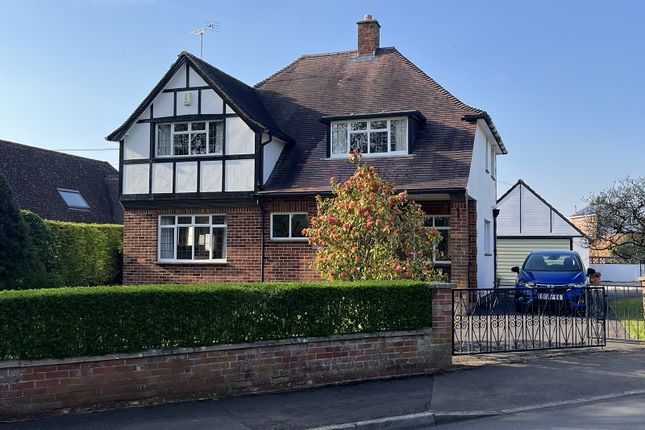
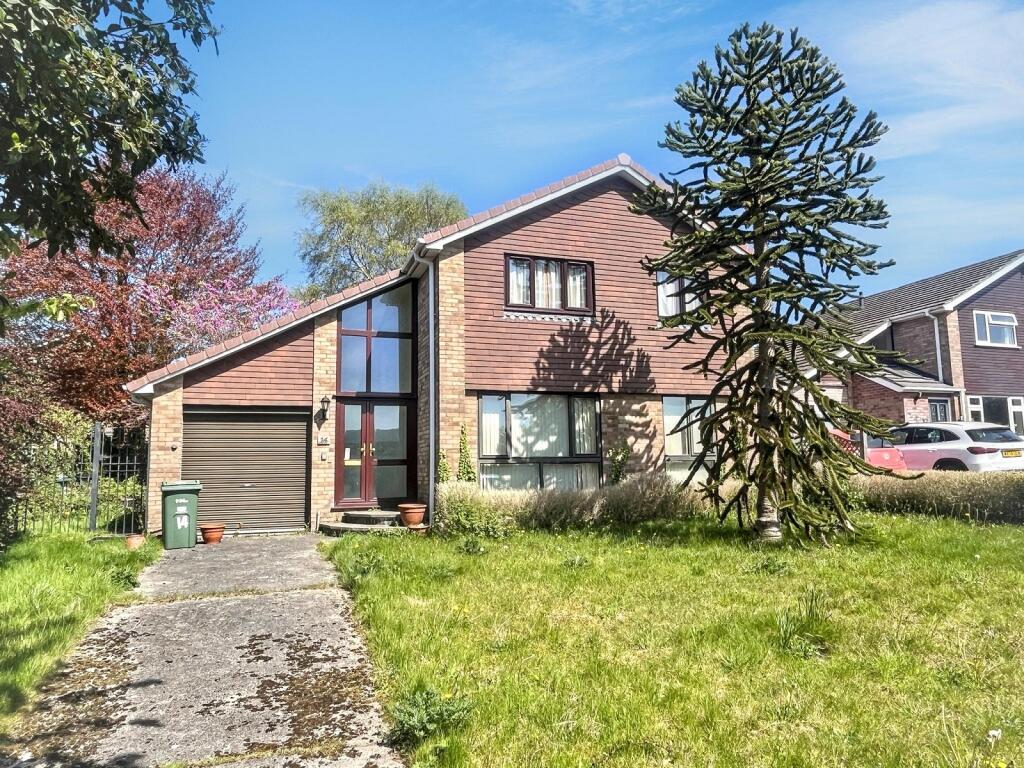
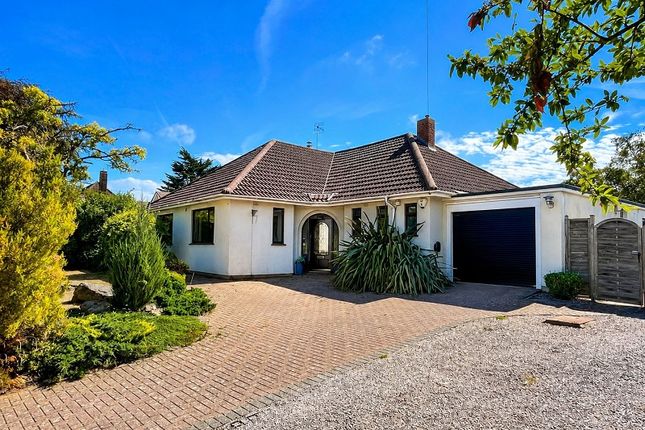
Looking for A modern 3 bedroom detached bungalow? Extremely well presented property in a sought after cul-de-sac in the centre of Winscombe Village.
Comprising two reception rooms, modern fitted kitchen with many built in appliances, separate utility room & wc, eye catching shower room, stunningly landscaped gardens.
EPC:D Description Looking for A modern 3 bedroom detached bungalow? Extremely well presented property in a sought after cul-de-sac in the centre of Winscombe Village.
Comprising two reception rooms, modern fitted kitchen with many built in appliances, separate utility room, eye catching shower room, stunningly landscaped gardens.
Directions From Bristol heading South West on the A38 proceed through the village of Churchill. At the traffic lights proceed straight ahead.
Follow the road for approximately 2 miles passing through the Hamlet of Star. After a further mile proceed past Sidcot School on the left- hand side and drop down the hill to a set of traffic lights.
Turn right onto Sidcot Lane signposted to Winscombe and Weston-super-Mare and follow the road through a right-hand bend into the village high street.
Take the next turning on the right into Apple Tree Drive where the property can be found at the end of the cul-de-sac on the right-hand side.
Location The property is situated in a popular and convenient village position, where properties are rarely available.
The village has well supported community with a range of shops, a Post Office, Dental & Health Practices, a Vet, a Primary School and Rugby, Football, Cricket and Bowling Clubs.
Winscombe is close to the Mendip Hills and is surrounded by beautiful open countryside providing excellent riding and walking opportunities.
There are several lakes located within the area which cater for sailing and fishing enthusiasts and there is a Dry Ski Slope and Equestrian Centre in Churchill.
The popular Churchill Community Foundation School with Sixth Form Centre is within 3 miles.
Winscombe is ideally situated for the commuter and is convenient to Bristol, Bath Wells and the seaside town of Weston-super-Mare.
There are mainline railway connections at Weston-super-Mare, Yatton and Backwell providing access to Bristol Temple Meads, London Paddington and other major towns and cities.
Entrance Porch Upvc double glazed window to the front, upvc double glazed lantern light, steps to:- Entrance Hall Wooden entrance door with double glazed inserts, walk in cupboard with shelving and hanging space, gas & electric meters, electric consumer unit, radiator and access to roof space.
Lounge (5.08m x 3.58m (16' 08" x 11' 09")) Upvc double glazed windows to the front and side with electrically operated binds and Roman blinds, inset gas fire with marble effect hearth, two wall lights, two radiators.
Kitchen (3.61m x 2.92m (11' 10" x 9' 07")) Upvc double glazed window to the side, fitted with a range on modern wall and base units with complementing worksurfaces over, inset single drainer sink unit with mixer tap over, built in double oven & microwave, four ring electric hob, with extractor over, inset slim line dishwasher, space for fridge freezer, cupboard housing gas boiler supplying heating and hot water, under pelmet lighting, cupboard with slide out toaster tray with safety cut off, spot lighting, wooden flooring.
Dining Room (3.53m x 2.92m (11' 07" x 9' 07")) Upvc double glazed window to the front, radiator, wood laminate flooring, electric roller and Roman blinds.
Utility Room (4.50m x 2.31m (14' 09" x 7' 07")) Upvc double glazed doors to the front and rear, upvc double glazed window to the rear, radiator, access to roof space, double cupboard including space for washing machine & tumble dryer.
Cloak Room Upvc double glazed window to the side, butlers sink with mixer tap over, low level W.C.
Bedroom 1 (4.22m x 3.53m (13' 10" x 11' 07")) Upvc double glazed windows to the front & rear, radiator, wood laminate flooring, electric blinds, two wall lights, built in wardrobes with shelving & hanging space, wood laminate flooring.
Bedroom 2 (4.19m x 2.69m (13' 09" x 8' 10")) Upvc double glazed window to the rear, radiator, wood laminate flooring.
Bedroom 3 (2.90m x 2.49m (9' 06" x 8' 02")) Upvc double glazed door and window to the rear/conservatory, three radiators.
Shower Room (2.59m x 1.96m (8' 06" x 6' 05")) Two upvc double glazed windows to the side, walk in shower with rain head and mixer shower, vanity unit with inset wash hand basin and cupboard under, two shaver sockets, low level W.C, ladder style radiator with electric switch, under-floor heating.
Conservatory (3.02m x 2.64m (9' 11" x 8' 08")) Upvc double glazed windows to the side and upvc double glazed double doors to the rear garden, double power point.
Front Garden & Driveway Driveway for approx. 6 vehicles, concealed bin store, well stocked beds. Garage Double doors, separate consumer unit, strip spot lights, workbench, window to the side.
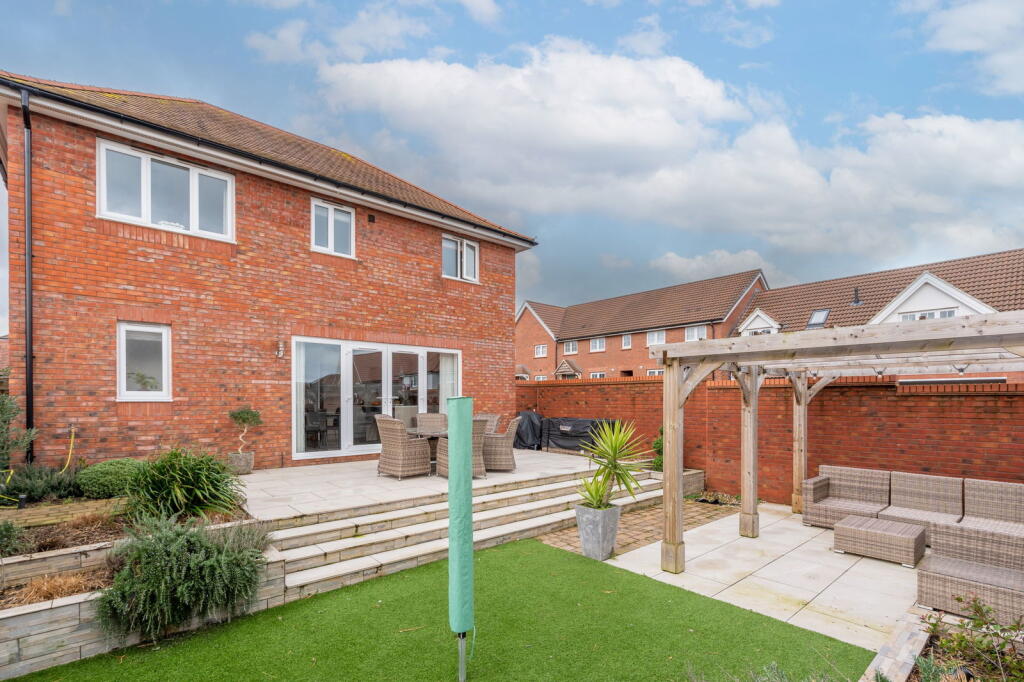
Rear Garden Enclosed landscaped gardens, well stocked with a variety of shrubs and trees including banana, power points, wall mounted washing line, water tap, for front and side, Timber storage unit with shelving, tiled bistro set, water feature, outside lighting, three water butts, space for rotary line, side area with additional outside power, upvc facias.
Material Information Provided by Vendor Detached Bungalow Standard Brick and Block Construction Mains Electricity, Gas, Water & Sewage Fibre Broadband Gas Central Heating Large Driveway No Known Building Safety Concerns No Restrictions / Covenants No Rights / Easements Not been Flooded Not subject to Coastal Erosion No local planning applications/permissions No accessibility adaptations Not in a Mining /Coalfield area
Value & comps
No previous sales on record.
Returns
Set an offer; the calculator follows it.
We're still gathering serviced-accommodation data for this area.
Archie refurb estimate: a Pro feature
0.0% below asking
This is not financial or investment advice. Prop AI Deals is not authorised by the Financial Conduct Authority (FCA) to provide investment advice.
All investment calculators, property analyses, and AI-generated insights are for informational purposes only. Property investment carries risk and may result in financial loss. All calculations should be independently verified and you should consult with FCA-authorised financial advisors before making any investment decisions.
Past performance does not guarantee future results. Tax implications vary by individual circumstances.
Deal
Properties like this can earn 2–3x BTL yields when converted to HMO, with retrofit costs around £10k/room. Sign in to see the full tier, yield projection, and cost breakdown.
Commercial properties like this can earn 30-50% higher yields when converted to residential under Class MA / Q / P / PA, with prior approval costing ~GBP 96/unit. Sign in to see the recommended route, yield uplift, and cost breakdown.
BRRR-suited properties can recycle 80-100% of investor capital on refi, leaving a high-yielding rental with most of the money out. Sign in to see the refurb cost stack, ARV projection, and refinance maths.
Detached + large garden = sub-division play. Pro tier unlocks the tier badge, plot size, uplift estimate, and regional land benchmark.
Short-lease flats trade at deep discount, but extending under the 1993 Act often costs far less than the discount. Pro tier unlocks the tier badge, premium breakdown, long-lease ARV and arbitrage maths.
See projected short-stay revenue vs a vanilla BTL for this property.
See real sub-let margins (HMO room rates & SA nightly rates) vs the landlord rent.
Area
Agent & docs
FAQ
About 5, Apple Tree Drive, Winscombe
Explore nearby