3-bedroom semi-detached house · CT20 3XJ
Listing removedListed 127 days
Opportunity summary
See Archie’s verdict, returns by strategy and what to check before viewing.
About
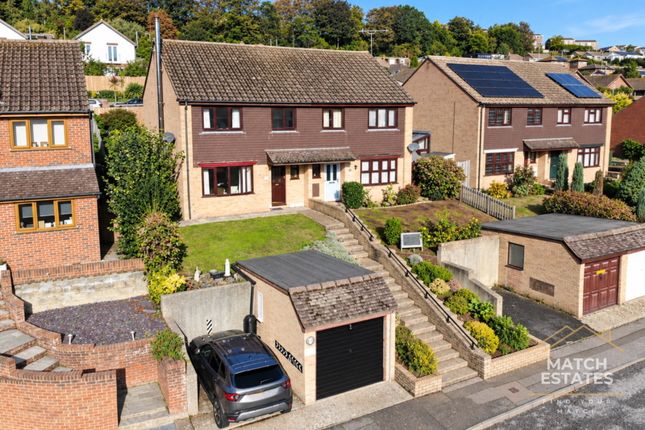
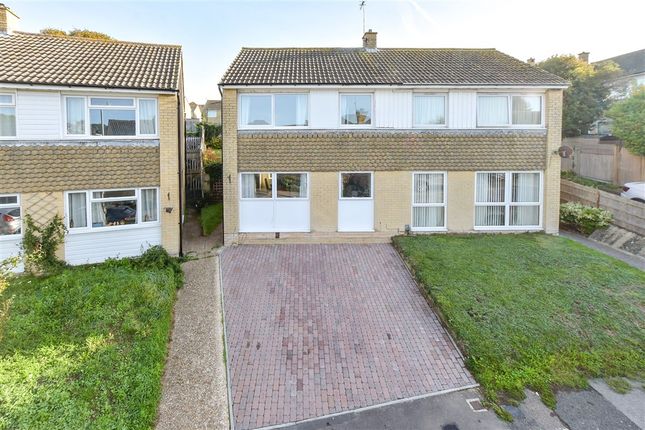
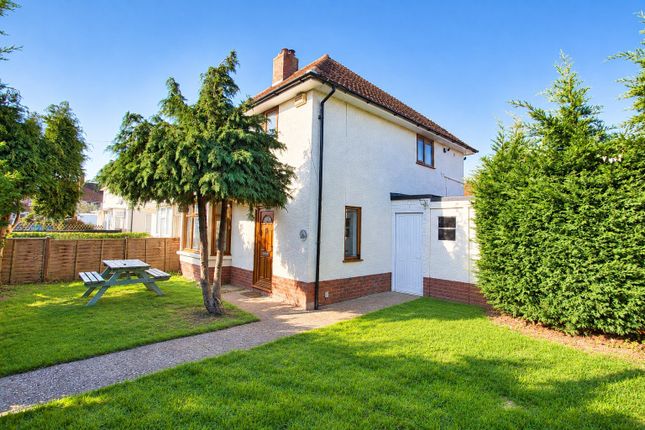
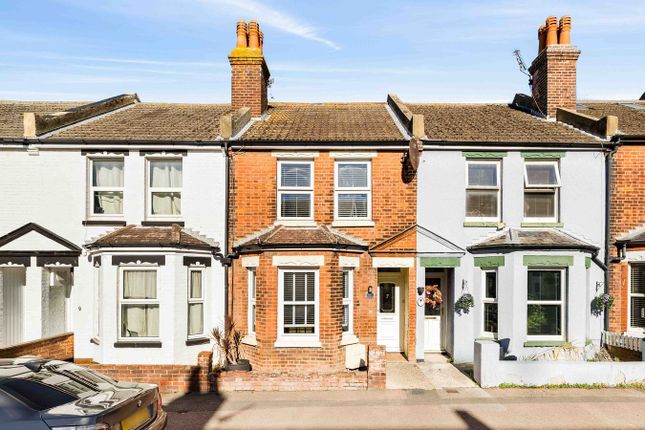
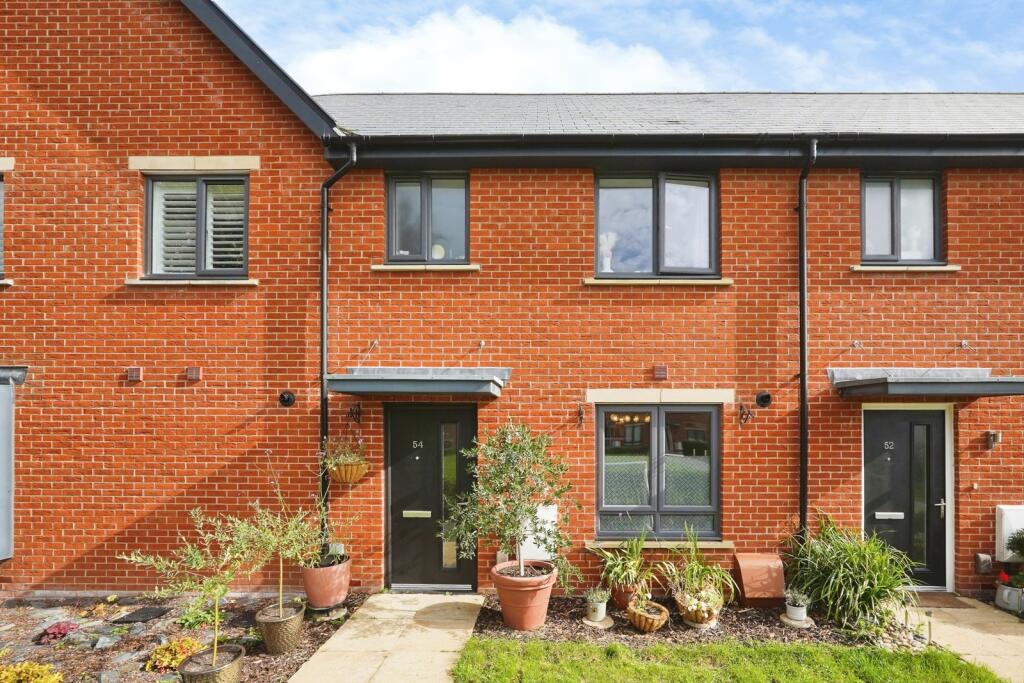
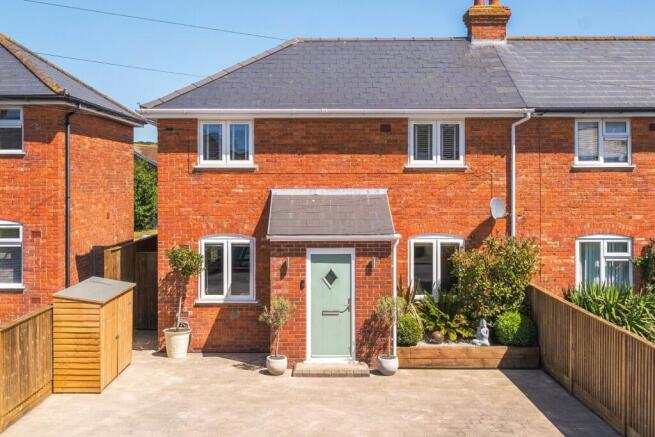
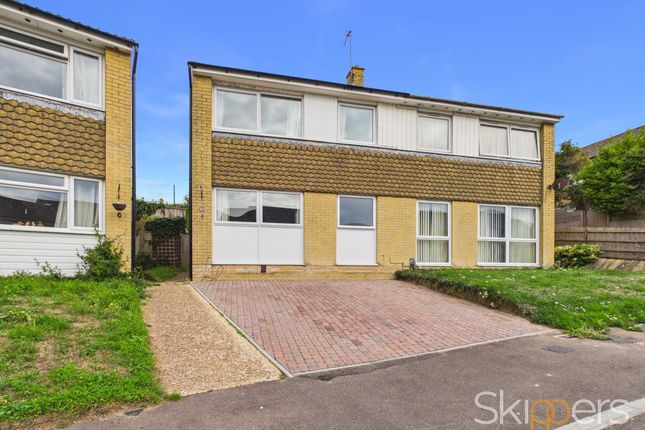
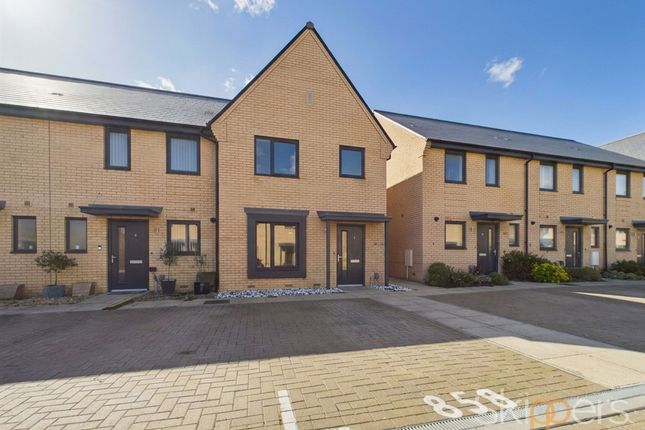
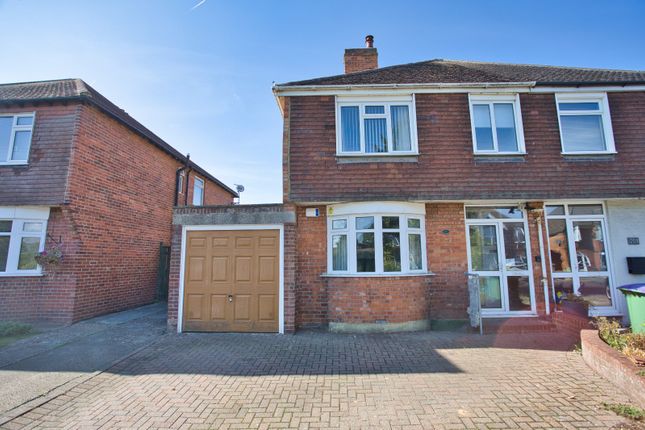
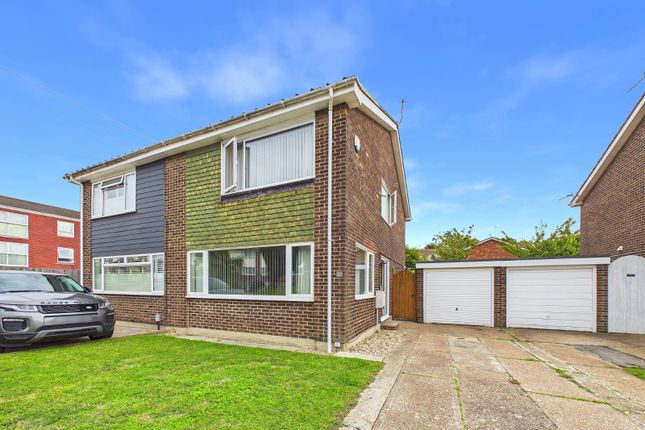
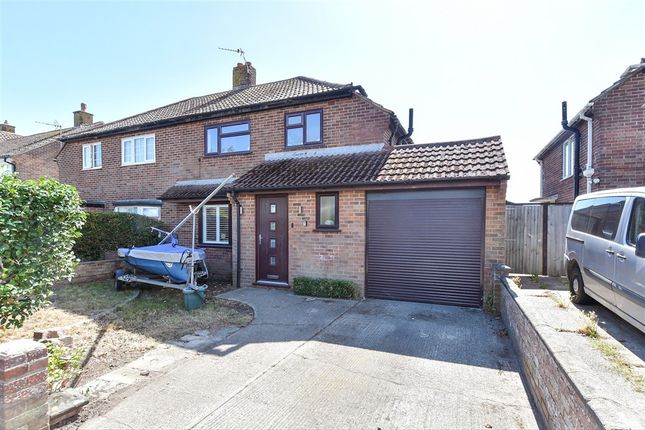
Nestled in a sought-after residential area, this delightful 3-bedroom semi-detached house offers a perfect blend of comfort and style.
Offers in the Region of £319,995, catering to a variety of discerning buyers.
Boasting the convenience of an end-terraced layout, the interior encompasses three generously proportioned bedrooms, a modern bathroom, and an en-suite ensuring privacy and luxury.
The presence of an NHBC warranty conveys peace of mind to prospective homeowners, while the Energy Performance Certificate rating of ''B'' highlights the property's efficiency credentials.
Great for entertaining and relaxation alike, the inviting living spaces are complemented by the fact you have side access to a garden, enhancing the property's appeal further knowing you dont need to walk through the house when sorting the garden.
Completing the picture are two allocated parking bays, ensuring convenience for residents and visitors alike.
Outside, a well-presented exterior beckons, with a patio area seamlessly extending from the kitchen/diner, leading to a charming pathway that leads down to a smaller patio in front of the shed.
Nice size area laid to lawn, offering a serene spot for outdoor entertaining and al fresco dining. Additional access is granted through a side gate, facilitating ease of entry and exit.
For those with vehicles, the property provides off-road parking with two allocated spaces conveniently situated directly in front of the house.
ENTRANCE HALL 2.01m x 1.57m Composite frosted glazed front door with LVT flooring in the hallway. Storage cupboard, radiator and stairs to first floor landing.
Door To :- LOUNGE 3.7m x 4.27m UPVC double glazed large window to the front of the property. LVT flooring and a radiator.
Door To :- KITCHEN/DINER 2.93m x 4.72m UPVC double glazed patio doors out to the garden with a separate UPVC double glazed window overlooking the garden.
Continuation of LVT flooring running through.
Upgraded kitchen comprising of all integrated AEG appliances including fan oven with grill above, hob, fridge freezer, washer/dryer and a slimline dishwasher.
Kitchen has stainless steel sink, four burner gas hob, extractor fan, radiator and cupboard housing the combi boiler. Space for dining table and chairs.
DOWNSTAIRS WC 1.04m x 1.96m Internal room with a closed couple WC, pedestal hand basin, radiator, vinyl flooring and extractor fan.
FIRST FLOOR LANDING 1.53m x 2.93m Carpeted floor coverings and a loft hatch. Doors To :- BEDROOM 3.68m x 3.37m UPVC double glazed window to the front of the property.
LVT flooring, radiator and space for a large freestanding wardrobe or built in wardrobes. EN-SUITE 1.76m x 1.72m UPVC double glazed frosted window to the front of the property.
walk-in shower, closed couple WC, hand basin, vinyl non slip flooring, heated towel rail, part tiled walls and extractor fan.
BEDROOM 2.62m x 3.33m UPVC double glazed window to the rear overlooking the garden. LVT flooring and a radiator.
BEDROOM 2.03m x 3.36m UPVC double glazed window to the rear overlooking the garden, carpeted floor coverings and a radiator.
BATHROOM 1.7m x 2.04m Internal room, bath with mixer taps to shower overhead.
Pedestal hand basin, closed couple WC, vinyl non slip flooring, heated towel rail, extractor fan and part tiled walls.
Rear Garden Patio area as you exit out from the kitchen with a pathway leading down to another small patio area in front of the shed. Area laid to lawn.
Side access down the side of the property accessible by gate. Parking - Allocated parking Off road parking for two allocated parking spaces directly to the front of the property.
Value & comps
No previous sales on record.
Returns
Set an offer; the calculator follows it.
We're still gathering serviced-accommodation data for this area.
Archie refurb estimate: a Pro feature
0.0% below asking
This is not financial or investment advice. Prop AI Deals is not authorised by the Financial Conduct Authority (FCA) to provide investment advice.
All investment calculators, property analyses, and AI-generated insights are for informational purposes only. Property investment carries risk and may result in financial loss. All calculations should be independently verified and you should consult with FCA-authorised financial advisors before making any investment decisions.
Past performance does not guarantee future results. Tax implications vary by individual circumstances.
Deal
Properties like this can earn 2–3x BTL yields when converted to HMO, with retrofit costs around £10k/room. Sign in to see the full tier, yield projection, and cost breakdown.
Commercial properties like this can earn 30-50% higher yields when converted to residential under Class MA / Q / P / PA, with prior approval costing ~GBP 96/unit. Sign in to see the recommended route, yield uplift, and cost breakdown.
BRRR-suited properties can recycle 80-100% of investor capital on refi, leaving a high-yielding rental with most of the money out. Sign in to see the refurb cost stack, ARV projection, and refinance maths.
Detached + large garden = sub-division play. Pro tier unlocks the tier badge, plot size, uplift estimate, and regional land benchmark.
Short-lease flats trade at deep discount, but extending under the 1993 Act often costs far less than the discount. Pro tier unlocks the tier badge, premium breakdown, long-lease ARV and arbitrage maths.
See projected short-stay revenue vs a vanilla BTL for this property.
See real sub-let margins (HMO room rates & SA nightly rates) vs the landlord rent.
Area
Agent & docs

FAQ
About Moggridge Close, Folkestone, CT20
Explore nearby