3-bedroom detached house · SY4 5DU
For saleListed 23 days
Opportunity summary
See Archie’s verdict, returns by strategy and what to check before viewing.
About
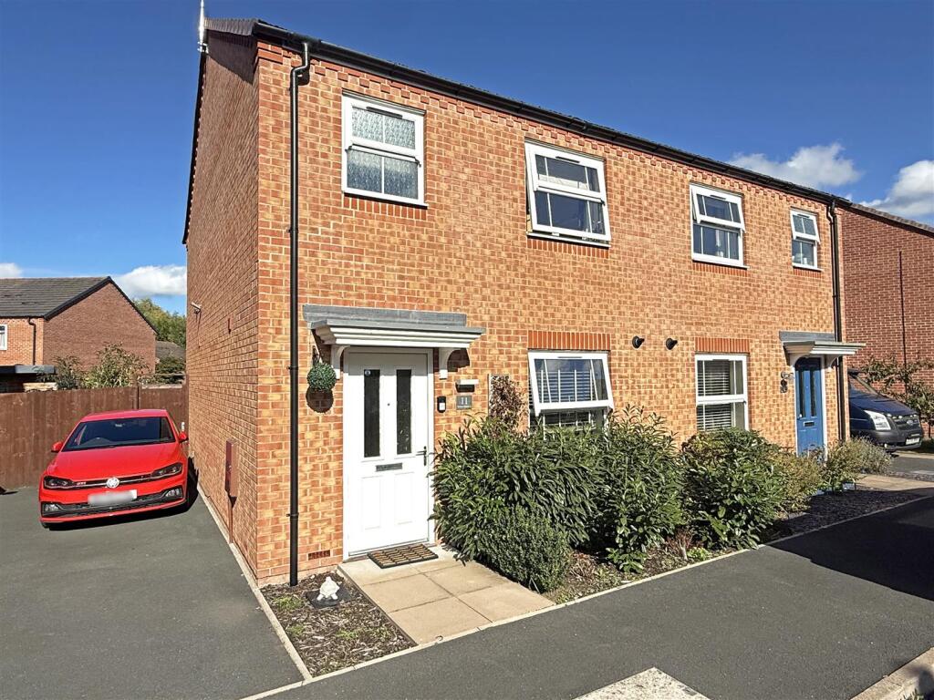
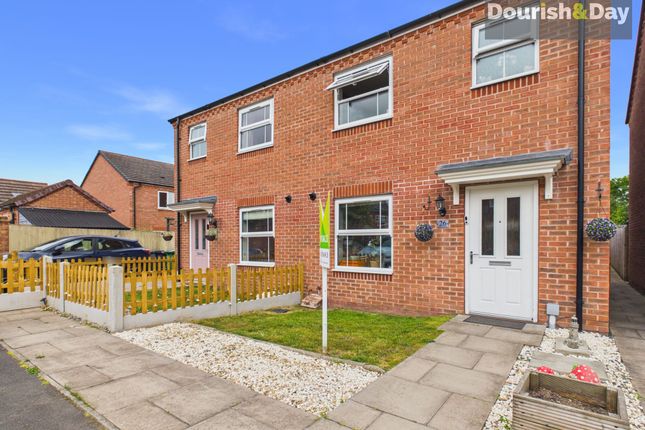
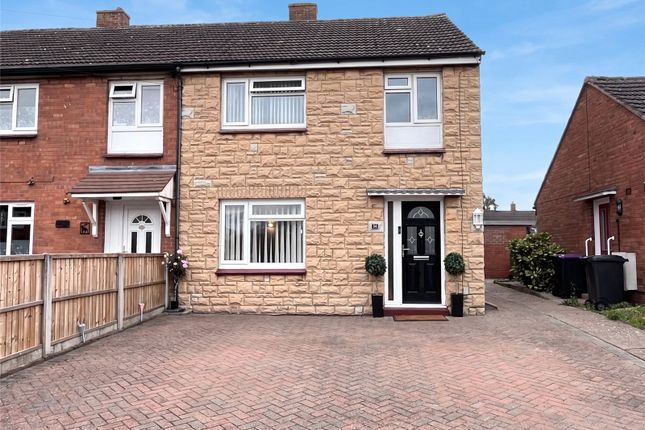
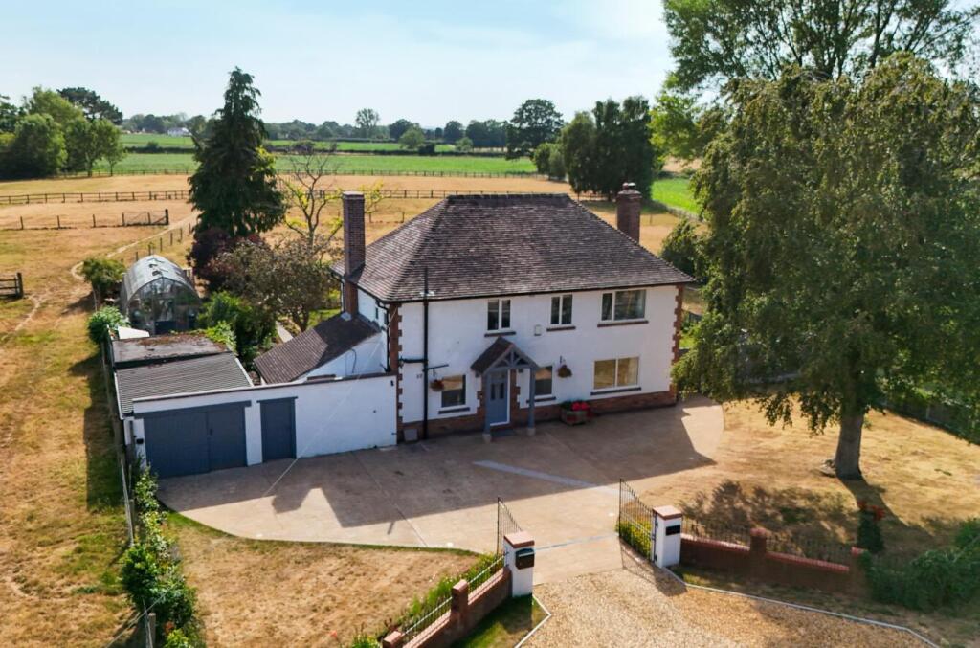
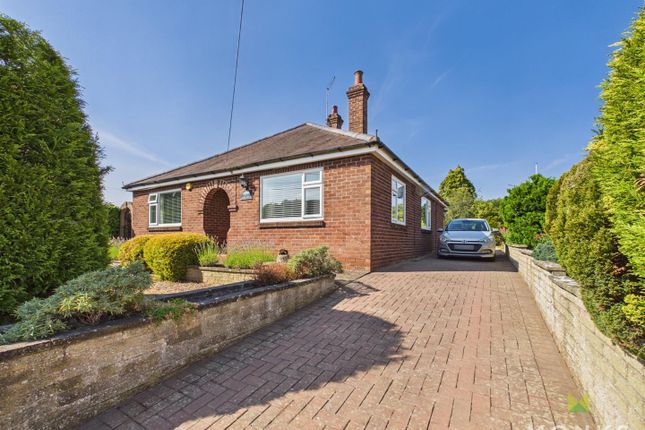
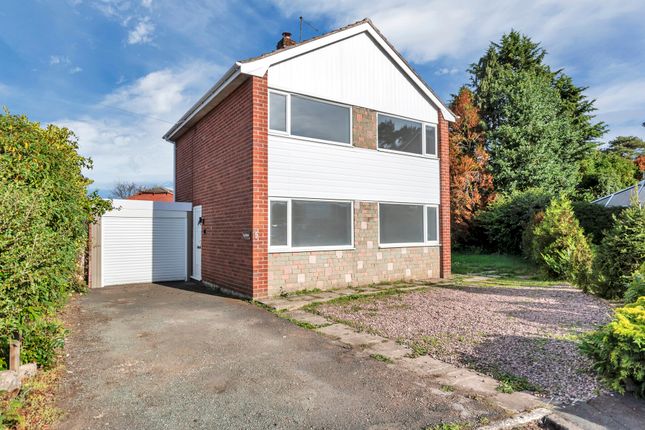
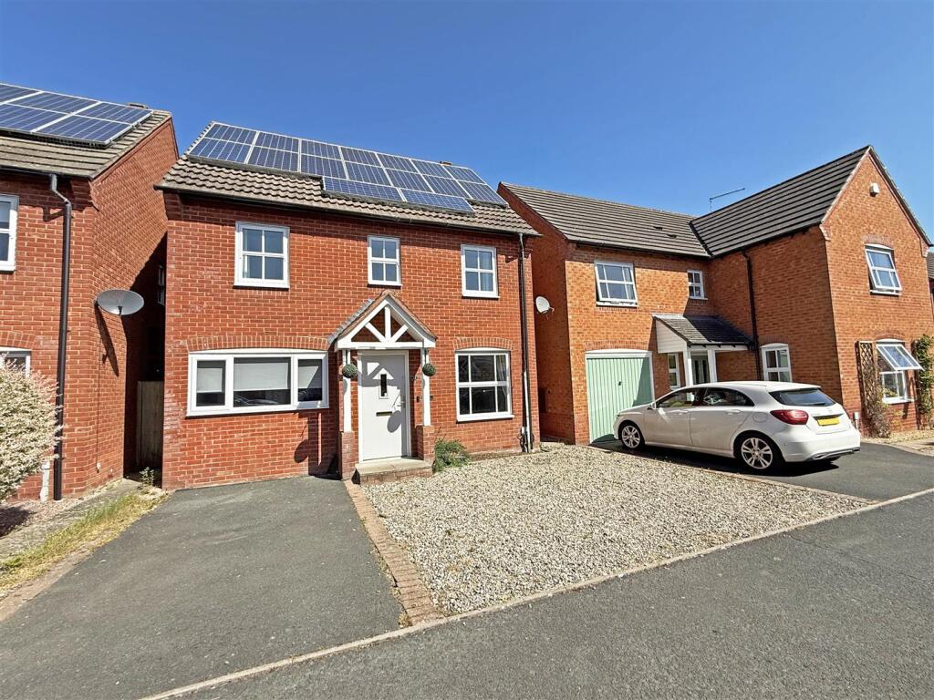
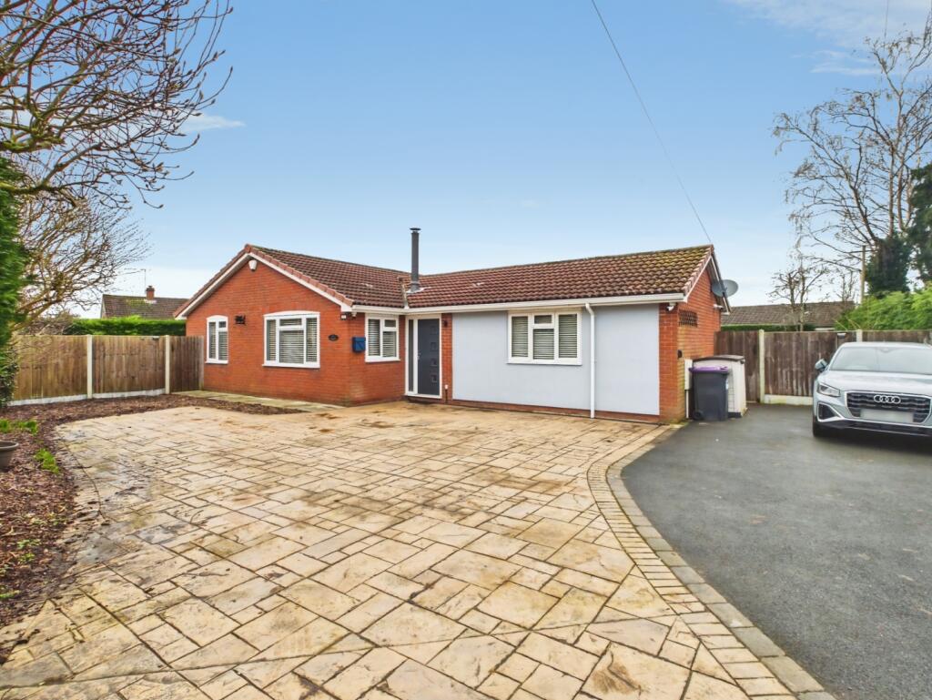
A rare opportunity to acquire a well-presented and well-proportioned detached family home, enjoying a delightful rural aspect to the front.
Located in a quiet cul-de-sac on the edge of a popular residential development, the property offers bright and versatile accommodation, private gardens, and off-street parking for two vehicles.
It is ideally placed within walking distance of the town’s amenities and railway station, making it ideal for both families and commuters.
Location Situated on the outskirts of the well-regarded market town of Wem, 47 Harris Croft enjoys an enviable semi-rural position with open countryside views, while still offering excellent access to daily conveniences.
The property is a short walk from Wem Railway Station, with direct connections to Shrewsbury, Crewe, and London Euston, making it particularly well-suited to commuters.
Wem itself provides a comprehensive range of amenities including supermarkets, healthcare, independent shops, public houses, cafés, and an active community hub at the Town Hall.
The town also benefits from reputable primary and secondary schools, making it a strong choice for families.
This sought-after location offers a rare blend of countryside living with urban convenience.
Key Features Detached three-bedroom residence in a quiet residential setting Open aspect with far-reaching countryside views Light-filled living/dining room with French doors to the rear garden Contemporary fitted kitchen and ground floor cloakroom Principal bedroom with open farmland views Two further bedrooms and a modern family bathroom Private, enclosed rear garden with decking and raised beds Allocated parking for two vehicles Short walk to train station and town centre Well positioned for Shrewsbury, Crewe and London rail links Accommodation breakdown.
Entrance Hall Part-glazed uPVC front door leads to a welcoming hallway with stairs rising to the first floor and doors to principal ground floor rooms.
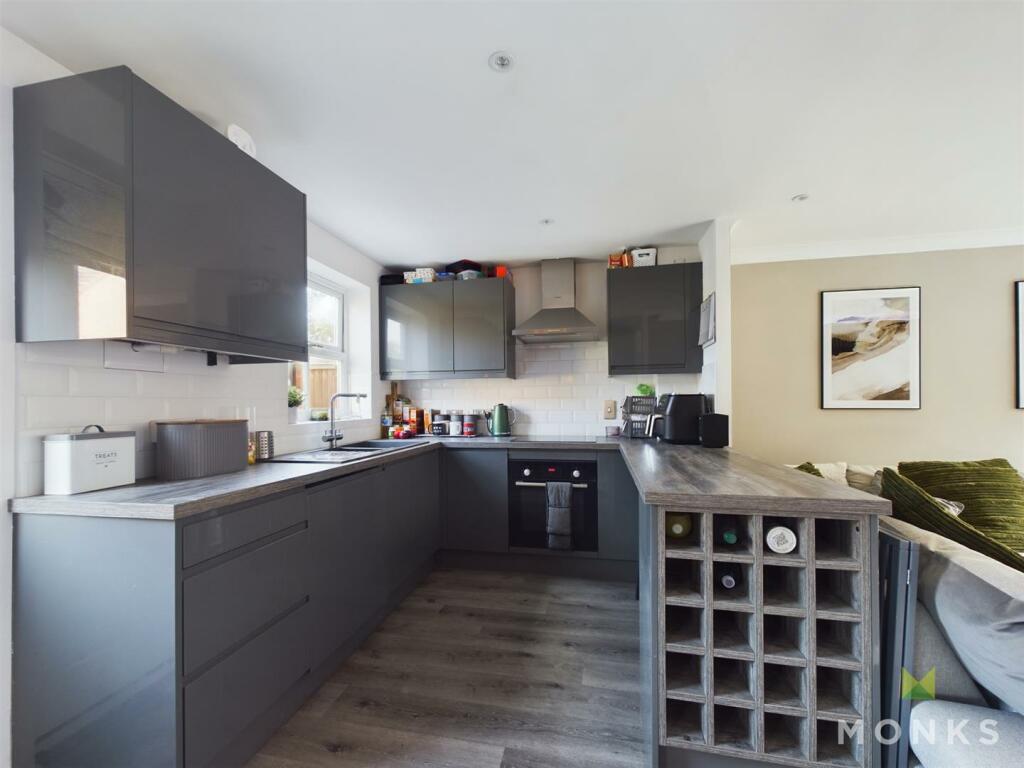
Kitchen Well-appointed with a range of wood-effect wall and base cabinets, contrasting worktops, 1.5 bowl stainless steel sink, and four-ring gas hob. Space for freestanding appliances.
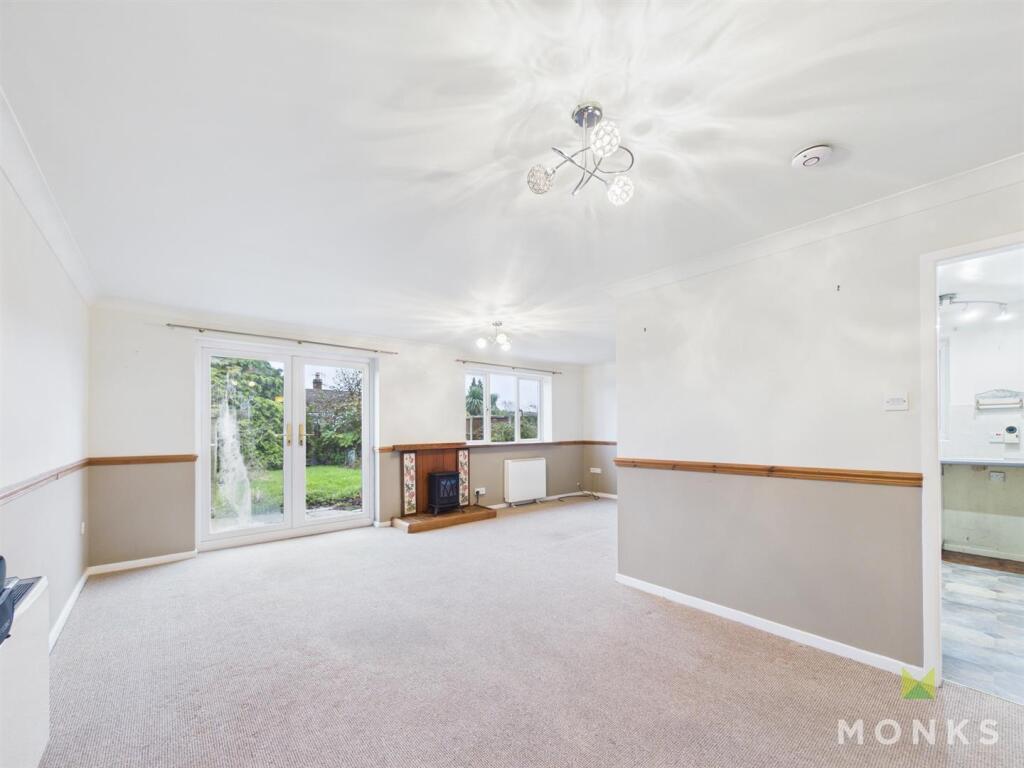
Window to the front elevation. Living/Dining Room A spacious and versatile reception space with ample room for seating and dining. French doors open onto the rear garden.
Useful under-stairs storage cupboard. Cloakroom Fitted with a low-level WC and pedestal wash basin. Obscure glazed window to the front.
First Floor Principal Bedroom A generous double bedroom with a front-facing window offering uninterrupted views across open countryside.
Bedroom Two Double bedroom with built-in wardrobes and views over the rear garden. Bedroom Three Single bedroom with rear aspect-ideal as a nursery, home office, or dressing room.
Family Bathroom Comprising a white suite with panelled bath and shower over, low-level WC, and pedestal wash hand basin. Obscure window to the front.
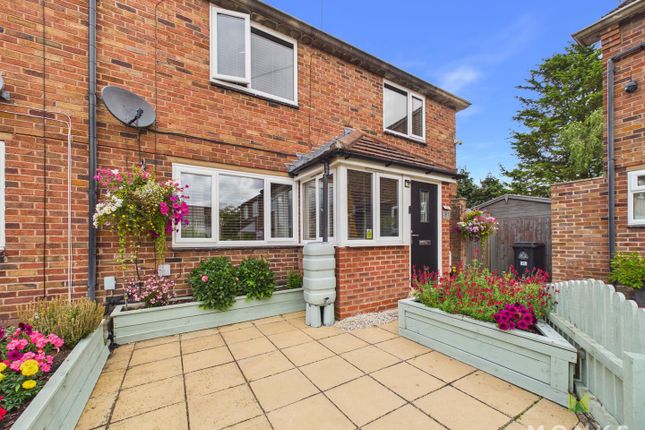
Externally The property is approached via a pedestrian pathway flanked by planted borders.
The private rear garden is mainly laid to lawn, with a decked terrace and raised beds, providing a lovely setting for outdoor entertaining.
There is side pedestrian access to the rear, leading to two allocated parking spaces positioned directly adjacent to the garden.
Services Mains gas, electricity, water and drainage Gas-fired central heating Double glazed throughout Local Authority: Shropshire Council Council Tax Band: C EPC Rating: C Welch Estate Agents – Sales Disclaimer Disclaimer: Welch Estate Agents endeavour to provide accurate and reliable property details.
However, the information contained within this brochure (or any associated marketing material) is intended as a general guide only and does not form part of any offer or contract.
All measurements, descriptions, and floor plans are provided for illustrative purposes and should be independently verified by prospective purchasers.
While every effort is made to ensure accuracy, we cannot guarantee the completeness or correctness of the information provided.
Any appliances, services, or systems mentioned have not been tested and no warranties or guarantees are given. Buyers should carry out their own investigations prior to proceeding with any purchase.
Viewing is strictly by appointment through Welch Estate Agents
Value & comps
No previous sales on record.
Returns
Set an offer; the calculator follows it.
We're still gathering serviced-accommodation data for this area.
Archie refurb estimate: a Pro feature
0.0% below asking
This is not financial or investment advice. Prop AI Deals is not authorised by the Financial Conduct Authority (FCA) to provide investment advice.
All investment calculators, property analyses, and AI-generated insights are for informational purposes only. Property investment carries risk and may result in financial loss. All calculations should be independently verified and you should consult with FCA-authorised financial advisers before making any investment decisions.
Past performance does not guarantee future results. Tax implications vary by individual circumstances.
Deal
Properties like this can earn 2–3x BTL yields when converted to HMO, with retrofit costs around £10k/room. Sign in to see the full tier, yield projection, and cost breakdown.
Commercial properties like this can earn 30-50% higher yields when converted to residential under Class MA / Q / P / PA, with prior approval costing ~GBP 96/unit. Sign in to see the recommended route, yield uplift, and cost breakdown.
BRRR-suited properties can recycle 80-100% of investor capital on refi, leaving a high-yielding rental with most of the money out. Sign in to see the refurb cost stack, ARV projection, and refinance maths.
Detached + large garden = sub-division play. Pro tier unlocks the tier badge, plot size, uplift estimate, and regional land benchmark.
Short-lease flats trade at deep discount, but extending under the 1993 Act often costs far less than the discount. Pro tier unlocks the tier badge, premium breakdown, long-lease ARV and arbitrage maths.
See projected short-stay revenue vs a vanilla BTL for this property.
See real sub-let margins (HMO room rates & SA nightly rates) vs the landlord rent.
Area
Agent & docs
FAQ
About 47, Harris Croft, Shrewsbury
Explore nearby