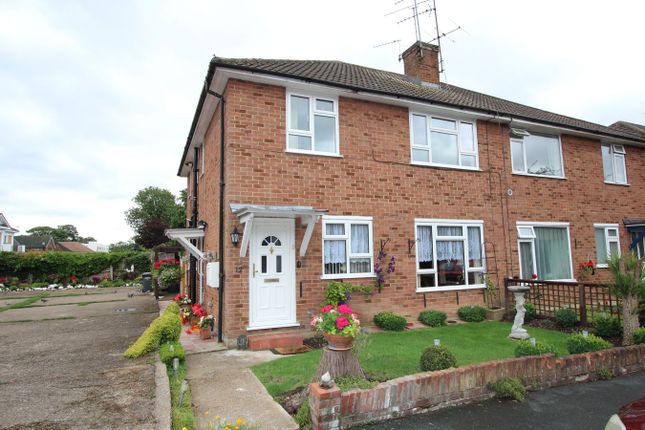
2-bedroom flat · TW18 3HW
To rentListed 46 days · slow let
Opportunity summary
See Archie’s verdict, returns by strategy and what to check before viewing.
About
Luxury riverside 2 double bedroom, 2 bathroom apartment in sought after exclusive private gated development Spacious living room with balcony overlooking the river.
Modern kitchen, GCH, attractive riverside communal gardens, 2 allocated parking spaces. Walk to Magna Carta School & Town Centre.
The Accommodation Comprises Main Entrance Secure entry phone to communal lobby and stairs to first floor. Only serving 2 floors and 4 apartments in total.
Entrance Hall Wall mounted radiator, ceiling coving and wood flooring. Secure entry phone. Door to coats and storage cupboard.
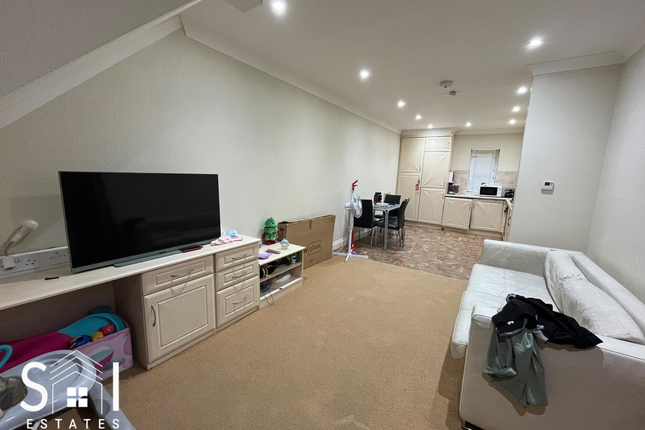
Doors to Living Room, Kitchen, Bedrooms and Bathroom: Spacious Living Room - 5.04m (16'6") x 3.45m (11'4") Double glazed patio doors to balcony, ceiling coving, radiator and wood flooring.
Balcony Balcony overlooking the river with space for a small table and chairs.
Kitchen - 3.33m (10'11") x 1.79m (5'10") A part-tiled kitchen comprising a range of matching eye and base level units, roll top granite effect work surfaces and a stainless steel single bowl sink with drainer.
Built in oven, induction hob fridge and freezer. Newly fitted Worcester Bosch boiler. Ceiling recessed downlights, ceiling coving, radiator and ceramic tiled flooring. Double glazed window.
Master Bedroom - 3.66m (12'0") Plus Recess x 3.04m (10'0") Rear aspect double glazed window overlooking the river.
Range of fitted bedroom furniture including double wardrobe, second wardrobe, overbed cupboards, chest of drawers, etc ..... Radiator, ceiling recessed downlights and ceiling coving.
Door to ensuite: Ensuite A fully tiled ensuite with white suite comprising a walk in shower cubicle, pedestal mounted wash hand basin and close coupled w/c.
With radiator, ceiling recessed downlights, ceiling coving, mirrored cabinet and ceramic tiled flooring. Bedroom - 3.45m (11'4") x 2.72m (8'11") Double glazed window, ceiling coving and radiator.
Door to built in wardrobe.
Door to ensuite / main bathroom: Bathroom A fully tiled bathroom with white suite comprising a tiled panel enclosed bath with over bath shower, vanity unit mounted wash hand basin with cupboard below and close coupled w/c.
With radiator, ceiling coving, ceiling recessed downlights and mirrored cabinet. Can also be used as an ensuite bathroom to second bedroom.
Outside Communal Gardens Spacious rear gardens alongside and overlooking the river. Mainly laid to lawn with mature shrub borders and central fountain with ornate dwarf hedge surrounds.
Parking 2 allocated parking spaces and visitor parking. Notice Viewing is strictly by appointment through Premier Sales and Lettings.
The information contained in these Particulars does not form part of any contract neither is any warranty given or implied by Premier Sales and Lettings or their Clients as to the accuracy of measurements or detail stated.
Every effort is made to ensure that our Particulars are correct and reliable. We do not test services, systems and appliances and we are therefore unable to verify they are in working order.
We have not carried out a detailed survey. Please contact us for further details. Draft particulars, Pending Approval.
Redress scheme provided by: Property Redress Scheme (PRS016338) Client Money Protection provided by: Client Money Protect (CMP005483)
Value & comps
No previous sales on record.
Rental comparables are shown in the Rental section below. Sold comparables remain for area capital context only.
Returns
We're still gathering serviced-accommodation data for this area.
This is not financial or investment advice. Prop AI Deals is not authorised by the Financial Conduct Authority (FCA) to provide investment advice.
All investment calculators, property analyses, and AI-generated insights are for informational purposes only. Property investment carries risk and may result in financial loss. All calculations should be independently verified and you should consult with FCA-authorised financial advisers before making any investment decisions.
Past performance does not guarantee future results. Tax implications vary by individual circumstances.
Deal
Properties like this can earn 2–3x BTL yields when converted to HMO, with retrofit costs around £10k/room. Sign in to see the full tier, yield projection, and cost breakdown.
Commercial properties like this can earn 30-50% higher yields when converted to residential under Class MA / Q / P / PA, with prior approval costing ~GBP 96/unit. Sign in to see the recommended route, yield uplift, and cost breakdown.
BRRR-suited properties can recycle 80-100% of investor capital on refi, leaving a high-yielding rental with most of the money out. Sign in to see the refurb cost stack, ARV projection, and refinance maths.
Detached + large garden = sub-division play. Pro tier unlocks the tier badge, plot size, uplift estimate, and regional land benchmark.
Short-lease flats trade at deep discount, but extending under the 1993 Act often costs far less than the discount. Pro tier unlocks the tier badge, premium breakdown, long-lease ARV and arbitrage maths.
See projected short-stay revenue vs a vanilla BTL for this property.
See real sub-let margins (HMO room rates & SA nightly rates) vs the landlord rent.
Area
Agent & docs

FAQ
About Mk Simmons Place, Staines Upon Thames
Explore nearby