3-bedroom terraced house · NE9 5BA
Sold STCListed 43 days
Opportunity summary
See Archie’s verdict, returns by strategy and what to check before viewing.
About
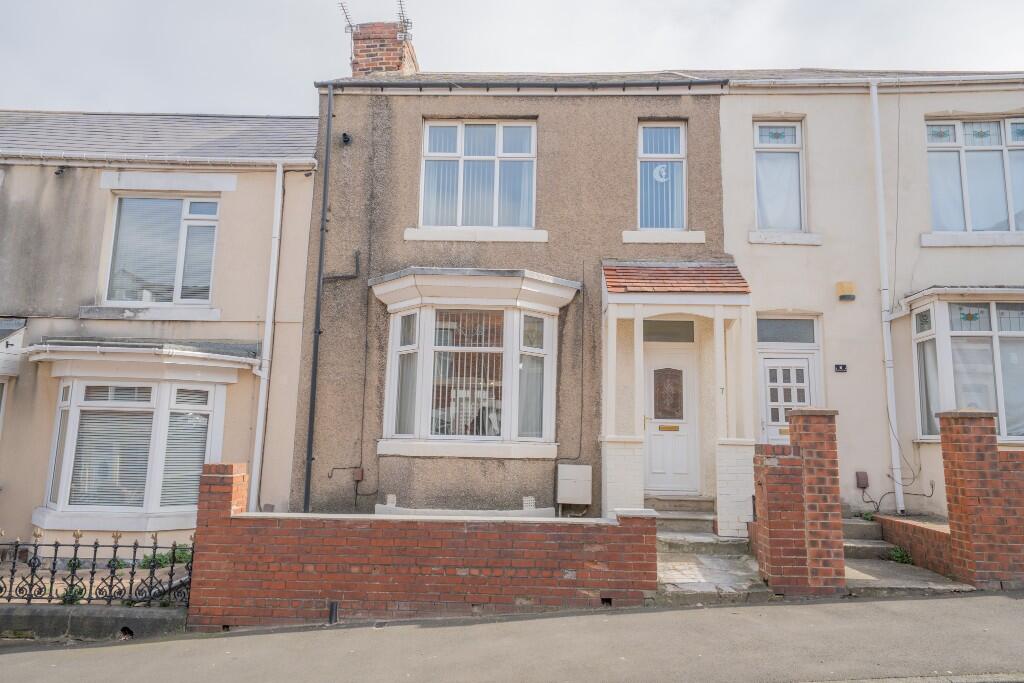
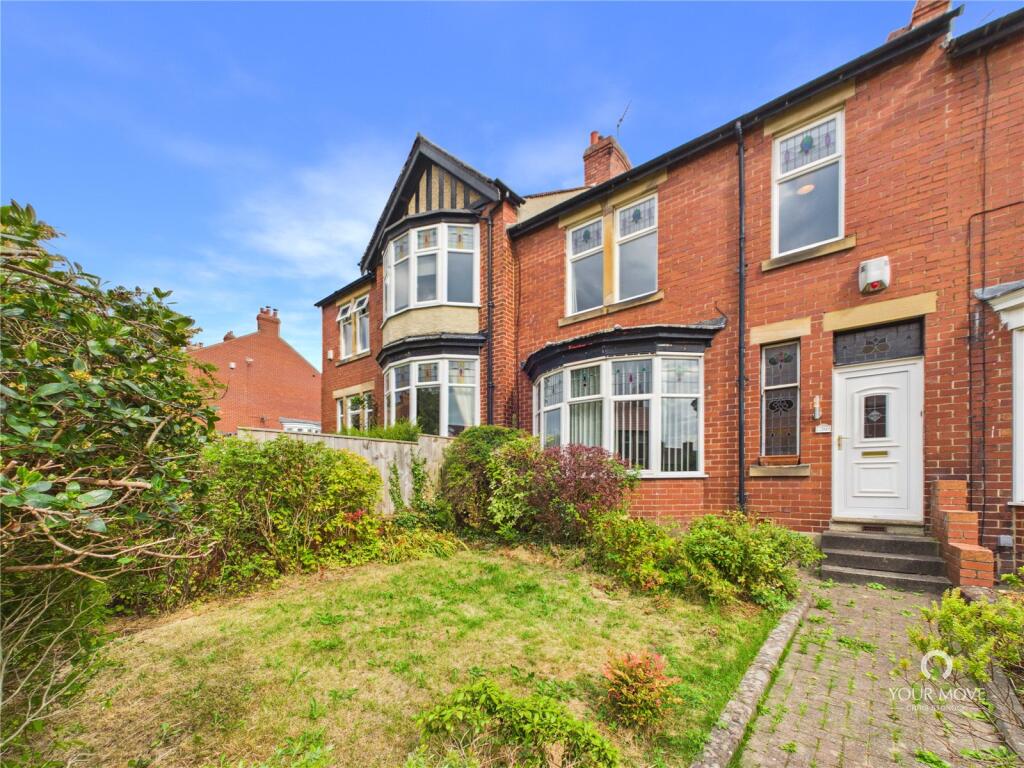
MAIN DESCRIPTION Belle Vue Estates are delighted to introduce to the sales market this Edwardian mid-terraced residence offering beautifully proportioned and versatile family accommodation complemented by a wealth of original period features and a desirable west-facing rear courtyard.
Occupying an enviable position along a sought-after pedestrian walkway, this charming home combines timeless Edwardian character with thoughtfully updated modern amenities.
Gas central heating and double glazing ensure year-round comfort, while the property's original architectural details provide an exceptional sense of character from the moment you arrive.
The welcoming entrance hallway immediately sets the tone featuring an original spindled staircase rising to the first floor and a particularly striking inner door incorporating original stained and leaded glass.
From the hallway, two impressive reception rooms provide elegant and adaptable living spaces.
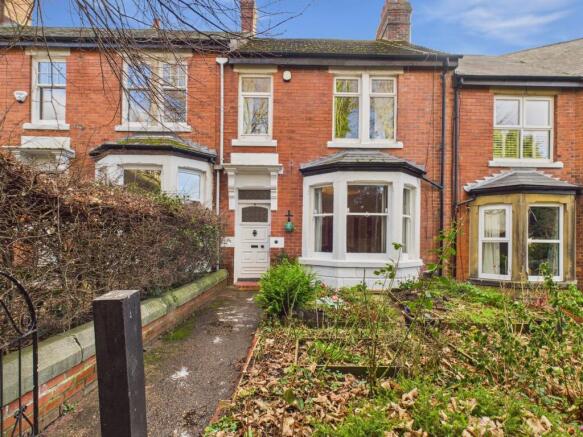
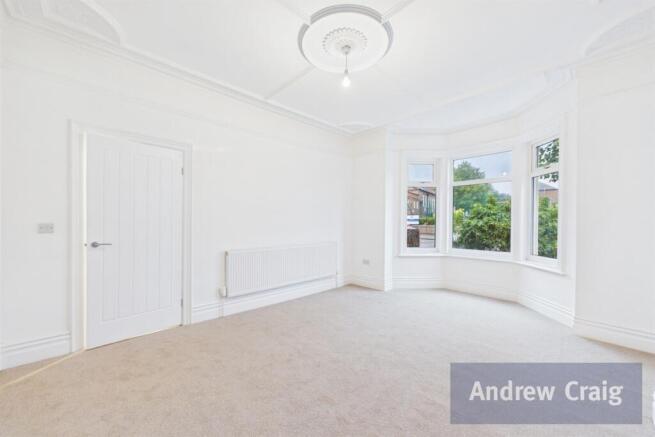
Both enjoy attractive bay windows overlooking the front garden and retain an array of original features, including ornate fireplaces, picture rails and decorative cornicing.
The principal living room is further enhanced by an ornate feature ceiling, while the second reception room is currently arranged as a formal dining room.
Together, these beautifully presented rooms offer a wonderful combination of traditional elegance and contemporary family living.
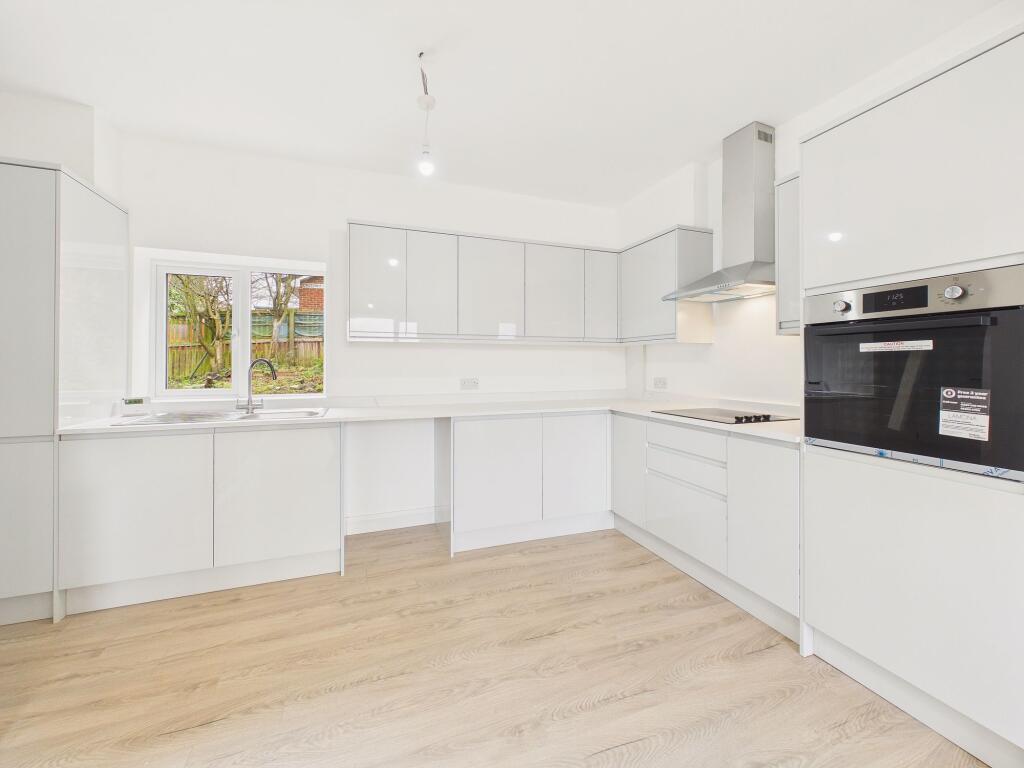
To the rear, the stylish refitted kitchen provides a superb modern counterpart to the home's period character.
Fitted with a comprehensive range of integrated appliances including a double oven, hob, extractor hood, dishwasher, washing machine and AEG fridge freezer.
The kitchen is finished with partially tiled walls and attractive tiled flooring.
A doorway opposite leads into a separate breakfast room fitted with the same modern units as the kitchen also an integrated fridge freezer.
With tiled flooring and excellent proportions, this versatile additional room could serve a variety of purposes and provides an invaluable extension to the home's everyday living space.
The original staircase rises to a half landing where a window overlooks the rear of the property before continuing to the first floor.
Three well-proportioned double bedrooms are found on this level with the principal bedroom and second bedroom both benefiting from an excellent range of fitted wardrobes.
The second bedroom also boasts beautiful original polished floorboards.
The luxurious family bathroom has been thoughtfully appointed with a double-ended bath with shower attachment, separate shower enclosure incorporating a rainfall shower, fitted vanity unit with hand basin and WC.
Fully tiled walls and flooring create a refined finish. A further separate WC, accessed directly from the landing adds an additional level of practicality for family living.
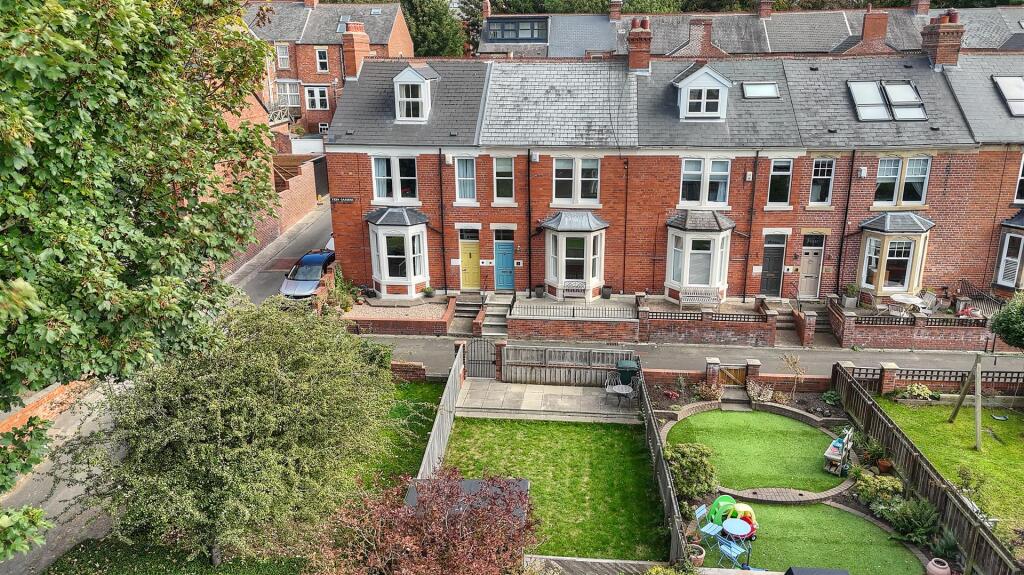
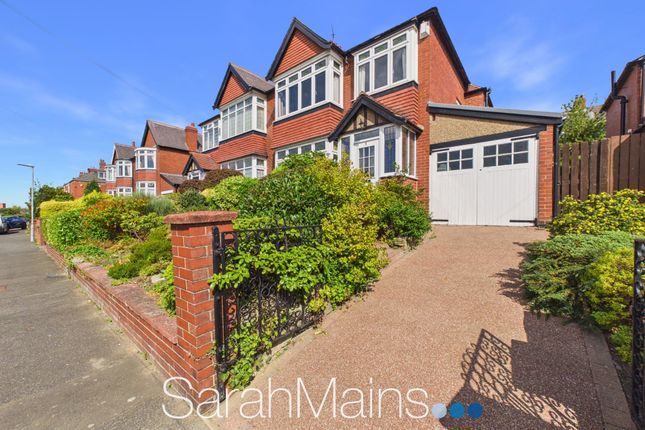
Externally, the property continues to impress. To the front is a generous lawned garden framed by established hedging, shrubs and mature planting creating an attractive approach to the home.
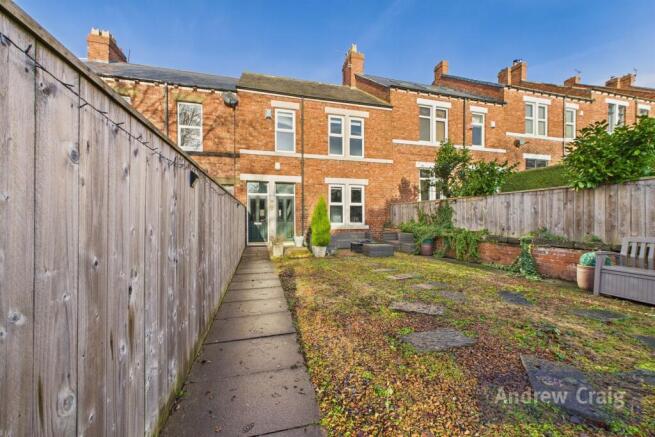
The rear provides a private west-facing courtyard ideal for enjoying the afternoon and evening sun together with gated access to the rear service lane and a garage.
We are advised that the garage historically provided access to a generous cellar area the original doorway has subsequently been bricked up by a previous owner.
The property occupies an appealing position within the highly regarded Gateshead area where a wealth of everyday amenities are readily available.
A broad selection of shops, independent businesses, restaurants, cafés, traditional pubs and highly regarded schools are all within easy reach.
Excellent transport connections further enhance the property's appeal, with convenient access to surrounding areas including Newcastle and Durham via the A1 and established bus routes.
Combining generous family accommodation, elegant Edwardian proportions, beautifully preserved period detailing and stylish modern improvements, this exceptional residence offers a rare opportunity to acquire a home that successfully balances charm with contemporary family living.
Viewing is strongly advised.
ENTRANCE LOBBY 4' 3" x 4' 1" (1.319m x 1.248m) HALLWAY 20' 10" x 6' 2" (6.366m x 1.904m) LIVING ROOM 16' 5" x 11' 11" (5.012m x 3.646m) SECOND RECEPTION / DINING ROOM 16' 4" x 13' 1" (5.003m x 4.012m) KITCHEN 11' 10" x 10' 6" (3.617m x 3.212m) BREAKFAST ROOM 10' 11" x 10' 1" (3.342m x 3.075m) FIRST FLOOR HALF LANDING 6' 2" x 3' 10" (1.884m x 1.170m) FIRST FLOOR LANDING 9' 7" x 5' 4" (2.941m x 1.645m) BEDROOM ONE 15' 0" x 13' 6" (4.578m x 4.121m) BEDROOM TWO 14' 1" x 13' 1" (4.312m x 4.000m) BEDROOM THREE 11' 0" x 10' 6" (3.359m x 3.207m) BATHROOM 10' 9" x 8' 3" (3.277m x 2.515m) WC 5' 7" x 3' 0" (1.704m x 0.936m) DISCLAIMER These details have been prepared by our agency staff using both information provided to us by the vendor and following internal inspection.
Please be advised particulars may still be awaiting verification and approval from the vendors and therefore should not be relied for anything other than general information.
Fixtures and fittings included are to be agreed with the vendor and any photographs or mention of fitted appliances does not imply they are in working order.
Internal measurements are taken as a guide only for prospective purchasers and may not be precise.
Value & comps
No previous sales on record.
Returns
Set an offer; the calculator follows it.
We're still gathering serviced-accommodation data for this area.
Archie refurb estimate: a Pro feature
0.0% below asking
This is not financial or investment advice. Prop AI Deals is not authorised by the Financial Conduct Authority (FCA) to provide investment advice.
All investment calculators, property analyses, and AI-generated insights are for informational purposes only. Property investment carries risk and may result in financial loss. All calculations should be independently verified and you should consult with FCA-authorised financial advisers before making any investment decisions.
Past performance does not guarantee future results. Tax implications vary by individual circumstances.
Deal
Properties like this can earn 2–3x BTL yields when converted to HMO, with retrofit costs around £10k/room. Sign in to see the full tier, yield projection, and cost breakdown.
Commercial properties like this can earn 30-50% higher yields when converted to residential under Class MA / Q / P / PA, with prior approval costing ~GBP 96/unit. Sign in to see the recommended route, yield uplift, and cost breakdown.
BRRR-suited properties can recycle 80-100% of investor capital on refi, leaving a high-yielding rental with most of the money out. Sign in to see the refurb cost stack, ARV projection, and refinance maths.
Detached + large garden = sub-division play. Pro tier unlocks the tier badge, plot size, uplift estimate, and regional land benchmark.
Short-lease flats trade at deep discount, but extending under the 1993 Act often costs far less than the discount. Pro tier unlocks the tier badge, premium breakdown, long-lease ARV and arbitrage maths.
See projected short-stay revenue vs a vanilla BTL for this property.
See real sub-let margins (HMO room rates & SA nightly rates) vs the landlord rent.
Area
Agent & docs
FAQ
About Devon Gardens, Low Fell, Gateshead
Explore nearby