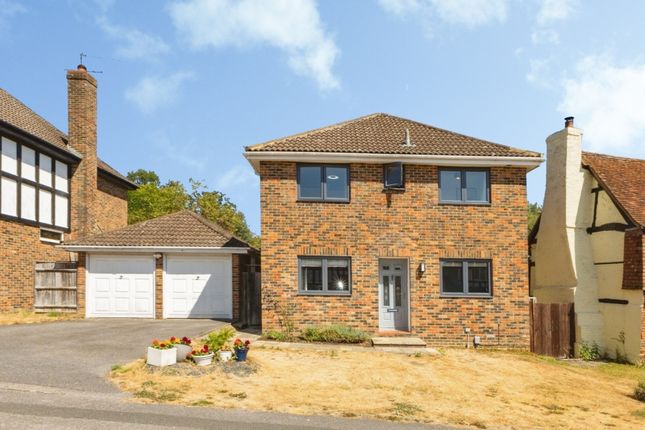
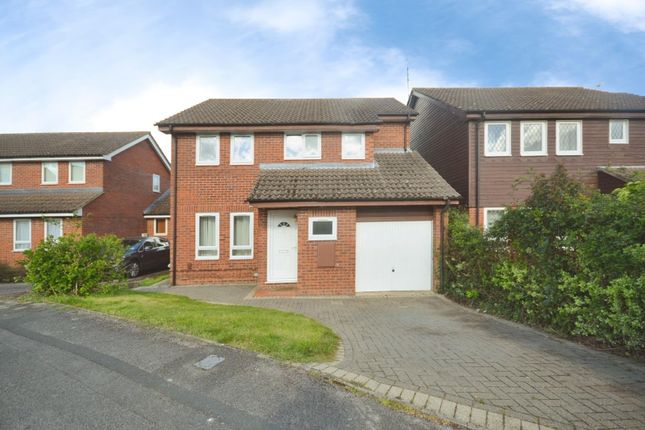
4-bedroom house · RG2 8HQ
Listing removedListed 144 days
Opportunity summary
See Archie’s verdict, returns by strategy and what to check before viewing.
About
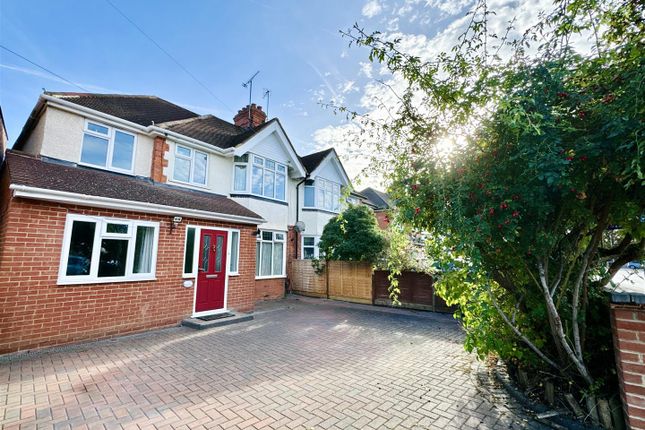
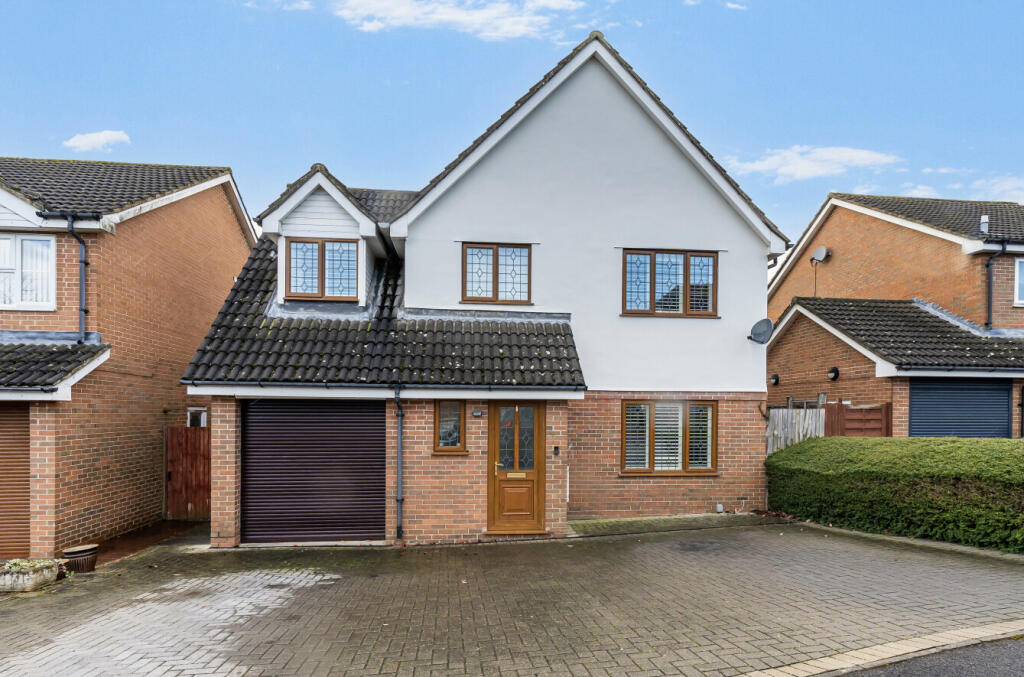
This well-presented four-bedroom chalet-style home offers a superb combination of flexible living space, generous accommodation and excellent versatility, making it an ideal choice for families, home workers or those seeking multi-generational living.
The heart of the home is the impressive 28ft sitting and dining room, providing ample space for both relaxing and entertaining.
Sliding doors open into a bright conservatory overlooking the rear garden, creating a seamless connection between the indoor and outdoor spaces.
The modern kitchen/breakfast room is fitted with a range of contemporary units, extensive work surfaces and space for everyday dining, whilst also benefiting from direct access to the garden.
The main house offers three first-floor bedrooms, including a generous principal bedroom with fitted wardrobes, alongside a family bathroom.
A ground floor shower room adds further convenience and flexibility.
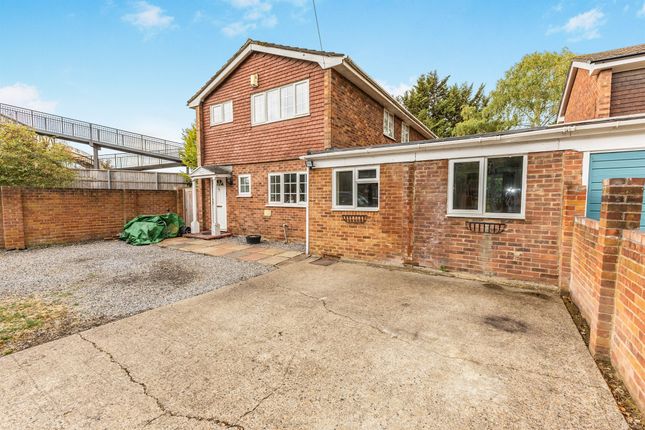
One of the property's standout features is the detached ancillary accommodation, comprising a substantial fourth bedroom, separate office and an additional shower room.
This highly versatile space could suit a variety of uses including guest accommodation, a home business, hobbies room, teenage retreat or annexe-style living.
Externally, the property enjoys a well-maintained rear garden with lawn and patio areas, providing an ideal setting for outdoor dining and entertaining.
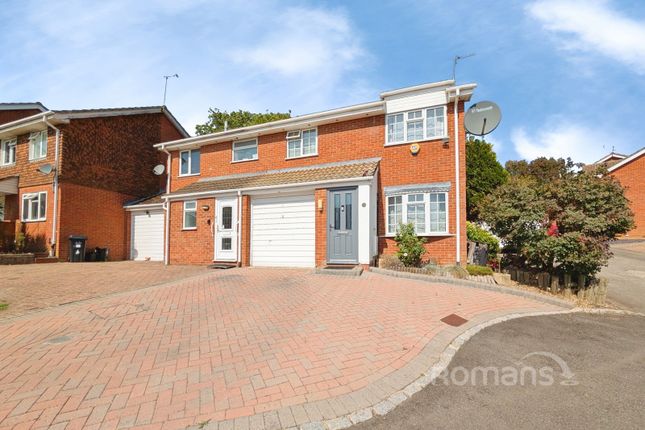
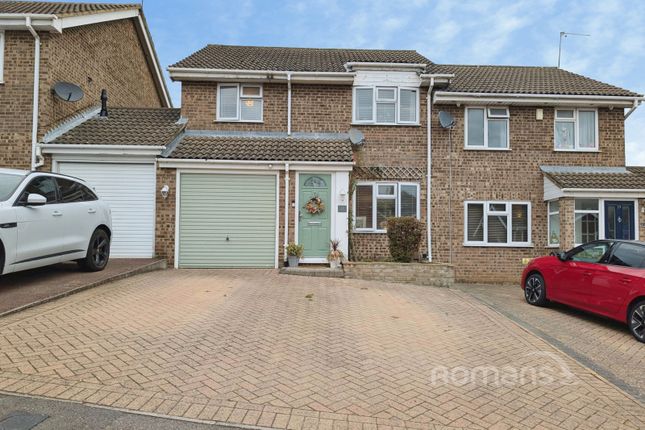
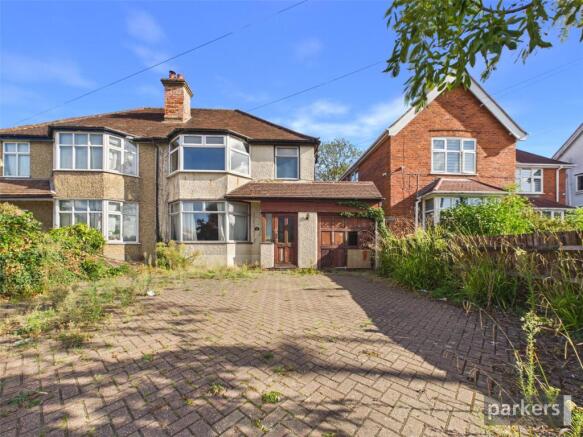
To the front, a generous driveway offers ample off-road parking.
Offered to the market with no onward chain, the property occupies a quiet cul-de-sac position whilst remaining conveniently located for Reading town centre, Green Park, local amenities and Junction 11 of the M4.
EPC Rating: C Location Egerton Road is a small and established residential cul-de-sac comprising just 16 homes, offering a peaceful setting with minimal passing traffic.
Positioned in the northern part of Shinfield, the property enjoys the benefit of a Reading location whilst falling within the Wokingham Borough Council area.
The property is ideally situated for access to Reading town centre, Green Park, the University of Reading and the M4 motorway via Junction 11.
Green Park Station is also nearby, providing convenient rail links to Reading, London and the wider rail network.
A wide range of amenities can be found within easy reach, including supermarkets, leisure facilities, restaurants, schools and open green spaces.
The area is particularly popular with families and professionals thanks to its excellent transport links, strong schooling options and convenient access to both Reading's employment hubs and the surrounding Berkshire countryside.
Combining the convenience of a Reading address with the benefits of a quiet residential setting and Wokingham Borough Council administration, this location continues to be one of the most desirable areas on the southern edge of Reading.
Hallway A welcoming entrance hall providing access to the ground floor accommodation, with staircase rising to the first floor and useful under stairs storage space.
Dining/Sitting Room (8.61m x 4.19m) An impressive dual-purpose reception room extending over 28ft in length, offering clearly defined living and dining areas whilst retaining an open and sociable feel.
The room benefits from excellent natural light, wood-effect flooring and sliding doors opening directly into the conservatory, creating a versatile space for both everyday family life and entertaining.
Kitchen/Breakfast Room (5.28m x 3.23m) A well-appointed kitchen fitted with a range of modern wall and base units complemented by extensive work surfaces.
There is space for appliances, ample storage and room for a breakfast table, whilst a door provides direct access to the rear garden.
Conservatory (3.18m x 2.93m) A bright and airy conservatory overlooking the rear garden, providing additional reception space that can be used as a dining area, family room, home office or garden room throughout the year.
Shower Room Fitted with a shower enclosure, wash hand basin and WC, offering practical ground floor facilities ideal for visiting guests or multi-generational living.
First Floor Landing Providing access to three bedrooms and the family bathroom.
Bedroom 1 (3.53m x 2.82m) A comfortable double bedroom featuring fitted wardrobes and pleasant views over the rear garden.
Bedroom 2 (2.84m x 2.34m) A well-proportioned bedroom offering ample space for a double bed and additional furniture, making an ideal guest room, children's bedroom or home office.
Bedroom 3 (2.84m x 1.75m) A versatile single bedroom currently utilised as a study, ideal for those working from home, a nursery or occasional bedroom.
Bathroom (2.87m x 1.75m) Fitted with a panel enclosed bath, wash hand basin and WC, serving the first-floor accommodation. Window to side for natural light and ventilation.
Bedroom 4 (5.20m x 2.26m) A substantial and highly versatile detached room situated beyond the main house, offering excellent flexibility as a fourth bedroom, guest suite, hobby room or independent living space.
Outer Office (3.89m x 2.26m) Positioned adjacent to Bedroom Four, this useful additional room creates an ideal home office, treatment room, studio or workspace away from the main house.
En-Suite Shower Room Serving the detached accommodation, fitted with a shower, wash hand basin and WC, making the space particularly suitable for guests, teenagers, home working or potential annexe-style use.
Garden The enclosed rear garden is predominantly laid to lawn with patio seating areas, providing an ideal setting for outdoor dining, entertaining and family enjoyment.
The garden also provides access to the detached outbuilding accommodation.
Parking - Driveway To the front, the property benefits from a generous driveway providing ample off-road parking, together with an attractive frontage and gated side access.
Disclaimer While Bespoke Estate Agents strives to provide accurate and up-to-date information, all descriptions, photos, and videos in this advertisement are intended for illustrative purposes only and may not represent the exact condition or features of the property.
Prospective buyers are advised to verify the details and arrange a viewing before making any decisions. Bespoke Estate Agents cannot be held liable for any inaccuracies or omissions.
All measurements are approximate, and no warranty is given for the accuracy of the information provided. Please consult our terms and conditions for further details.
Value & comps
No previous sales on record.
Returns
Set an offer; the calculator follows it.
We're still gathering serviced-accommodation data for this area.
Archie refurb estimate: a Pro feature
0.0% below asking
This is not financial or investment advice. Prop AI Deals is not authorised by the Financial Conduct Authority (FCA) to provide investment advice.
All investment calculators, property analyses, and AI-generated insights are for informational purposes only. Property investment carries risk and may result in financial loss. All calculations should be independently verified and you should consult with FCA-authorised financial advisers before making any investment decisions.
Past performance does not guarantee future results. Tax implications vary by individual circumstances.
Deal
Properties like this can earn 2–3x BTL yields when converted to HMO, with retrofit costs around £10k/room. Sign in to see the full tier, yield projection, and cost breakdown.
Commercial properties like this can earn 30-50% higher yields when converted to residential under Class MA / Q / P / PA, with prior approval costing ~GBP 96/unit. Sign in to see the recommended route, yield uplift, and cost breakdown.
BRRR-suited properties can recycle 80-100% of investor capital on refi, leaving a high-yielding rental with most of the money out. Sign in to see the refurb cost stack, ARV projection, and refinance maths.
Detached + large garden = sub-division play. Pro tier unlocks the tier badge, plot size, uplift estimate, and regional land benchmark.
Short-lease flats trade at deep discount, but extending under the 1993 Act often costs far less than the discount. Pro tier unlocks the tier badge, premium breakdown, long-lease ARV and arbitrage maths.
See projected short-stay revenue vs a vanilla BTL for this property.
See real sub-let margins (HMO room rates & SA nightly rates) vs the landlord rent.
Area
Agent & docs
FAQ
About 3 Egerton Road, Reading
Explore nearby