2-bedroom house · M15 5TE
For saleReduced £15k (−6.5%) on 17 JulListed 281 days
Opportunity summary
See Archie’s verdict, returns by strategy and what to check before viewing.
About
Service charge (For Leasehold tenure): £574.68 per year. Ground rent (For Leasehold tenure): £60 per year.
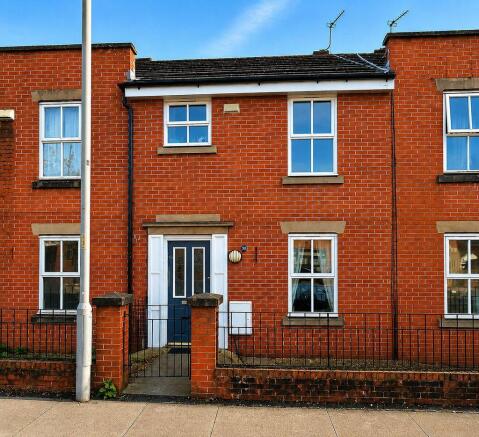
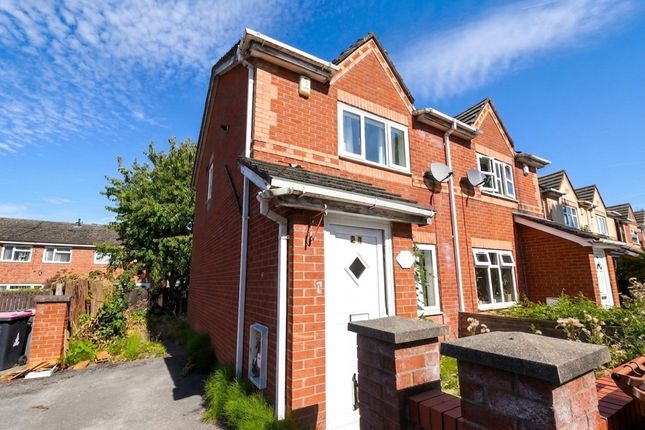
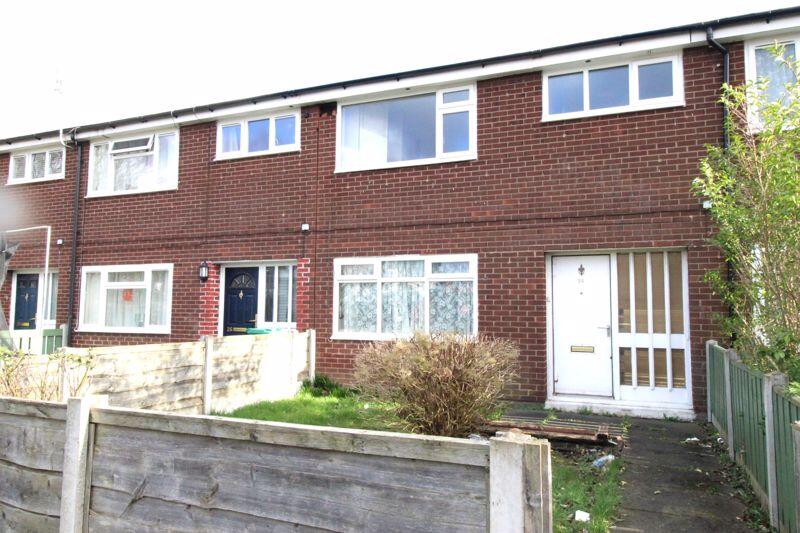
C & R Hulme are delighted to offer this fantastic two bedroom terraced property in an excellent location of Hulme with Oxford Road and the city centre in close proximity.
This great sized property offers a bright good sized lounge, dining kitchen with patio door r to the garden. To the 1st floor is a bathroom and 2 good sized bedrooms.
The property benefits from gas central heating, double glazing and allocated parking as well as front and rear gardens.
Local amenities include excellent primary schools, asda as well as all universities and St Mary’s hospital. There are excellent transport links with Princess Parkway nearby and good bus services.
Viewing highly recommended. This property would suit a first time buyer or an investor. No chain!
Features Gas Central Heating Combi Boiler Double Bedrooms Property additional info Entrance Hall: 1.28m x 1.00m (4' 2" x 3' 3") Panelled door. Laminate flooring. Fuse box.
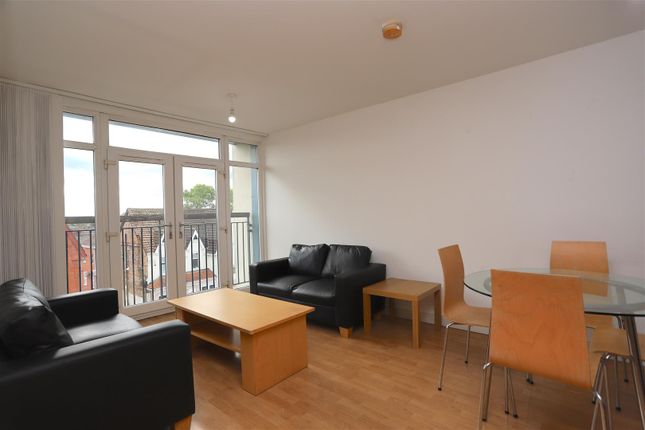
Lounge: 3.94m x 3.94m (12' 11" x 12' 11") Double glazed window to front elevation. Laminate flooring. 2 x Double panel radiators. Adequate power points. TV point. BT point and ceiling light point.
Useful under stairs storage cupboard. Dining Kitchen: 3.94m x 2.56m (12' 11" x 8' 5") Double glazed window to rear elevation. Sliding patio door leading to rear garden.
Range of base and wall units fiished in beech with grey marble effect worktops with splash back tiles over. Integrated oven, gas hob with extractor hood. Combination boiler. Extractor fan.
Single drainer sink with mixer tap. Ceiling light point. Stairs & Landing: Smoke alarm. Ceiling light point. Loft access hatch.
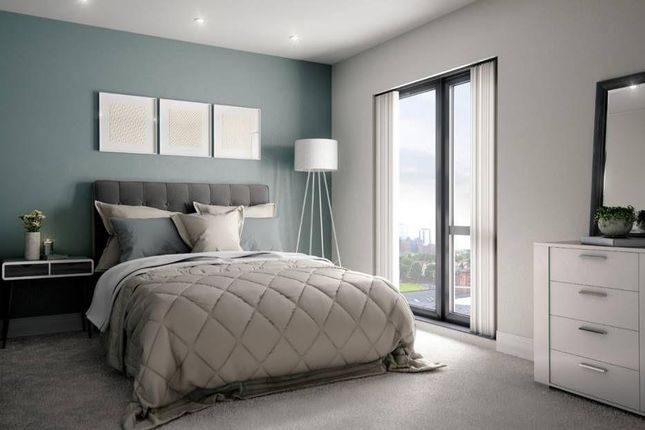
Bedroom 1: 3.92m x 3.12m (12' 10" x 10' 3") 2 x Double glazed windows to front elevation. Double panel radiator. Adequate power points . BT Point. Ceiling light point.
Bedroom 2: 3.42m x 2.20m (11' 3" x 7' 3") Double glazed windows to rear elevation. Single panel radiator. Adequate power points.
Ceiling light point Bathroom: 2.41m x 1.86m (7' 11" x 6' 1") Double glazed window to rear.
Three piece white suite comprising; white bath with panel and chrome mixer tap & shower over with shower screen, hand wash basin and chrome taps. Low level W.C.
Light marble effect splash back to full height around bath. Shaving point. Extractor ceiling light point. Chrome heated towel rail. External: Front Garden.
Brick wall permieter with metal reailing and gate. Rear Garden Flagged area and walk way remainder loose stone and shrubbery. Permiter fencing all round with wooden gate leading to communal carpark.
1 Allocated parking space. Tenure: Leasehold: 150 years granted in 1998 Service charge: £52.89 pcm payable to Riverside Housing which includes, ground rent, building insurance and upkeep of carpark.
EPC: 78C Agents Notes: Agents Notes notice: C & R Properties for themselves and for the vendors or lessors of this property who’s agents they are give notice that: (i) the particulars are set out as a general outline for the guidance of intending purchasers or lessees, and do not constitute, nor part of an offer or contract; (ii) all descriptions, dimensions, reference to condition and necessary permissions for use and occupation, and other details are given in good faith and are believed to be correct but any intending purchasers or tenants should not rely on them as statements or representations of fact but must satisfy themselves by inspection or other wise as to the correctness of each of them; (iii) No person in the employment of C & R Properties has any authority to make or give any representation or warranty whatever in relation to this property.
Value & comps
No previous sales on record.
Returns
Set an offer; the calculator follows it.
We're still gathering serviced-accommodation data for this area.
Archie refurb estimate: a Pro feature
0.0% below asking
This is not financial or investment advice. Prop AI Deals is not authorised by the Financial Conduct Authority (FCA) to provide investment advice.
All investment calculators, property analyses, and AI-generated insights are for informational purposes only. Property investment carries risk and may result in financial loss. All calculations should be independently verified and you should consult with FCA-authorised financial advisors before making any investment decisions.
Past performance does not guarantee future results. Tax implications vary by individual circumstances.
Deal
Properties like this can earn 2–3x BTL yields when converted to HMO, with retrofit costs around £10k/room. Sign in to see the full tier, yield projection, and cost breakdown.
Commercial properties like this can earn 30-50% higher yields when converted to residential under Class MA / Q / P / PA, with prior approval costing ~GBP 96/unit. Sign in to see the recommended route, yield uplift, and cost breakdown.
BRRR-suited properties can recycle 80-100% of investor capital on refi, leaving a high-yielding rental with most of the money out. Sign in to see the refurb cost stack, ARV projection, and refinance maths.
Detached + large garden = sub-division play. Pro tier unlocks the tier badge, plot size, uplift estimate, and regional land benchmark.
Short-lease flats trade at deep discount, but extending under the 1993 Act often costs far less than the discount. Pro tier unlocks the tier badge, premium breakdown, long-lease ARV and arbitrage maths.
See projected short-stay revenue vs a vanilla BTL for this property.
See real sub-let margins (HMO room rates & SA nightly rates) vs the landlord rent.
Area
Agent & docs

FAQ
About 16 Old York Street, Hulme, Manchester
Explore nearby