4-bedroom detached house · MK5 7GH
To rentListed 19 days
Opportunity summary
See Archie’s verdict, returns by strategy and what to check before viewing.
About
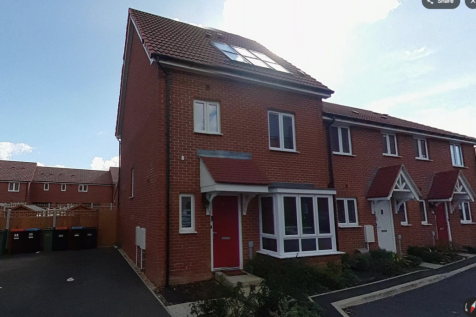
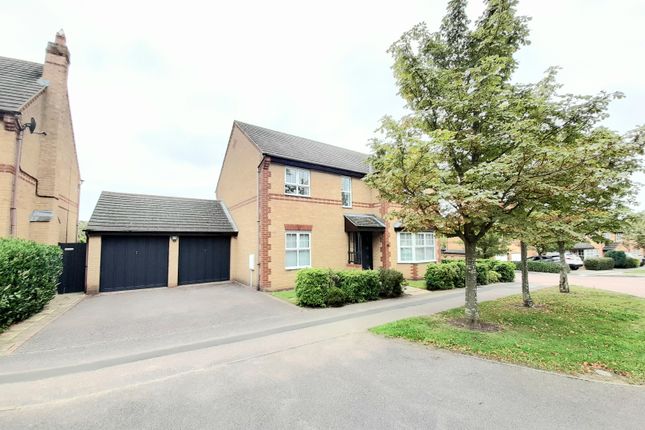
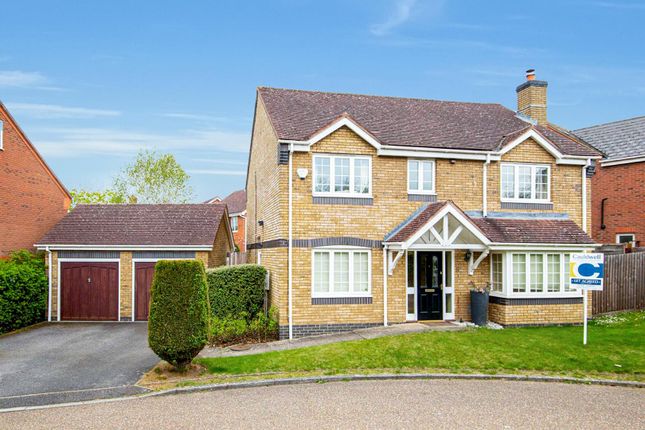
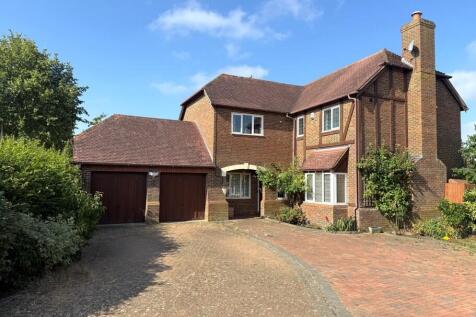
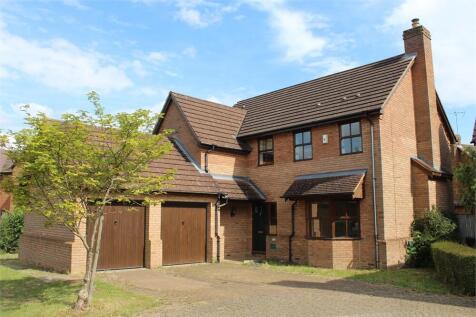
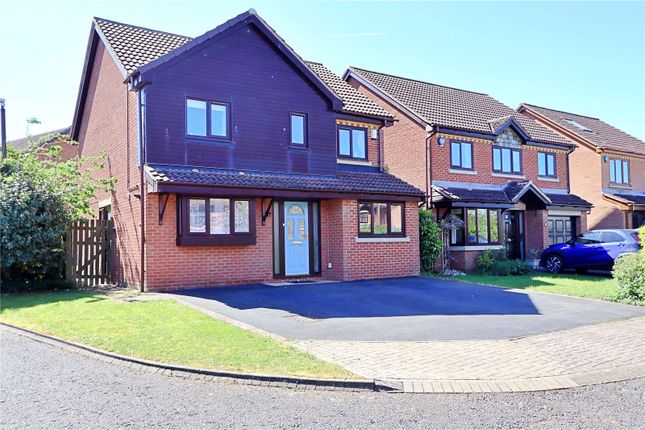
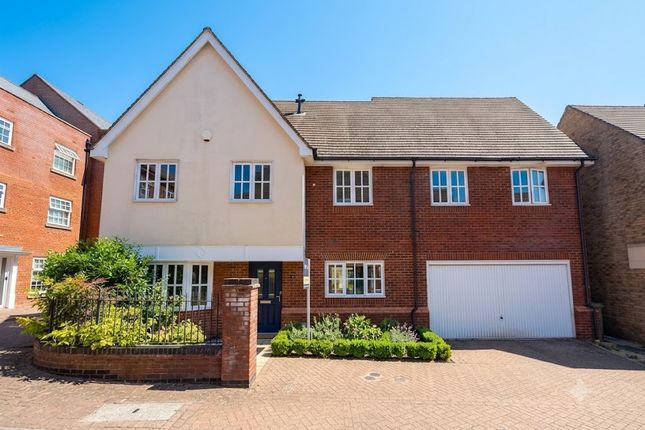
This spacious four-bedroom double-fronted townhouse enjoys a prime position overlooking the green, offering generous living accommodation ideal for modern family life.
Upon entering, you are welcomed by stylish wooden flooring which flows throughout the ground floor, creating a warm and contemporary feel.
To the left, the impressive dual-aspect kitchen/diner is flooded with natural light and features sleek grey gloss cabinetry, quartz worktops, and ample storage.
Integrated appliances include a double oven and induction hob, with space for a dishwasher and fridge freezer.
Leading through an archway, the utility area provides further floor-to-ceiling storage, space for a washing machine, and access to the side of the property via the rear door and to the bin storage area.
Opposite is the spacious living room, comfortably accommodating a large corner sofa, armchairs, coffee table, and a media unit.
Bifold doors open into the conservatory, currently utilised as a gym, although equally suited as a snug, playroom, or home office.
Double doors lead out to the generous patio area, perfect for outdoor dining and entertaining.
The rear garden is mainly laid to lawn with established trees and shrubs, while also providing access to the garage. To complete this floor is the W/C.
The first floor hosts the master bedroom, complete with built-in wardrobes and a beautifully renovated en-suite featuring a walk-in shower and is fully tiled.
Bedroom two is also located on this floor and benefits from built-in wardrobes.
The modern family bathroom serves bedrooms two, three and four and has been stylishly updated with a fully tiled finish and rain shower over the bath.
On the top floor are two further spacious double bedrooms, ideal for children, guests, or home working.
A versatile landing area offers additional living space, perfect for a reading nook with bookcases and seating.
Completing the property is the garage at the back of the house with parking for one car in front. Please note: Living room, conservatory and all bedrooms have been virtually furnished.
More about the location... Shenley Brook End is a village, district and wider civil parish in the popular west side of Milton Keynes.
Together with its neighbouring districts of Shenley Church End, Shenley Wood and Shenley Lodge, the districts are collectively known as 'The Shenleys'.
Today, the historic village is the core of the new district that bears its name.
The distinction between the Brook End and the Church End happened in the 12th century when a new manor house was constructed in Shenley Brook End by the Mansell family.
However, by 1426 the two manors were owned by the same person and the distinction between the two places was in name only.
The brook rises near the site of Snelshall Priory, flows through Furzton where it is joined by a tributary from Emerson Valley, then goes on to become the 'tear-drop lakes' in Loughton and flows into the river Great Ouse at New Bradwell.
It has a primary school, Long Meadow, and a secondary school, Shenley Brook End School.
A short walk away is a Tesco Express and The Burnt Oak pub and in the neighbouring estate Shenley Lodge is The Old Beams, both pubs are family and dog friendly.
Good transport links, you have a choice of Central Milton Keynes or Bletchley Railway station less than 10 minute drive.
Close to the A5 and A421 and 20 minutes drive to the M1 Disclaimer The mention of any appliance and/or services to this property does not imply that they are in full and efficient working order, and their condition is unknown to us.
Unless fixtures and fittings are specifically mentioned in these details, they are not included in the asking price.
Even if any such fixtures and fittings are mentioned in these details it should be verified at the point of negotiation if they are still to remain.
Some items may be available subject to negotiation with the vendor.
We may recommend services to clients, to include financial services and solicitor recommendations for which we may receive a referral fee, typically between £0 and £250 + VAT
Value & comps
No previous sales on record.
Rental comparables are shown in the Rental section below. Sold comparables remain for area capital context only.
Returns
We're still gathering serviced-accommodation data for this area.
This is not financial or investment advice. Prop AI Deals is not authorised by the Financial Conduct Authority (FCA) to provide investment advice.
All investment calculators, property analyses, and AI-generated insights are for informational purposes only. Property investment carries risk and may result in financial loss. All calculations should be independently verified and you should consult with FCA-authorised financial advisers before making any investment decisions.
Past performance does not guarantee future results. Tax implications vary by individual circumstances.
Deal
Properties like this can earn 2–3x BTL yields when converted to HMO, with retrofit costs around £10k/room. Sign in to see the full tier, yield projection, and cost breakdown.
Commercial properties like this can earn 30-50% higher yields when converted to residential under Class MA / Q / P / PA, with prior approval costing ~GBP 96/unit. Sign in to see the recommended route, yield uplift, and cost breakdown.
BRRR-suited properties can recycle 80-100% of investor capital on refi, leaving a high-yielding rental with most of the money out. Sign in to see the refurb cost stack, ARV projection, and refinance maths.
Detached + large garden = sub-division play. Pro tier unlocks the tier badge, plot size, uplift estimate, and regional land benchmark.
Short-lease flats trade at deep discount, but extending under the 1993 Act often costs far less than the discount. Pro tier unlocks the tier badge, premium breakdown, long-lease ARV and arbitrage maths.
See projected short-stay revenue vs a vanilla BTL for this property.
See real sub-let margins (HMO room rates & SA nightly rates) vs the landlord rent.
Area
Agent & docs
FAQ
About 18, Upper Wood Close, Milton Keynes
Explore nearby