3-bedroom house · TQ14 9TF
For saleReduced £75k (−13%) on 7 AugListed 188 days
Opportunity summary
See Archie’s verdict, returns by strategy and what to check before viewing.
About
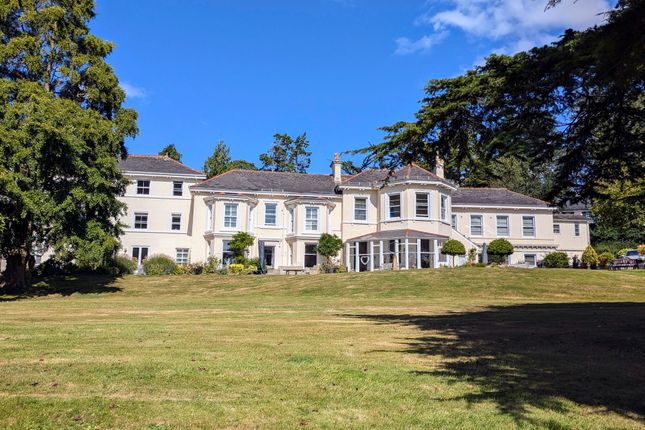
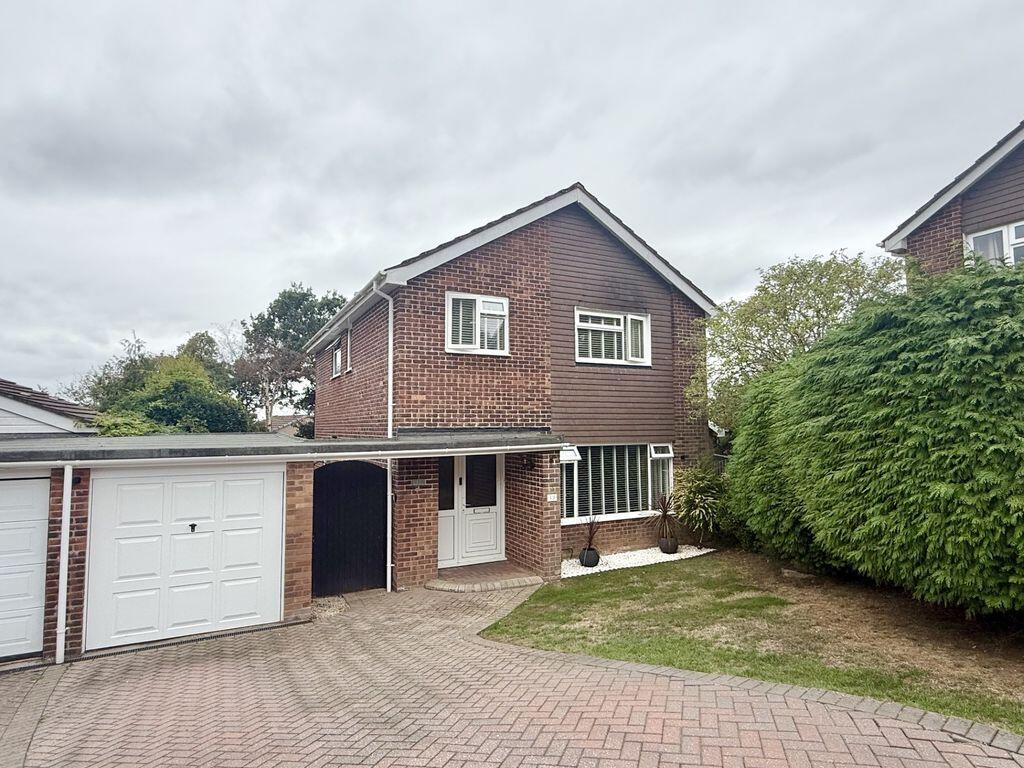
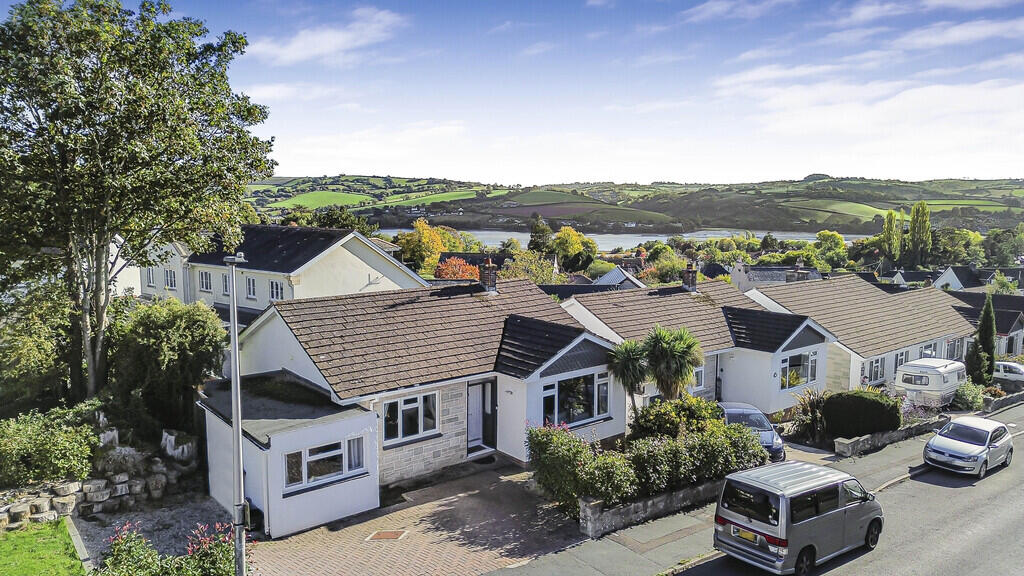
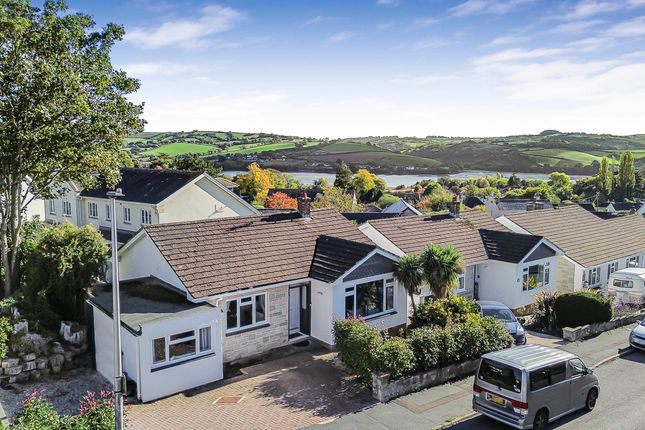
An elegant, link detached period style residence set within the prestigious Lindridge Park estate with outstanding views towards rolling countryside and Dartmoor.
Spacious accommodation arranged over three levels. Sweeping roof terrace, studio/garden room, courtyard and terraced lawn. Two garages, driveway parking and pv panels.
location Lindridge Park is a stunningly beautiful country house estate steeped in history, dating back to 1044.
The grounds of the estate are set amongst beautiful rolling Devon countryside, just below Humber Down and the Little Haldon hills.
Conveying a real sense of past grandeur, Lindridge is one of Devon's oldest manors and was converted in the early 1990's into high-end individual houses.
The residents of the 21 properties at Lindridge Park benefit from access to and use of the 23 acres of private estate gardens and grounds, comprising a formal Italianate rose garden with pond and temple, a water garden with waterfall, spacious open areas, wooded walks and stone footpaths shaded by a wisteria adorned pergola and lush meadows etc.
There is a heated swimming pool, a croquet lawn and tennis court for more active pursuits. The estate is surrounded by century old trees and enjoys far-reaching rural views.
The setting offers great convenience with the cathedral city and county town of Exeter being set around 13-miles away, easily accessible via the A380, with its red brick university, private and public schools and the Princesshay shopping centre.
For coastal pursuits and the beach, Teignmouth lies around 5-miles away and the local village of Bishopsteignton with its public houses, vineyard and village amenities is around 2 miles away.
There is an 18-hole golf course around 2-miles away on the Little Haldon hills and Humber Barn offers a good local facility. Description Externally attractive.
7 Lindridge Park has brick elevations with three ground floor arched reveals, a mansard-style roof and an entrance canopy with ornate scrolls.
From the brick paved driveway, a resin bound pathway leads to the part double opaque glazed entrance door which opens to the.....
Reception Hall With feature timber flooring, an ornate cornice and central ceiling rose, a radiator and turning stairs with a timber balustrade and a good sized under stairs cupboard rise to the first floor.
The reception hall opens to a Cloakroom/WC as well as the.....
Utility Room With a range of units comprising cupboards and drawers, an area of laminate work surface, a stainless-steel sink unit and under surface space for a washing machine.
There is a radiator, a high-level cupboard houses the electricity trip switches, and the utility also houses the inverter for the pv panels.
Study/Ground Floor Reception A particularly spacious room with feature timber flooring, an ornate cornice to the ceiling and two central roses.
There is an arched front facing double glazed window with an inset double-glazed door overlooking and leading out to the front garden. Two radiators.
First Floor Landing Having an opaque double-glazed window above the stairs and turning stairs with a timber balustrade and further opaque double-glazed window above rise to the second floor.
There are panel doors to the principal first floor rooms as well as a radiator.
Sitting Room A particularly lovely dual aspect space with double glazed sash windows enjoying good views across the approach and also taking views in the westerly aspect across parts the grounds towards rolling countryside and Dartmoor in the distance.
Feature timber flooring, two radiators and there is a fireplace with a painted carved surround, a mantle over, a raised hearth and an inset electric fire. Double glazed French doors open to the.....
Conservatory Having ceramic floor tiles and multiple uPVC double glazed windows take in outstanding views across the grounds towards rolling Devon countryside with Dartmoor and the moorland landmarks Rippon Tor and Haytor in the distance.
Sliding uPVC double glazed doors open to the courtyard area, creating a good sense of inside/outside living.
Kitchen/Breakfast Room Another good-sized room with an ornate cornice and spotlights to the ceiling.
The kitchen area is fitted with a comprehensive range of units with numerous timber fronted cupboard cupboards and drawers and there are there is an extensive area of laminate roll edge worksurface with tiled surrounds and an inset double bowl, single drainer stainless steel sink unit.
There is a four-ring built in ceramic hob with double oven beneath and filter over. There are built-in cabinets, as well as space and plumbing for a dishwasher.
Double glazed French doors open onto the expansive roof terrace, again giving a good sense of inside/outside living. There is a radiator and a cupboard houses the gas central heating boiler.
First Floor Principal Bedroom Suite A dual aspect room with double glazed French doors leading out onto the sweeping roof Terrace and having good views across parts of the grounds towards Humber Down.
There are two double glazed sliding sash windows, again with good views across the approach and beyond and an ornate cornice and central rose to the ceiling. Radiator.
Ensuite Shower Room Having a three-piece suite with tiled surrounds comprising a shower cubicle with Mira shower, a WC and a pedestal hand basin with shelf, mirror and shaver light above.
Radiator and ornate cornice to ceiling.
First Floor Bathroom Having a double-glazed sliding sash window with some outlook and a three-piece suite with tiled surrounds comprising a large oval bath, a pedestal wash hand basin with shelf mirror and shaver light above and a WC with medicine cabinet above.
Ornate cornice to ceiling and there is a radiator. Second Floor Landing With access to the loft space and doors to....
Second Floor Bedroom One A dual aspect room with double glazed sliding sash windows, one of which takes in truly outstanding views across the grounds towards rolling countryside and Dartmoor in the distance.
There are two built-in double wardrobes, fitted shelves and access to eaves storage space. Double radiator.
Second Floor Bedroom Two A dual aspect room with two double glazed sliding sash windows taking in good views over the surrounding area across the grounds towards Humber Down.
There is a double radiator, a built-in cupboard and wardrobe as well as access to eaves storage space.
Second Floor Bathroom Having a double-glazed sliding sash window with some outlook and a three-piece suite with tiled surrounds comprising a panel bath, a pedestal wash hand basin with shelf, mirror and shaver light above and a WC.
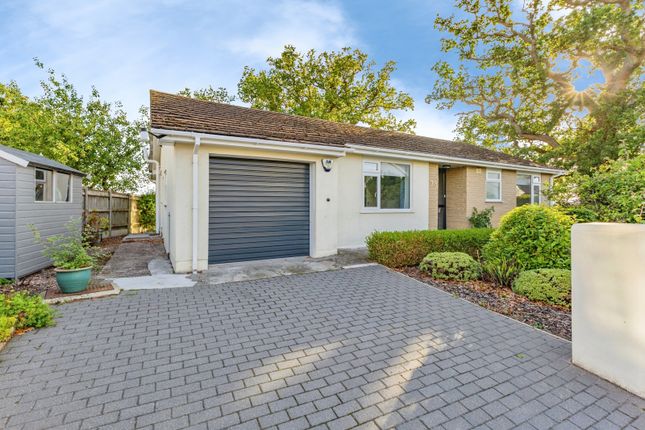
Ornate cornice to ceiling and radiator. Outside Outside of the front of the property, a block paved driveway provides tandem parking.
Two feature brick arches with electric doors open to the twin garages, which have power and light.
There are mature front gardens enclosed by brick walling and cast-iron railings, well stocked with mature shrubs to include a Camellia.
A resin bound pathway leads to a pedestrian gate out onto a shared paved pathway.
The Terrace Number 7 benefits from an unusually large roof terrace which spans beyond the width of the house itself and is laid to paving and gravel areas and is primarily accessible from the kitchen/breakfast room and the principal bedroom suite.
The roof terrace is enclosed by brick walling and feature cast balustrades with brick pillars.
The roof terrace provides the perfect peaceful space to contemplate the idyllic surroundings and the views across rolling countryside.
The Studio and Garden Room From the roof terrace double-glazed French doors open to a useful detached outbuilding.
There are double glazed windows enjoying some aspect and this versatile space could easily serve as a studio/external office etc.
Adjoining the studio there is a useful garden room approached through a uPVC double glazed door and having a uPVC double glazed window, a paved floor, power points and light.
The terrace extends from the side to the rear of the property and opens to a paved courtyard with a westerly aspect providing a good spot to contemplate views out over the gardens towards Dartmoor and being a good place to enjoy the afternoon and evening sun.
A timber gate opens to a terraced area of lawned garden which is owned by number seven and is open to the communal grounds being set just below the stunning shared pergola walkway.
Agents note An annual service charge is paid to the Lindridge Park Management company the most recent of which has been £3,847.48.
This covers maintenance of the extensive grounds and gardens, the private drainage system, the swimming pool, the tennis court and the private water supply. EPC Rating: C
Value & comps
No previous sales on record.
Returns
Set an offer; the calculator follows it.
We're still gathering serviced-accommodation data for this area.
Archie refurb estimate: a Pro feature
0.0% below asking
This is not financial or investment advice. Prop AI Deals is not authorised by the Financial Conduct Authority (FCA) to provide investment advice.
All investment calculators, property analyses, and AI-generated insights are for informational purposes only. Property investment carries risk and may result in financial loss. All calculations should be independently verified and you should consult with FCA-authorised financial advisors before making any investment decisions.
Past performance does not guarantee future results. Tax implications vary by individual circumstances.
Deal
Properties like this can earn 2–3x BTL yields when converted to HMO, with retrofit costs around £10k/room. Sign in to see the full tier, yield projection, and cost breakdown.
Commercial properties like this can earn 30-50% higher yields when converted to residential under Class MA / Q / P / PA, with prior approval costing ~GBP 96/unit. Sign in to see the recommended route, yield uplift, and cost breakdown.
BRRR-suited properties can recycle 80-100% of investor capital on refi, leaving a high-yielding rental with most of the money out. Sign in to see the refurb cost stack, ARV projection, and refinance maths.
Detached + large garden = sub-division play. Pro tier unlocks the tier badge, plot size, uplift estimate, and regional land benchmark.
Short-lease flats trade at deep discount, but extending under the 1993 Act often costs far less than the discount. Pro tier unlocks the tier badge, premium breakdown, long-lease ARV and arbitrage maths.
See projected short-stay revenue vs a vanilla BTL for this property.
See real sub-let margins (HMO room rates & SA nightly rates) vs the landlord rent.
Area
Agent & docs
FAQ
About 7 Lindridge Park, Teignmouth
Explore nearby