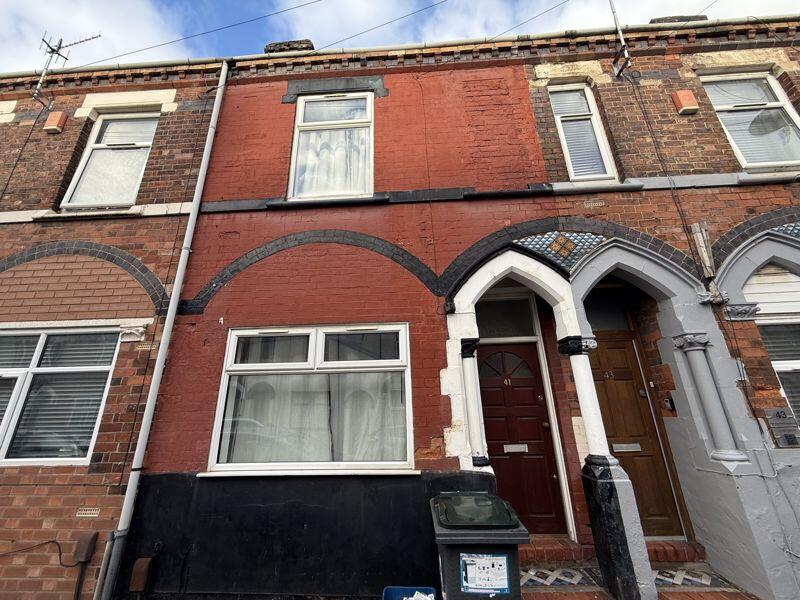
4-bedroom terraced house · ST4 7HD
For saleListed 29 days
Opportunity summary
See Archie’s verdict, returns by strategy and what to check before viewing.
About
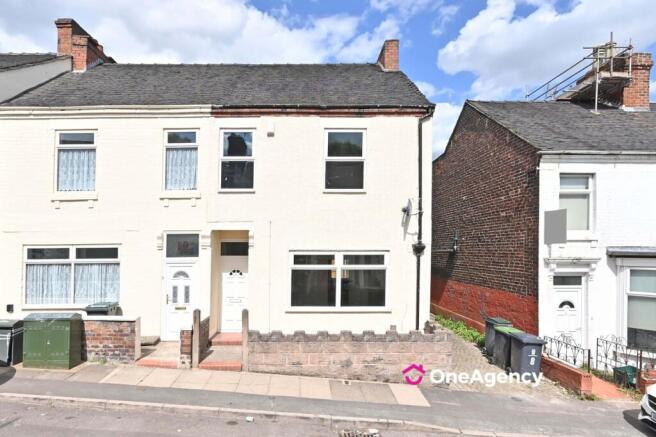
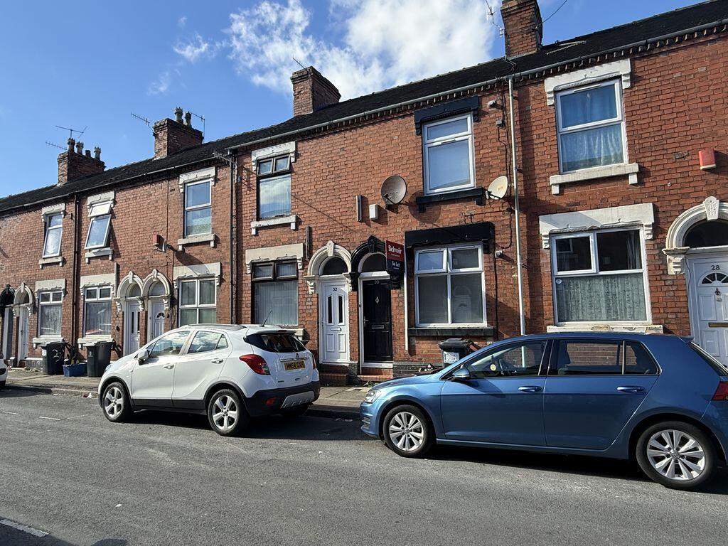
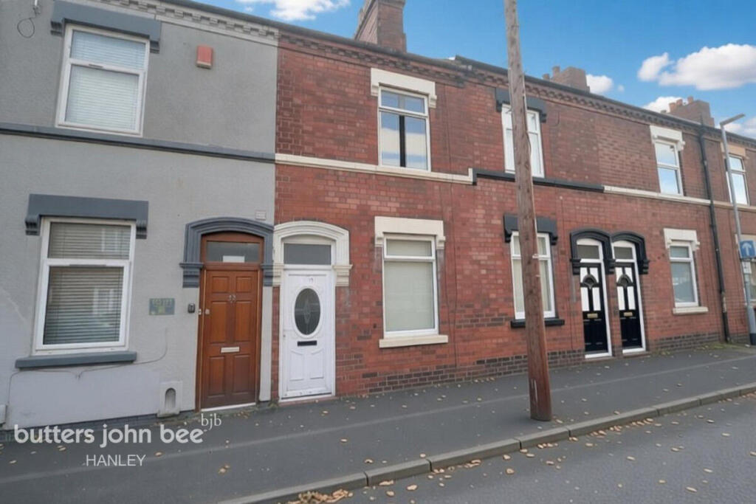
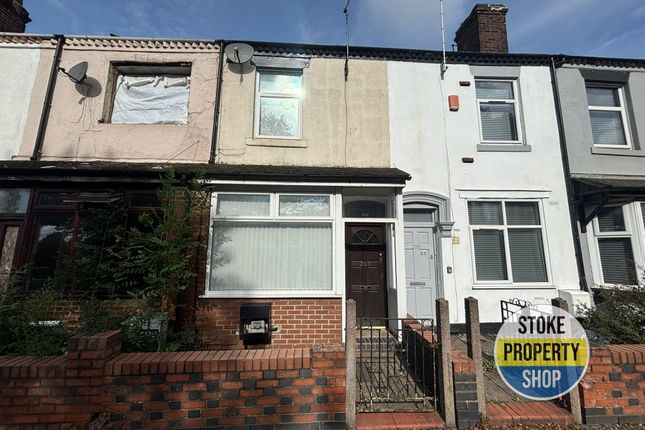
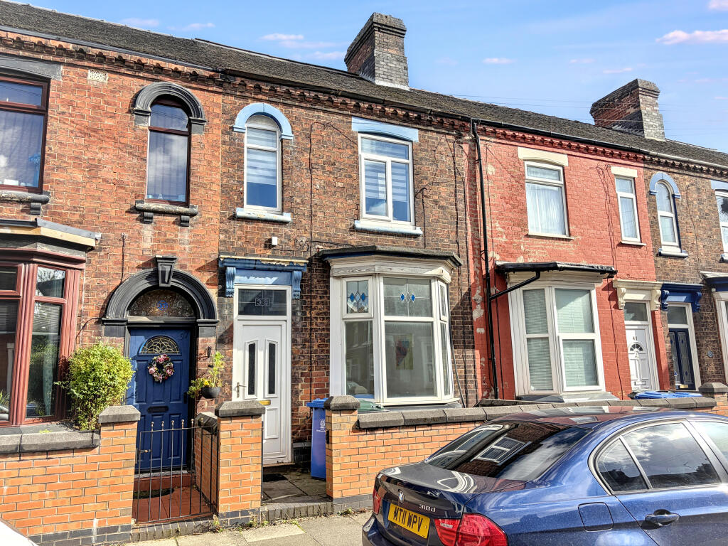
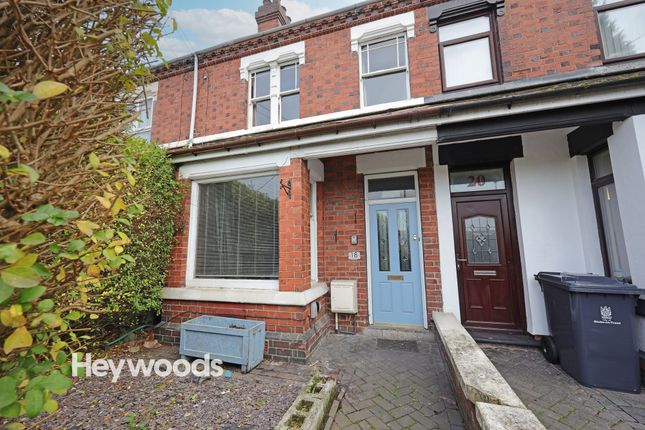
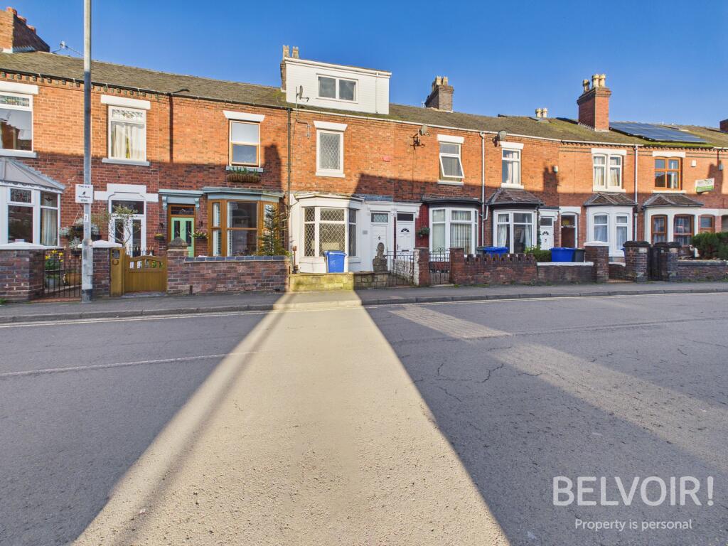
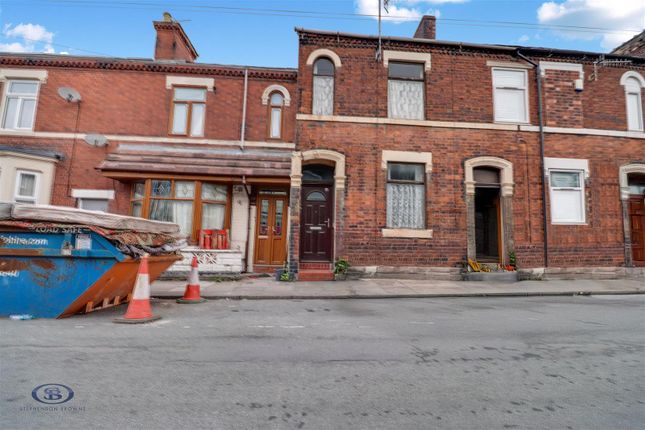
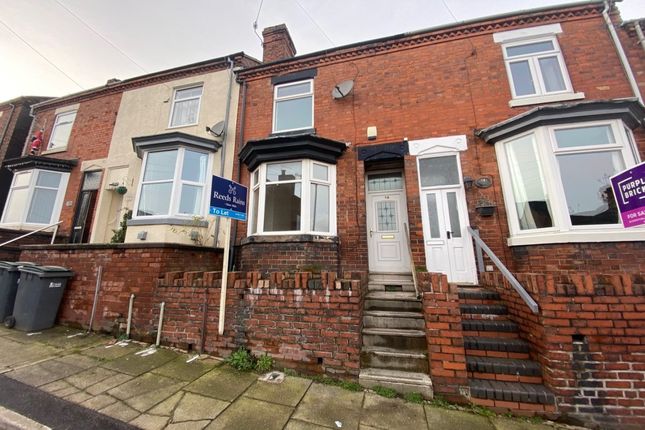
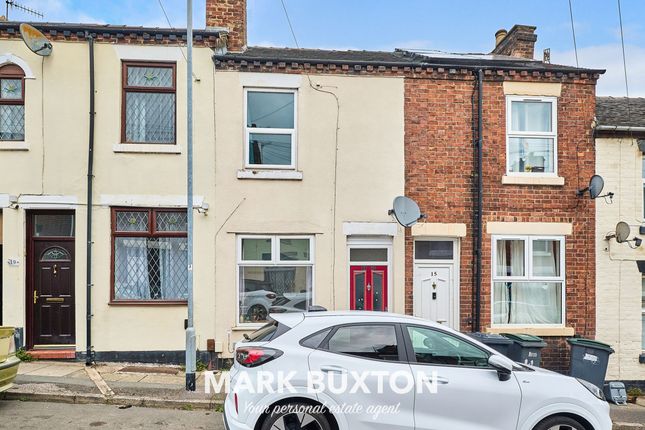
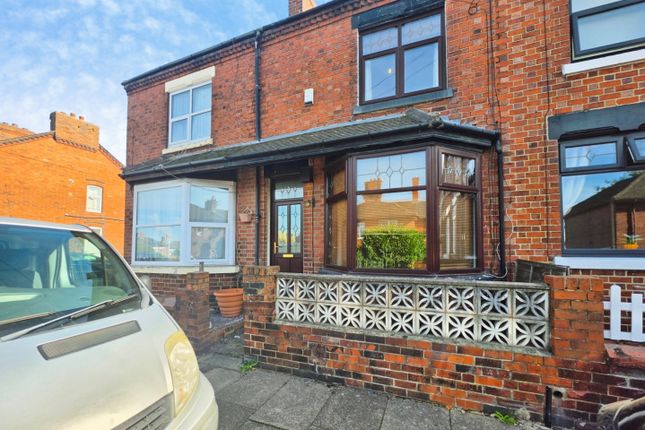
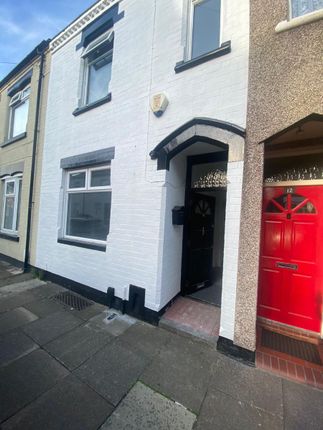
There is more house here than the frontage first suggests.
Set across three floors and extending to around 106 sq m, this is the sort of Penkhull terrace that gives you proper living space downstairs, three bedrooms on the first floor and then one more tucked away at the top.
The ground floor has a particularly good rhythm to it.
The two reception spaces connect through a wide opening, so there is enough separation to give each its own purpose without them feeling cut off from one another.
The front works naturally as the sitting room, while the second space has plenty of room for a proper dining table.
It is easy to imagine everyday life happening between the two rather than everything being squeezed into one room.
Beyond here, the kitchen sits towards the rear of the house, with the main bathroom beyond it. The kitchen is functional as it stands, although the house as a whole would benefit from some updating.
That is part of the opportunity here. Upstairs, the proportions continue to surprise. The main bedroom stretches across the front of the house and is a generous room.
There are two further bedrooms on this floor, alongside a separate WC, a useful detail in a four-bedroom home where the main bathroom is downstairs. Then there is the top floor.
The loft has already been brought into the accommodation to create a fourth bedroom, with a roof window bringing in natural light.
It gives the house a flexibility you do not always find in a traditional terraced property: A teenager could have their own floor, it could become a quieter home office, or simply provide that extra bedroom when it is needed.
Outside, the rear garden is a manageable courtyard-style space, typical of this style of Penkhull terrace. There is enough room to sit outside without inheriting a garden that takes over the weekend.
And Penkhull itself is a large part of the appeal.
It is one of Stoke-on-Trent's more established residential areas, with local shops and pubs close by and schools including The Willows Primary School and Thistley Hough Academy nearby.
Royal Stoke University Hospital is also within easy reach, making the location particularly practical for anyone working at the hospital.
For travelling further afield, there is straightforward access towards the A500, A34 and A50, with connections onwards to the M6.
Stoke-on-Trent railway station and the wider city are also easily accessible. This is not a house pretending that there is nothing left to do.
Some decoration and updating would make a real difference.
What it already has, though, is much harder to create: Four bedrooms, two reception spaces, accommodation over three floors and a Penkhull location that makes everyday life easy.
With a little attention, it has all the makings of a home someone could settle into for a long time
Value & comps
No previous sales on record.
Returns
Set an offer; the calculator follows it.
We're still gathering serviced-accommodation data for this area.
Archie refurb estimate: a Pro feature
0.0% below asking
This is not financial or investment advice. Prop AI Deals is not authorised by the Financial Conduct Authority (FCA) to provide investment advice.
All investment calculators, property analyses, and AI-generated insights are for informational purposes only. Property investment carries risk and may result in financial loss. All calculations should be independently verified and you should consult with FCA-authorised financial advisors before making any investment decisions.
Past performance does not guarantee future results. Tax implications vary by individual circumstances.
Deal
Properties like this can earn 2–3x BTL yields when converted to HMO, with retrofit costs around £10k/room. Sign in to see the full tier, yield projection, and cost breakdown.
Commercial properties like this can earn 30-50% higher yields when converted to residential under Class MA / Q / P / PA, with prior approval costing ~GBP 96/unit. Sign in to see the recommended route, yield uplift, and cost breakdown.
BRRR-suited properties can recycle 80-100% of investor capital on refi, leaving a high-yielding rental with most of the money out. Sign in to see the refurb cost stack, ARV projection, and refinance maths.
Detached + large garden = sub-division play. Pro tier unlocks the tier badge, plot size, uplift estimate, and regional land benchmark.
Short-lease flats trade at deep discount, but extending under the 1993 Act often costs far less than the discount. Pro tier unlocks the tier badge, premium breakdown, long-lease ARV and arbitrage maths.
See projected short-stay revenue vs a vanilla BTL for this property.
See real sub-let margins (HMO room rates & SA nightly rates) vs the landlord rent.
Area
Agent & docs

FAQ
About 32, Westland Street, Penkhull
Explore nearby