2-bedroom detached house · SN11 0JP
Listing removedListed 240 days
Opportunity summary
See Archie’s verdict, returns by strategy and what to check before viewing.
About
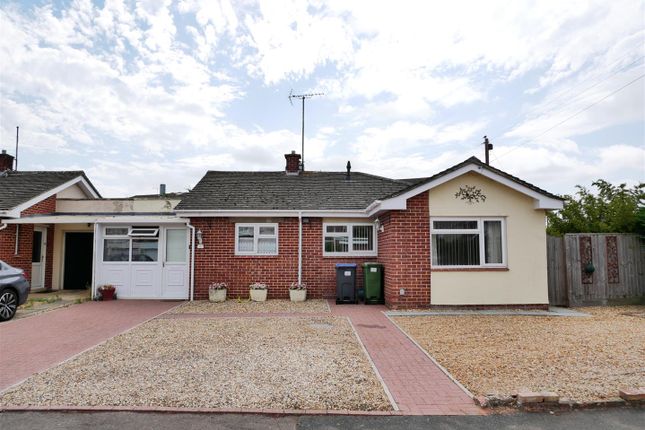
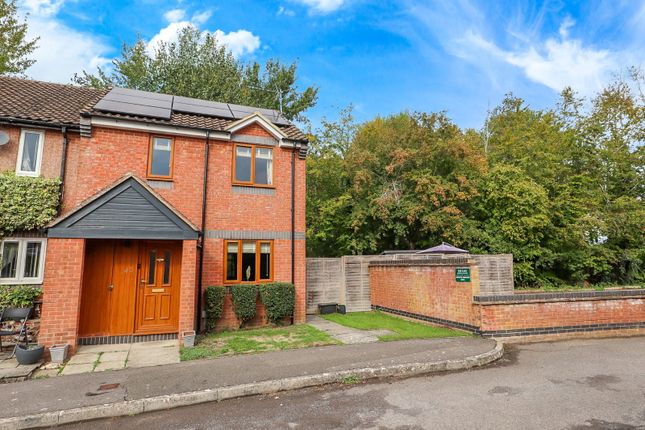
HOMESHOW PRE-LAUNCH! DETACHED HOME. VACANT POSSESSION & IN NEED OF UPDATING! Placed in a pretty cul de sac is this detached home with garage and drive. There is the bonus of a southerly facing garden.
Internally the home has two double bedrooms with both enjoying a generous selection of wardobes. They are complemented by a bathroom and inner hall.
An entrance lobby gives access to a large store ideal for a future guest cloakroom. There is a 19’7 x 17’1 living space with patio doors onto the garden.
There is the focal point of Focal point of a stone fire surround, Fitted kitchen, double glazing and gas central heating. The facilities of the town and idyllic country walks are a gentle stroll away.
Access & Areas Close By - The home is on the doorstep of country walks and Calne is surrounded by some of the most beautiful countryside that Wiltshire has to offer.
There are routes westerly to Derry Hill, Bowood, Chippenham, Bath and the M4 westbound. To the the north is Lyneham, Royal Wootton Basset, Swindon and the M4 eastbound to London.
Easterly along the A4 you will come to the Cherhill White Horse, Historic Avebury, Silbury Hill and then onto Marlborough.
The No 55 Bus connects the train stations of Chippenham and Swindon- taking all the villages plus towns in between.
Location - The home is placed moments from Calne centre and in a development of mainly detached bungalows.
The centre of Calne has a Heritage Quarter that features a Norman Church, Merchant Green, quaint shops and the River Marden.
Calne centre has supermarkets, bistros, restaurants and a good selection of independent shops. There are numerous medical centres and pharmacies also.
Recent times has seen the opening of a Tesco Superstore on the edge of town and the area has numerous primary schools plus a secondary school.
A brief outline of the accommodation is as follows: Entrance Hall - Entrance door and doors to the cloakroom/store and living space.
Cloakroom/Store - 1.09m x 1.09m (3'7 x 3'7) - At present giving space for shoes and storage.
The positioning of the room being close to the rear of the bathroom makes it an obvious location for a guest cloakroom with water closet.
Living Space - 5.97m x 5.21m (19'7 x 17'1) - Arranged to give natural lounging and dining areas.
Arranged as follows; Lounge Area - The focal point of the room is a stone chimney breast placed to one corner. A window looks out over the front garden and a door opens into the inner hall.
There is room for a number of sofas and further items of living room furniture. There is a wide opening to the natural dining area.
Dining Area - Patio doors open out to the rear garden expanding living space in fine weather. There is room for a dining table, chairs and extra furniture. Access to the kitchen.
Kitchen - 2.74m x 2.36m (9' x 7'9) - A window looks out onto the rear garden and a door opens onto the garden also. There is a selection of fitted wall and floor cabinets with work surfaces.
Inset sink and drainer. Space has been allowed for a fidge freezer, washing machine and a cooker. Inner Hall - Doors give access to the bedrooms and the bathroom. Store cupboard and airing cupboard.
Bathroom - 2.59m x 2.16m (8'6 x 7'1) - Window with privacy glass. Light and shaver point. Panel enclosed bath with mixer tap and shower attachment. Vanity cabinet with inset basin. Water closet.
Bedroom One - A window looks out to the side. There is a recessed double wardobe. There is soace for a large double bed and further furniture.
Bedroom Two - This room has an extensive range of bedroom furniture. These include a five door wardrobe including a deep corner unit. Dressing table with drawers and a bedside cabinet.
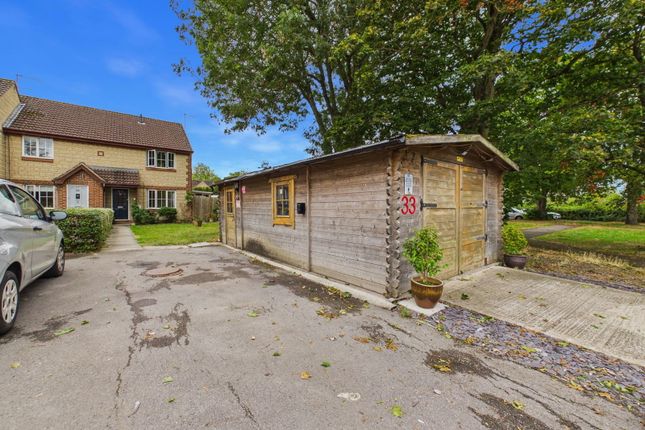
Exterior - Outlined in a little more detail as follows. Private Brick Drive - The brick drive can accommodate a sizeable vehicle and leads to the garage.
Garage - 5.36m x 2.74m (17'7 x 9') - Up and over door vehicle access. Power. The eaves offers storage opportunities.
Front Garden - Brick pathways lead to the front door and gates to each side of the home that give access to the rear garden and side garden area. There is a flat lawn and ornamental sculptured trees.
Southerly Garden - The rear garden is enclosed and has the advantage of a southerly aspect and good privacy. There is a flat lawn and ornamental planting.
A patio area alloews roomfor a a table and cheers. A path leads around the rear of the home to the
Value & comps
No previous sales on record.
Returns
Set an offer; the calculator follows it.
We're still gathering serviced-accommodation data for this area.
Archie refurb estimate: a Pro feature
0.0% below asking
This is not financial or investment advice. Prop AI Deals is not authorised by the Financial Conduct Authority (FCA) to provide investment advice.
All investment calculators, property analyses, and AI-generated insights are for informational purposes only. Property investment carries risk and may result in financial loss. All calculations should be independently verified and you should consult with FCA-authorised financial advisers before making any investment decisions.
Past performance does not guarantee future results. Tax implications vary by individual circumstances.
Deal
Properties like this can earn 2–3x BTL yields when converted to HMO, with retrofit costs around £10k/room. Sign in to see the full tier, yield projection, and cost breakdown.
Commercial properties like this can earn 30-50% higher yields when converted to residential under Class MA / Q / P / PA, with prior approval costing ~GBP 96/unit. Sign in to see the recommended route, yield uplift, and cost breakdown.
BRRR-suited properties can recycle 80-100% of investor capital on refi, leaving a high-yielding rental with most of the money out. Sign in to see the refurb cost stack, ARV projection, and refinance maths.
Detached + large garden = sub-division play. Pro tier unlocks the tier badge, plot size, uplift estimate, and regional land benchmark.
Short-lease flats trade at deep discount, but extending under the 1993 Act often costs far less than the discount. Pro tier unlocks the tier badge, premium breakdown, long-lease ARV and arbitrage maths.
See projected short-stay revenue vs a vanilla BTL for this property.
See real sub-let margins (HMO room rates & SA nightly rates) vs the landlord rent.
Area
Agent & docs
FAQ
About Yew Tree Close, Calne
Explore nearby