4-bedroom detached house · OX15 0TB
Listing removedReduced £100k (−8%) on 21 JunListed 245 days
Opportunity summary
See Archie’s verdict, returns by strategy and what to check before viewing.
About
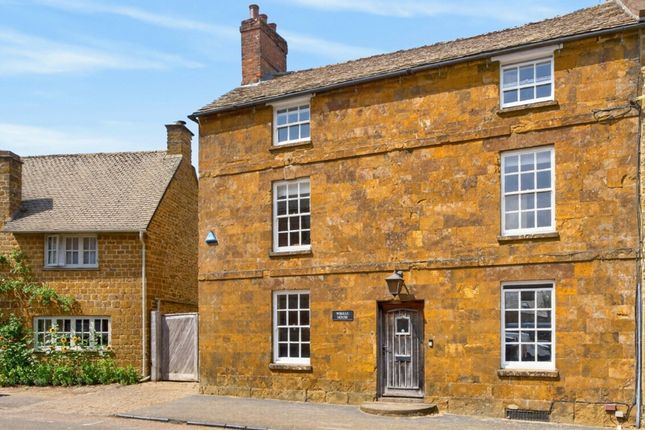
Quiet, cosy and wonderfully peaceful, period features abound, including exposed beams, original pine doors and solid wood flooring.
Adding to the appeal is the tasteful decor, which complements rather than competes with the charm and character of the building.
Beyond the front door, the entrance leads to a snug, that may double as a private reading space/ cloakroom with adjacent WC.
To the rear lies the spacious open-plan kitchen/ dining room, fitted with light shaker-style cabinetry, a traditional style ceramic sink and space for a range-style cooker.
Integrated appliances include a dishwasher and fridge.
Stone tiled flooring runs throughout the area with underfloor heating in the extended dining area – a wonderfully bright space that benefits from dual aspect glazing and Velux windows overhead.
The outlook to the terraced garden is delightful, and a rear door provides direct access to a terrace – perfect for seamless indoor/outdoor living.
A utility provides additional storage and an area for laundry.
To the front, the spacious sitting room features attractive solid oak flooring and centres around an inglenook fireplace, fitted with a wood-burning stove.
Leading off the sitting room is a study with built-in storage and attractive parquet flooring, offering an ideal work-from-home space.
A staircase rises to the upper floor with a principal bedroom featuring a recently renovated en suite bathroom featuring a roll-top bath and separate shower.
Three further double bedrooms – one with built-in wardrobes are served by a family bathroom. To the front, there is a small elevated landscaped area of flower beds interspersed with stone pathways.
Large gates open into an attractive brick courtyard that provides private, off-street parking and a garage.
Plans are available (on request) to convert the outbuildings into a single residential dwelling (STPP).
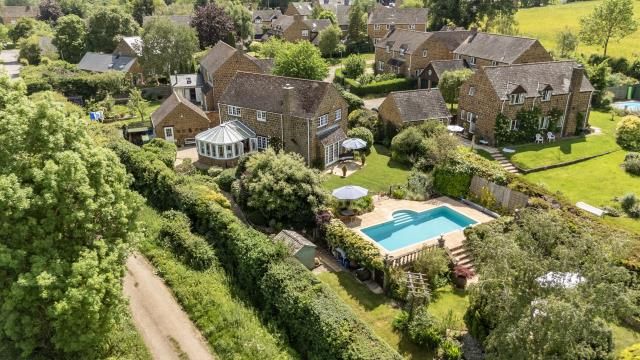
The rear garden is fully enclosed by brick and stone walls, creating a private and secluded setting.
It comprises a landscaped terrace area and built-in barbecue, offering the perfect setting for al fresco dining.
An upper lawn is bordered by established beds, while at the end of the garden a slate-roofed terrace and outbuilding provide another charming entertaining space.
Deddington is a highly sought-after village of historic properties, situated in the Cherwell Valley.
At the heart is the market square, around which there are a number of charming inns, independent shops and services, and useful amenities; this includes a Co-op supermarket, butcher, hairdresser, doctor’s surgery, a pharmacy, bike shop and a variety of pubs and hotels.
The village also benefits from a library and a popular primary school. Banbury is 6.5 miles distant with a more extensive range of amenities including a Waitrose supermarket.
The property is in an excellent position for commuting, with the A4260 giving swift access to Oxford (approximately 17 miles) and the M40 passing the east of the village with access at Junction 10 (8 miles).
Banbury station offers direct rail services to London Paddington, while Oxford Parkway presents an alternative with good parking facilities.
For families, the area is renowned for its outstanding education, with Bloxham School and Tudor Hall locally, as well as easy access to Oxford schools including St Edward’s, The Dragon, Summer Fields, Oxford High School and Magdalen College School.
The location offers the best of both worlds: The Cotswolds and its picturesque villages are on the doorstep, while Oxford’s cultural attractions, including theatres, museums and historic colleges, are within easy reach.
Leisure pursuits are readily available, with Soho Farmhouse and Estelle Manor nearby, the Cotswold Wildlife Park a short drive away, and shopping at Bicester Designer Village.
Value & comps
No previous sales on record.
Returns
Set an offer; the calculator follows it.
We're still gathering serviced-accommodation data for this area.
Archie refurb estimate: a Pro feature
0.0% below asking
This is not financial or investment advice. Prop AI Deals is not authorised by the Financial Conduct Authority (FCA) to provide investment advice.
All investment calculators, property analyses, and AI-generated insights are for informational purposes only. Property investment carries risk and may result in financial loss. All calculations should be independently verified and you should consult with FCA-authorised financial advisers before making any investment decisions.
Past performance does not guarantee future results. Tax implications vary by individual circumstances.
Deal
Properties like this can earn 2–3x BTL yields when converted to HMO, with retrofit costs around £10k/room. Sign in to see the full tier, yield projection, and cost breakdown.
Commercial properties like this can earn 30-50% higher yields when converted to residential under Class MA / Q / P / PA, with prior approval costing ~GBP 96/unit. Sign in to see the recommended route, yield uplift, and cost breakdown.
BRRR-suited properties can recycle 80-100% of investor capital on refi, leaving a high-yielding rental with most of the money out. Sign in to see the refurb cost stack, ARV projection, and refinance maths.
Detached + large garden = sub-division play. Pro tier unlocks the tier badge, plot size, uplift estimate, and regional land benchmark.
Short-lease flats trade at deep discount, but extending under the 1993 Act often costs far less than the discount. Pro tier unlocks the tier badge, premium breakdown, long-lease ARV and arbitrage maths.
See projected short-stay revenue vs a vanilla BTL for this property.
See real sub-let margins (HMO room rates & SA nightly rates) vs the landlord rent.
Area
Agent & docs
FAQ
About Kempster Place,, Philcote Street, Banbury
Explore nearby