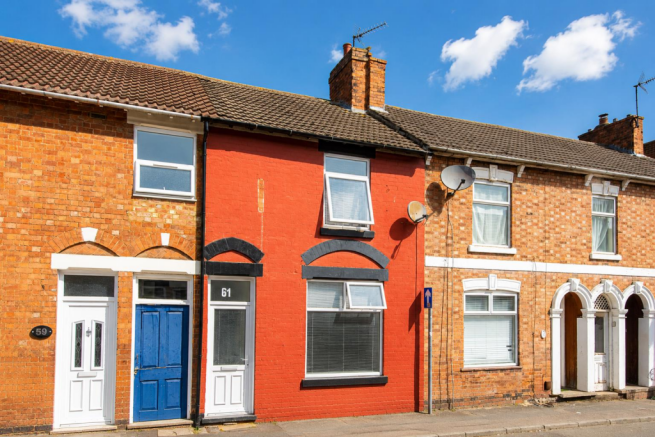
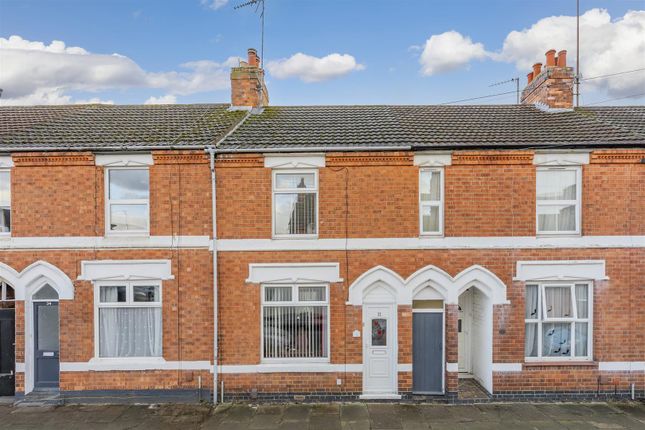
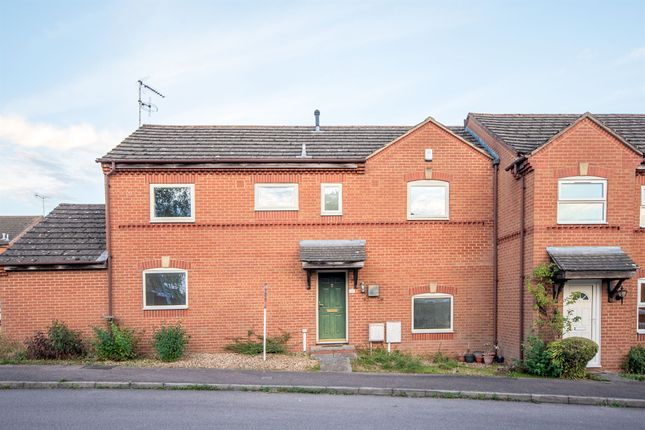
3-bedroom semi-detached house · NN16 9BX
Listing removedListed 152 days
Opportunity summary
See Archie’s verdict, returns by strategy and what to check before viewing.
About
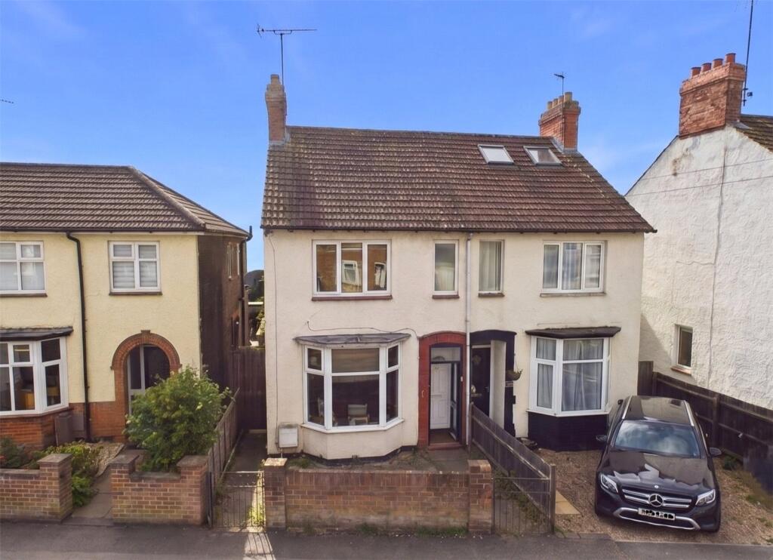
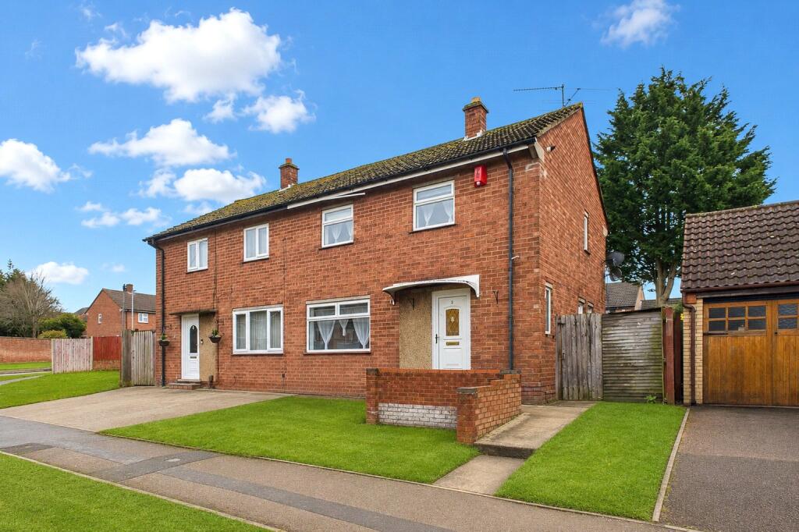
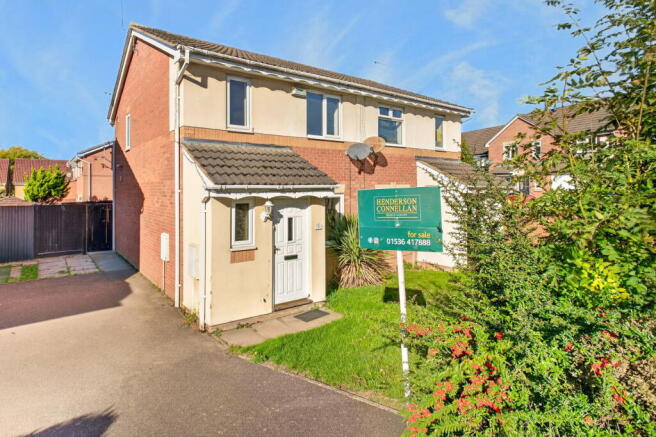
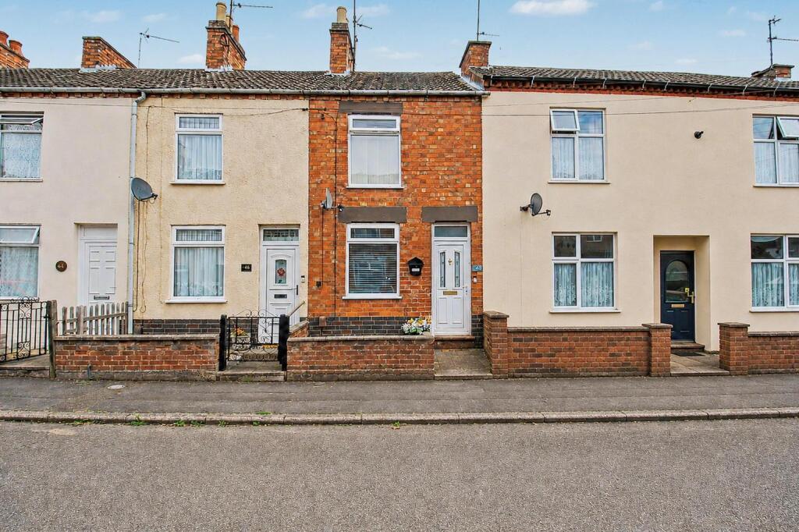
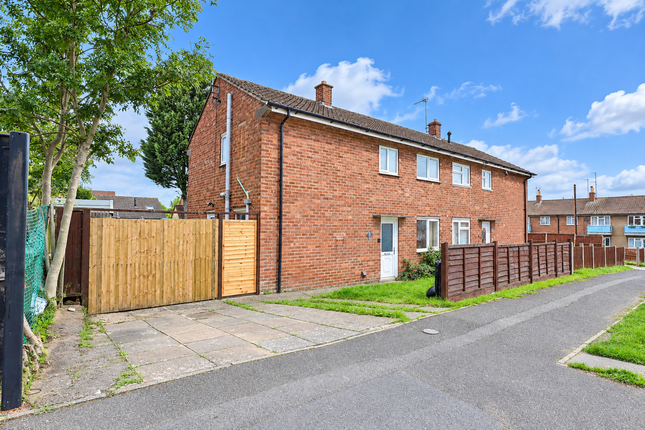
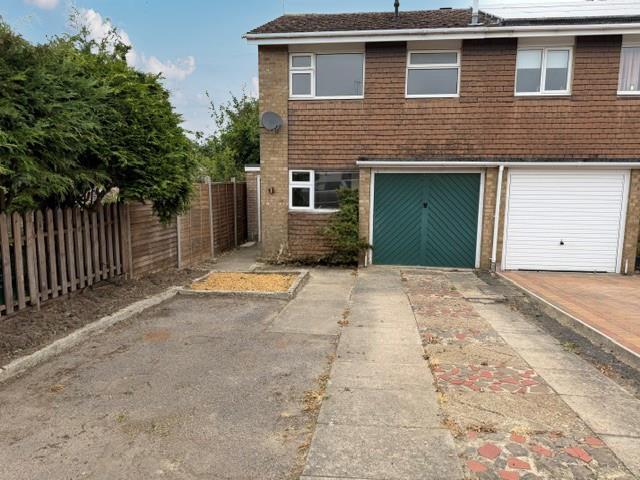
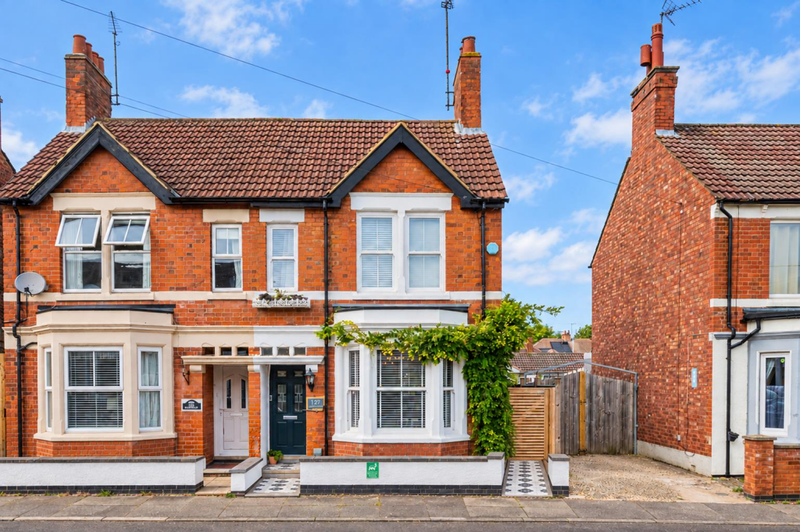
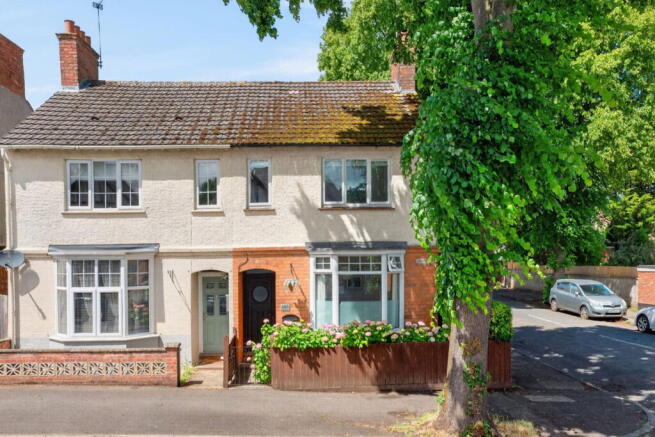
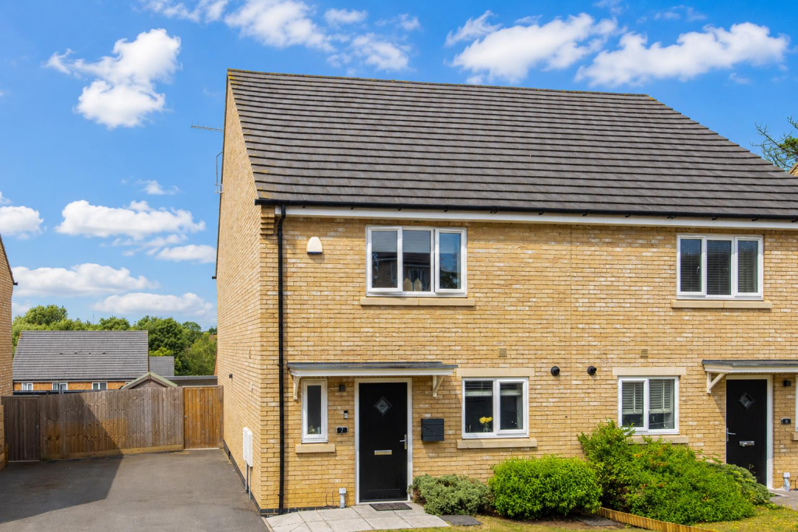
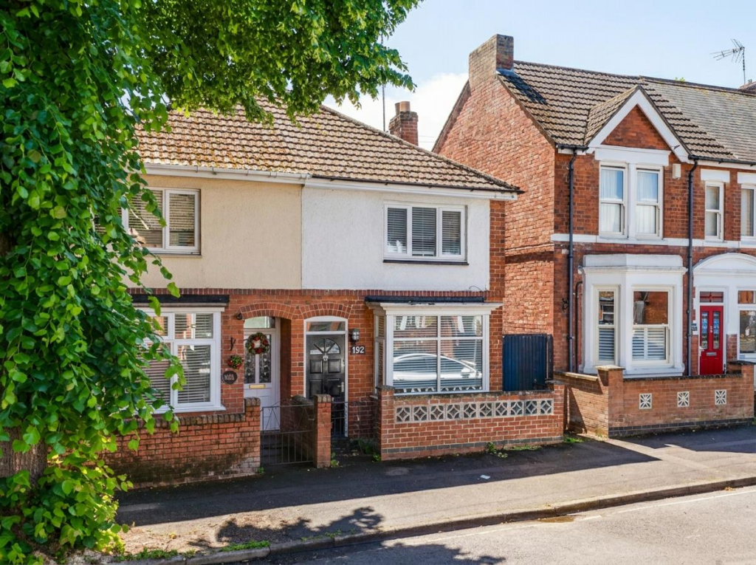
** FOR SALE BY LIVESTREAM AUCTION WEDNESDAY 1ST JULY 11:00 AM ** GUIDE PRICE: £160,000 - £175,000 VIEWINGS - BY APPOINTMENT ONLY - EVERY SATURDAY PRIOR TO AUCTION BETWEEN 1:15-1:45PM- BOOKING REQUIRED A three-bedroom semi-detached home situated within a quiet cul-de-sac location in Kettering, offered currently with a tenant in situ providing rental income of £11,400 per annum representing 7.2% of the guide price.
The property benefits from off-road parking for multiple vehicles, a private driveway, conservatory, refitted kitchen with integrated fridge/freezer, double glazing and gas central heating.
Requiring refurbishment and modernisation throughout, this property presents an excellent opportunity for investors, developers or owner-occupiers to add value and enhance future rental or resale potential.
Located within an established residential area close to local amenities and transport links.
TO REGISTER TO BID AND VIEW LEGAL DOCUMENTS, PLEASE VISIT OUR WEBSITE: orthamptonshire Accomodation - Entrance Hall - UPVC double glazed window door at front elevation, radiator & stairs rising to first floor Ground Floor - Living Area - 4.88m x 3.18m (16 x 10'5) - UPVC double glazed window to front elevation, single paneled radiators, dado rail, fireplace with gas fire flame.
Kitchen - 4.17m x 2.82m (13'8 x 9'3) - UPVC double glazed window to rear elevation, door leading to conservatory, wall & base level wooden units, work space, stainless steel electric oven with gas hob, integrated fridge & freezer, plumbing for washing machine, under-stairs storage & single paneled radiator.
Conservatory - 3.18m x 2.36m (10'5 x 7'9) - UPVC double glazed conservatory with french doors leading out to rear garden, radiator & tiled flooring First Floor - Bedroom One - 4.17m x 2.82m (13'8 x 9'3) - UPVC window to rear elevation, radiator, carpet flooring Bedroom Two - 3.07m x 2.13m (10'1 x 7) - UPVC window to front elevation, radiator & carpet flooring Bedroom Three - 1.98m x 1.98m (6'6 x 6'6) - UPVC window to front elevation, radiator, carpet flooring Bathroom - Reffited bathroom suite with wash hand basin, low level WC, jacuzzi bath with shower head, radiator & UPVC window to side elevation Outside - Front Garden - Corner plot with off-road parking for multiple cars, laid to lawn, bordered timber fencing, trees & shrubs around side access to rear garden.
Rear Garden - Laid to lawn area, greenhouse with storage shed, timber fence & side access to front Services - Main drainage, water and electricity are connected.
Council Tax - Kettering Council Tax Band B Local Amenities - 11 Swinburne Close offers exceptional convenience for families and commuters alike.
Daily essentials are just a stroll away at the local One Stop and Co-op, with a large Asda less than a mile from home.
Families will appreciate having the highly-rated Brambleside Primary School and the expansive Millennium Park—complete with play areas and an outdoor gym—practically on the doorstep.
For commuters, the property provides rapid access to the A14, while Kettering Railway Station is just 1.5 miles away, offering direct trains to London St Pancras in under an hour.
How To Get There - By Car (From the A14), exit the A14 at Junction 7 and take the A4300 towards Kettering town centre. Continue straight over the roundabouts onto Northfield Avenue.
At the major junction, join the A6003 (Rockingham Road) heading north. After approximately one mile, turn left onto Brambleside.
Follow the road through the estate, taking the left turn into Swinburne Close, where the property can be easily located.
The property is a straightforward 5 to 10-minute taxi ride from Kettering railway station. Price Information - *Guides are provided as an indication of each seller's minimum expectation.
They are not necessarily figures which a property will sell for and may change at any time prior to the auction.
Each property will be offered subject to a Reserve (a figure below which the Auctioneer cannot sell the property during the auction) which we expect will be set within the Guide Range or no more than 10% above a single figure Guide.
Additional Fees and Disbursements will charged to the buyer - see individual property details and Special Conditions of Sale for actual figures.
Buyers Premium - The purchaser will be required to pay a buyers premium charge of £2,000+VAT (£2,500) Buyers Admin Charge - The purchaser will be required to pay an administration charge of £950+VAT (£1,140) Copyright - All photographs displayed are the exclusive property of Richard Greener Estate Agents.
They are protected under international copyright laws.
No photograph may be copied, reproduced, distributed, altered, transmitted, or otherwise used in any form or by any means without prior written permission from the copyright owner.
Unauthorised use of these images is strictly prohibited and may result in legal action or a £2,000 fine. Agents Note - * Images may be enhanced with AI
Value & comps
No previous sales on record.
See the independent valuation, upside vs guide, and per-strategy max bid for this lot. Sign in to see it.
Returns
Set an offer; the calculator follows it.
We're still gathering serviced-accommodation data for this area.
Archie refurb estimate: a Pro feature
0.0% below starting price
This is not financial or investment advice. Prop AI Deals is not authorised by the Financial Conduct Authority (FCA) to provide investment advice.
All investment calculators, property analyses, and AI-generated insights are for informational purposes only. Property investment carries risk and may result in financial loss. All calculations should be independently verified and you should consult with FCA-authorised financial advisors before making any investment decisions.
Past performance does not guarantee future results. Tax implications vary by individual circumstances.
Deal
Properties like this can earn 2–3x BTL yields when converted to HMO, with retrofit costs around £10k/room. Sign in to see the full tier, yield projection, and cost breakdown.
Commercial properties like this can earn 30-50% higher yields when converted to residential under Class MA / Q / P / PA, with prior approval costing ~GBP 96/unit. Sign in to see the recommended route, yield uplift, and cost breakdown.
BRRR-suited properties can recycle 80-100% of investor capital on refi, leaving a high-yielding rental with most of the money out. Sign in to see the refurb cost stack, ARV projection, and refinance maths.
Detached + large garden = sub-division play. Pro tier unlocks the tier badge, plot size, uplift estimate, and regional land benchmark.
Short-lease flats trade at deep discount, but extending under the 1993 Act often costs far less than the discount. Pro tier unlocks the tier badge, premium breakdown, long-lease ARV and arbitrage maths.
See projected short-stay revenue vs a vanilla BTL for this property.
See real sub-let margins (HMO room rates & SA nightly rates) vs the landlord rent.
Area
Agent & docs
FAQ
About Swinburne Close, Kettering
Explore nearby