4-bedroom house · BH6 3AF
Listing removedListed 76 days
Opportunity summary
See Archie’s verdict, returns by strategy and what to check before viewing.
About
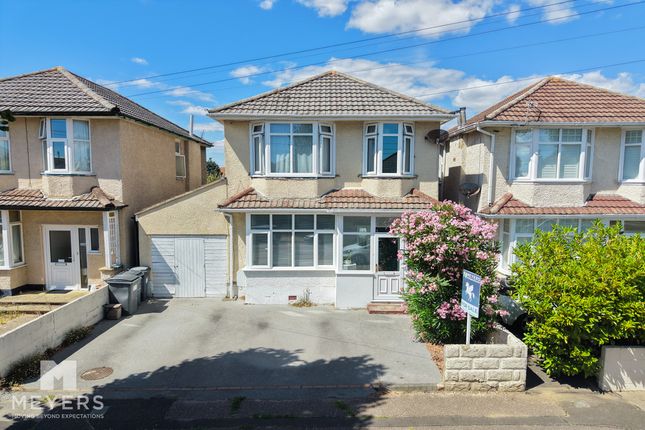
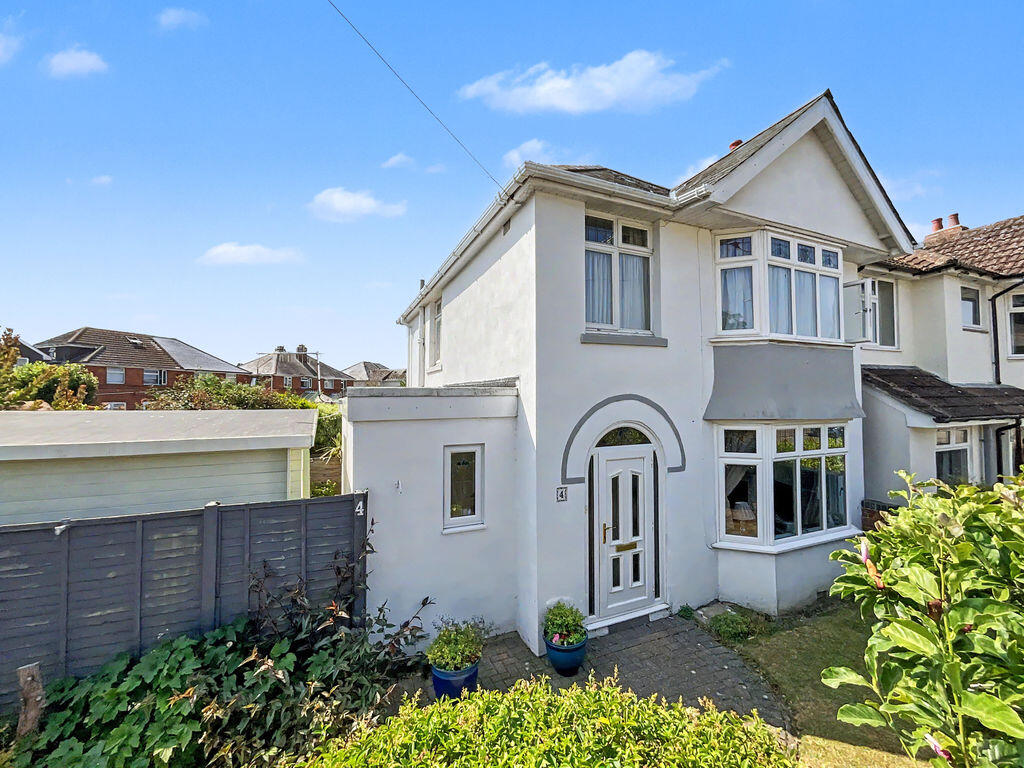
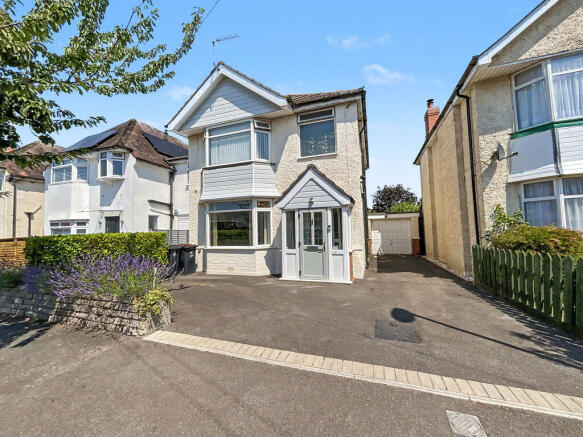
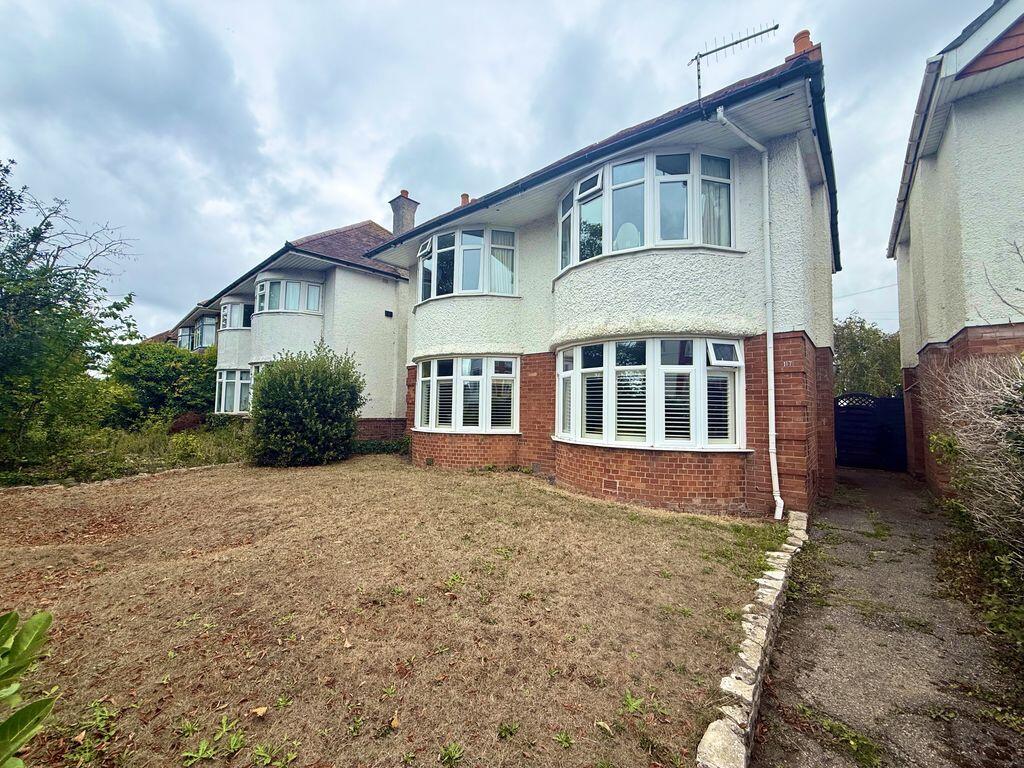
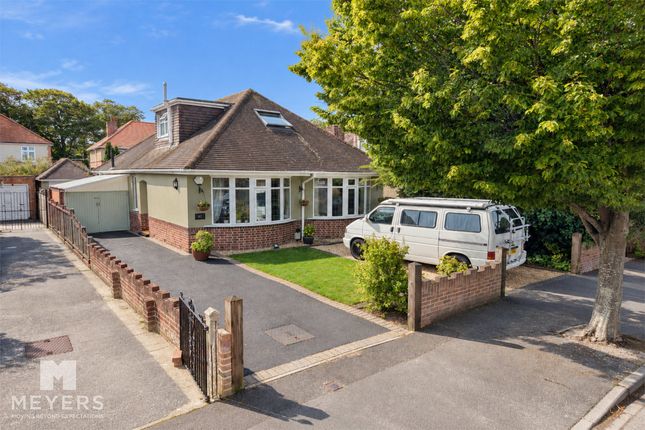
Four bedroom detached family home, sought-after southbourne location close to the river stour, tuckton & award-winning beaches, three storey accommodation providing versatile living space, including a loft room, bay-fronted lounge, impressive extended open plan kitchen/dining/family room, modern family bathroom & ground floor WC, principal bedroom with fitted wardrobes, additional double bedrooms, private 50ft rear garden, detached garage with power & lighting, driveway providing off-road parking for multiple vehicles, presented in good order throughout & ideally located for excellent amenities, schools & transport links Accommodation An impressive and versatile family home situated in the highly sought-after coastal location of Southbourne, close to the picturesque River Stour, Tuckton and the award-winning beaches of the South Coast.
Offering spacious and well-balanced accommodation arranged over three floors, this superb property provides an excellent combination of character, flexibility and modern family living.
The home features an impressive extended open-plan kitchen/dining/family room, creating a fantastic social space ideal for both everyday living and entertaining.
The accommodation further comprises four bedrooms, together with a versatile third-floor loft room.
Externally, the property benefits from a private driveway providing off-road parking, a detached garage and a generous rear garden enjoying a sunny and secluded aspect.
Presented in good order throughout, this exceptional home offers versatile living accommodation perfectly suited to families, with excellent access to local amenities & transport Internally The ground floor begins with a bright entrance hall, providing access to the principal rooms and stairs rising to the first floor.
Beneath the stairs is a convenient cloakroom fitted with a WC and wash hand basin and a useful additional storage cupboard.
Positioned at the front of the property is an attractive living room, enhanced by a bay window and feature fireplace, creating a comfortable space to relax.
To the rear is undoubtedly the heart of the home – a superb extended kitchen/dining/family room, designed to provide an excellent social space for everyday living and entertaining alike.
Sliding patio doors open directly onto the rear garden, while a feature fireplace adds character to the room.
The kitchen is fitted with a range of matching wall and base units with ample worktop space incorporating a breakfast bar, together with space for appliances and a useful side access door Internally Continued The first floor offers three well-proportioned bedrooms, including a spacious principal bedroom with a bay window and fitted wardrobes, a generous double bedroom overlooking the rear garden, and a further bedroom ideal for use as a child’s room, nursery or home office.
Completing this floor is the modern family bathroom, fitted with a bath with shower over, WC and wash hand basin.
A separate staircase with its own door provides access to the third floor, where there is a further generous double bedroom offering excellent flexibility.
This private space would make an ideal guest suite, home office, teenage retreat or additional principal bedroom.
The room also benefits from useful eaves storage, providing valuable additional space and practicality Externally To the front of the property is a driveway providing off-road parking for two vehicles, with gated side access leading to a detached garage.
The garage benefits from double doors for easy access, together with power and lighting, making it equally suited to secure parking, additional storage or a hobby/workshop space.
The rear garden extends to approximately 50ft and enjoys a private, sunny aspect.
Designed with both relaxation and practicality in mind, it features a spacious patio adjoining the property, ideal for outdoor dining and entertaining, with the remainder laid to lawn and bordered by a selection of mature plants and shrubs.
Offering plenty of space for children to play or for hosting family and friends, the garden provides an excellent extension of the living accommodation Location Situated in the highly sought-after coastal area of Southbourne, Danesbury Avenue benefits from an exceptional balance of scenic beauty and daily convenience.
The property is just a 5-minute stroll from the picturesque River Stour at Tuckton and the peaceful Tuckton Gardens, while the award-winning Southbourne Beach and the dramatic vistas of Hengistbury Head are within a short 5-minute drive.
Everyday conveniences are practically on the doorstep, with local convenience stores like Nisa Local and a Tesco Express under a 2-minute walk away on Tuckton Road, alongside charming community spots like the Cosy Cafe.
Families are exceptionally well-served by highly regarded local schools, including Stourfield Infant and Junior Schools just a 2-minute drive away, and the excellent St Katharine's C of E Primary reachable in under 5 minutes.
Perfect for commuters, Bournemouth town centre is a convenient 12-minute drive, making this an ideally connected seaside haven Tenure - Freehold Broadband Broadband type - Ultrafast Highest available download speed - 5500 Mbps Highest available upload speed - 5500 Mbps Networks in your area - CityFibre, Openreach, Virgin Media Mobile Coverage EE - Good outdoor and in-home / 78% O2 - Good outdoor, variable in-home / 66% Three - Good outdoor and in-home / 75% Vodafone - Good outdoor and in-home / 81% Meyers Properties For the opportunity to see properties before they go on the market like our page on Facebook - Meyers Estate Agents Southbourne and Christchurch Important Note These particulars are believed to be correct, but their accuracy is not guaranteed.
They do not form part of any contract.
Nothing in these particulars shall be deemed to be a statement that the property is in good structural condition or otherwise, nor that any of the services, appliances, equipment or facilities are in good working order or have been tested.
Purchasers should satisfy themselves on such matters prior to purchase
Value & comps
No previous sales on record.
Returns
Set an offer; the calculator follows it.
We're still gathering serviced-accommodation data for this area.
Archie refurb estimate: a Pro feature
0.0% below asking
This is not financial or investment advice. Prop AI Deals is not authorised by the Financial Conduct Authority (FCA) to provide investment advice.
All investment calculators, property analyses, and AI-generated insights are for informational purposes only. Property investment carries risk and may result in financial loss. All calculations should be independently verified and you should consult with FCA-authorised financial advisers before making any investment decisions.
Past performance does not guarantee future results. Tax implications vary by individual circumstances.
Deal
Properties like this can earn 2–3x BTL yields when converted to HMO, with retrofit costs around £10k/room. Sign in to see the full tier, yield projection, and cost breakdown.
Commercial properties like this can earn 30-50% higher yields when converted to residential under Class MA / Q / P / PA, with prior approval costing ~GBP 96/unit. Sign in to see the recommended route, yield uplift, and cost breakdown.
BRRR-suited properties can recycle 80-100% of investor capital on refi, leaving a high-yielding rental with most of the money out. Sign in to see the refurb cost stack, ARV projection, and refinance maths.
Detached + large garden = sub-division play. Pro tier unlocks the tier badge, plot size, uplift estimate, and regional land benchmark.
Short-lease flats trade at deep discount, but extending under the 1993 Act often costs far less than the discount. Pro tier unlocks the tier badge, premium breakdown, long-lease ARV and arbitrage maths.
See projected short-stay revenue vs a vanilla BTL for this property.
See real sub-let margins (HMO room rates & SA nightly rates) vs the landlord rent.
Area
Agent & docs
FAQ
About 26, Danesbury Avenue, Bournemouth
Explore nearby