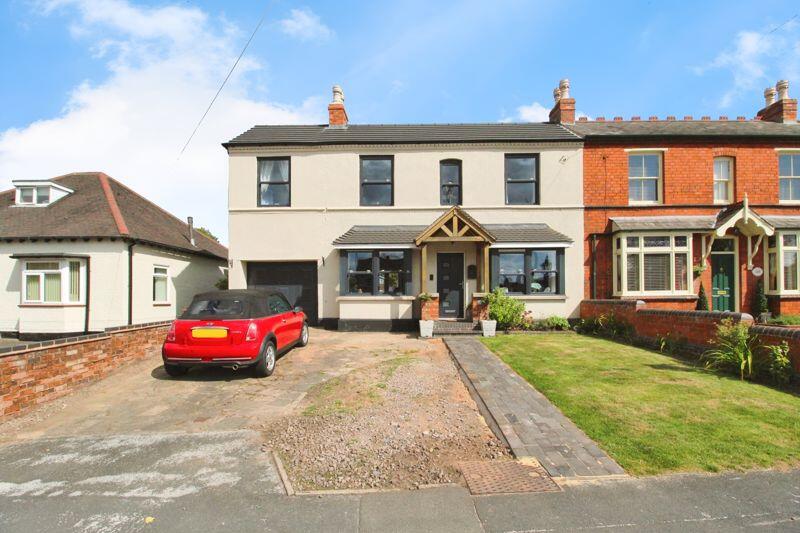
4-bedroom semi-detached house · WS9 0HB
Sold STCListed 208 days
Opportunity summary
See Archie’s verdict, returns by strategy and what to check before viewing.
About
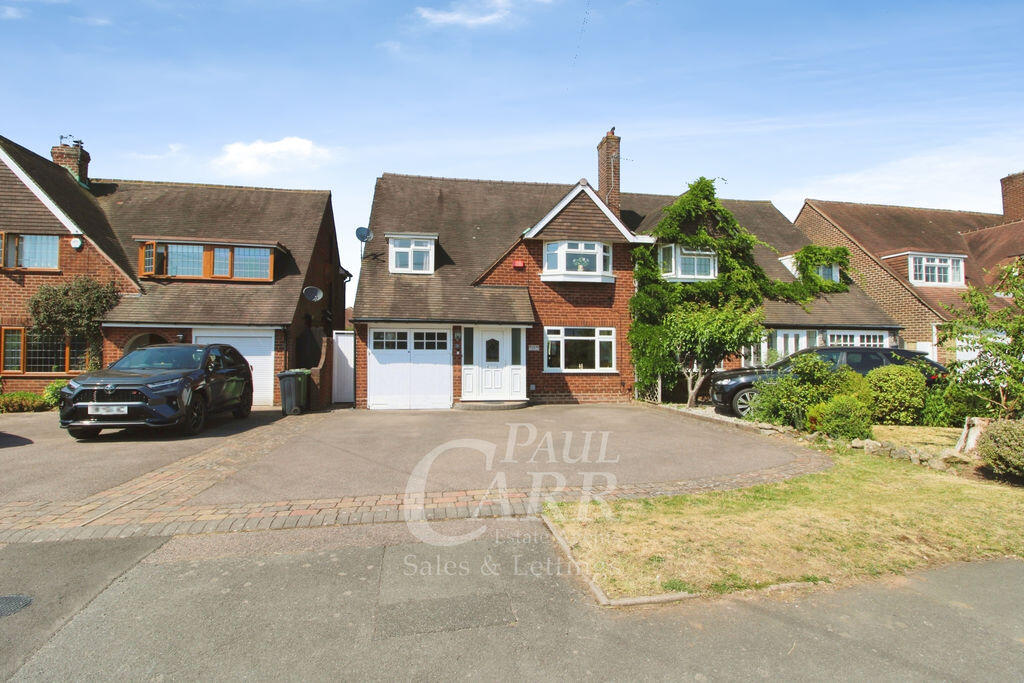
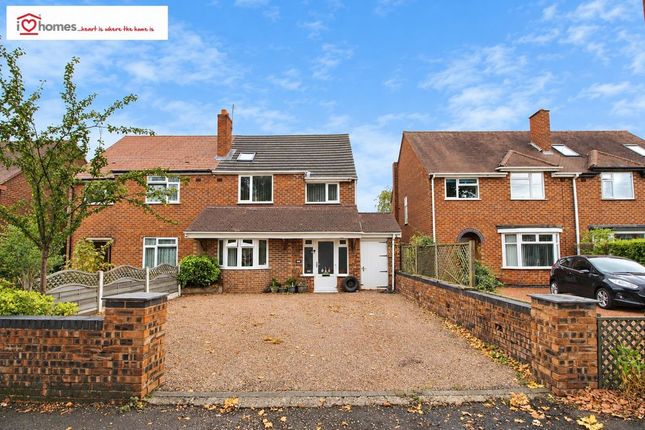
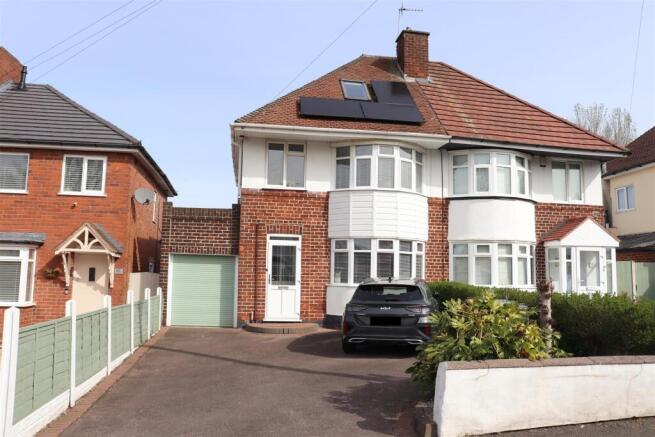
Paul Carr Estate Agents are delighted to offer for sale this immaculately presented, extended semi-detached house which is situated in a sought-after location.
Offering outstanding links to local amenities, public transport, and nearby schools, this home is ideal for families planning their next move.
This stunning abode provides an enriched living experience with two spacious reception rooms. The first reception room epitomizes comfort with underfloor heating and Karndean flooring.
It encapsulates an irresistible indoor-outdoor appeal with a refreshing garden view, accessible via bifold doors to the rear.
The second reception room exudes a light, airy feeling with a bay window to the front elevation.
The well-designed kitchen provides a delightful culinary setting with a range of fitted units, an integrated dishwasher, fridge, freezer, an oven with a warming drawer, an induction hob with an extractor over, and plumbing for a washing machine.
Other appealing features of the kitchen includes French windows to the rear, flooding the room with natural light, space for a cosy breakfast table and access to a useful guest WC.
Comfort is championed in the four bedrooms, with the master bedroom boasting a stylish, modern ensuite bathroom.
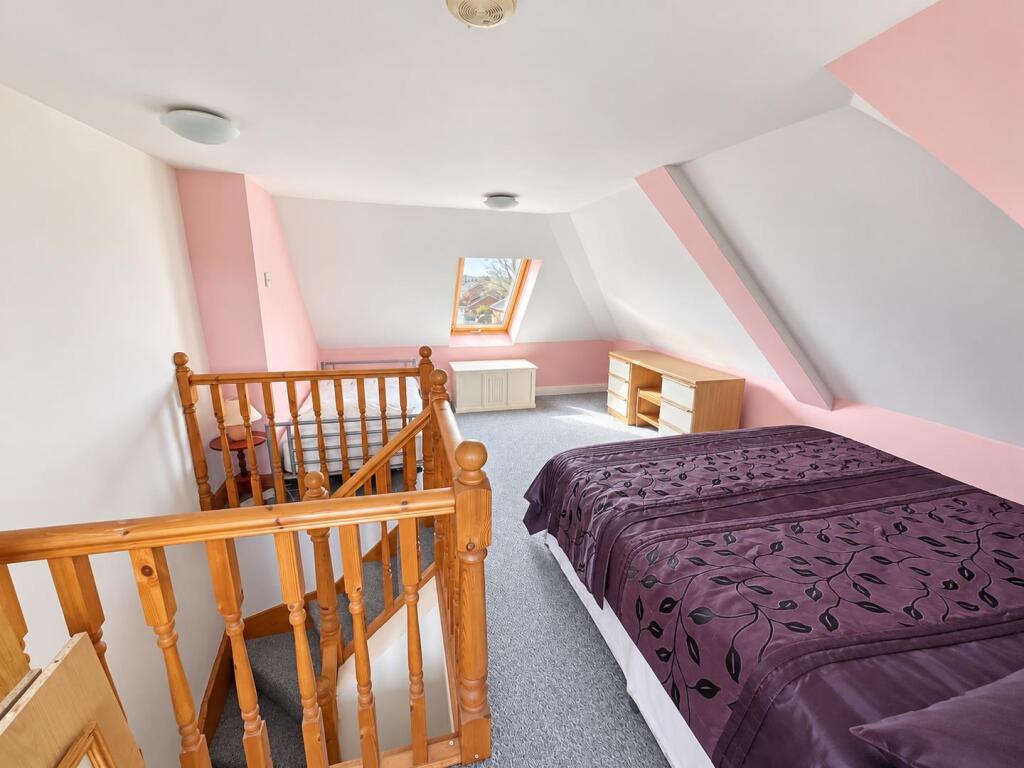
The second double bedroom showcases a charming bay window to the front elevation, while there is also a good-sized third bedroom and a single fourth bedroom.
For additional convenience, the house has an attractive family shower room with a WC, washbasin, and shower cubicle with mains shower fitted.
Desirable features enrich the residence including solar panels, a single garage, an attractive rear garden with a pizza oven and "entertaining area", driveway with an EV charger, and a HEPA air filtration system.
BUYERS: From December 1st 2025 - Identity Verification Fee - We are required by law to conduct anti-money laundering checks on all those buying a property as part of our due diligence.
As agents acting on behalf of the seller, we are required to verify the identity of all purchasers once an offer has been accepted, subject to contract.
The initial checks are carried out on our behalf by Lifetime Legal .
A non-refundable administration fee of £40 + VAT (£48 including VAT) applies which covers the cost of obtaining relevant data and any manual checks and monitoring which might be required.
This fee will need to be paid by you in advance of us issuing a memorandum of sale, directly to Lifetime Legal, and is non-refundable.
Porch Hall 3.94m (12'11") max x 1.82m (6') Lounge 5.76m (18'11") max x 4.43m (14'6") max Dining Room 4.24m (13'11") max into bay x 3.50m (11'6") Breakfast Kitchen 5.76m (18'11") x 3.17m (10'5") max / 2.10m (6'11'') min Utility 0.90m (2'11") x 0.89m (2'11") WC Bedroom 1 4.40m (14'5") max into bay x 3.34m (10'11") Ensuite Bathroom 2.25m (7'5") x 1.98m (6'6") Bedroom 2 3.71m (12'2") x 3.34m (10'11") Bedroom 3 4.20m (13'9") x 2.18m (7'2") Bedroom 4 2.72m (8'11") x 1.98m (6'6") Shower Room 2.25m (7'5") x 2.18m (7'2") Garage 4.72m (15'6") x 2.20m (7'3")
Value & comps
No previous sales on record.
Returns
Set an offer; the calculator follows it.
We're still gathering serviced-accommodation data for this area.
Archie refurb estimate: a Pro feature
0.0% below asking
This is not financial or investment advice. Prop AI Deals is not authorised by the Financial Conduct Authority (FCA) to provide investment advice.
All investment calculators, property analyses, and AI-generated insights are for informational purposes only. Property investment carries risk and may result in financial loss. All calculations should be independently verified and you should consult with FCA-authorised financial advisors before making any investment decisions.
Past performance does not guarantee future results. Tax implications vary by individual circumstances.
Deal
Properties like this can earn 2–3x BTL yields when converted to HMO, with retrofit costs around £10k/room. Sign in to see the full tier, yield projection, and cost breakdown.
Commercial properties like this can earn 30-50% higher yields when converted to residential under Class MA / Q / P / PA, with prior approval costing ~GBP 96/unit. Sign in to see the recommended route, yield uplift, and cost breakdown.
BRRR-suited properties can recycle 80-100% of investor capital on refi, leaving a high-yielding rental with most of the money out. Sign in to see the refurb cost stack, ARV projection, and refinance maths.
Detached + large garden = sub-division play. Pro tier unlocks the tier badge, plot size, uplift estimate, and regional land benchmark.
Short-lease flats trade at deep discount, but extending under the 1993 Act often costs far less than the discount. Pro tier unlocks the tier badge, premium breakdown, long-lease ARV and arbitrage maths.
See projected short-stay revenue vs a vanilla BTL for this property.
See real sub-let margins (HMO room rates & SA nightly rates) vs the landlord rent.
Area
Agent & docs
FAQ
About Weston Crescent, Aldridge, WS9 0HB
Explore nearby