4-bedroom detached house · CT18 7HG
Listing removedListed 107 days
Opportunity summary
See Archie’s verdict, returns by strategy and what to check before viewing.
About
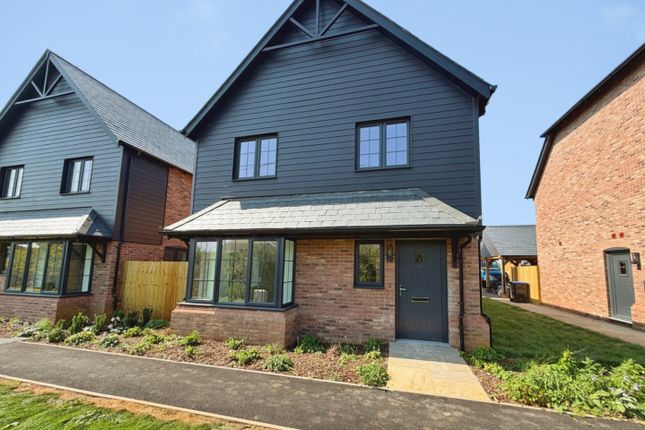
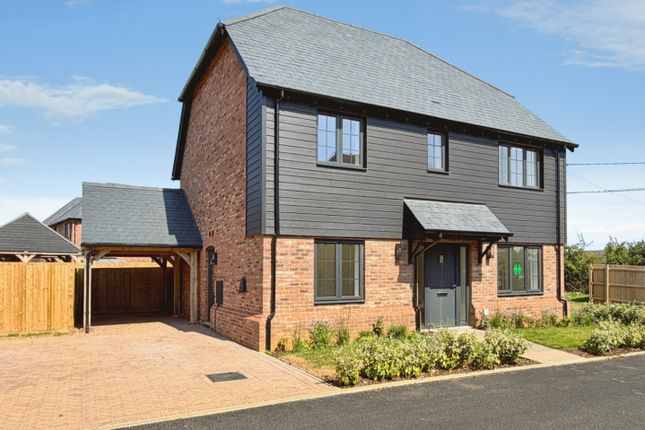
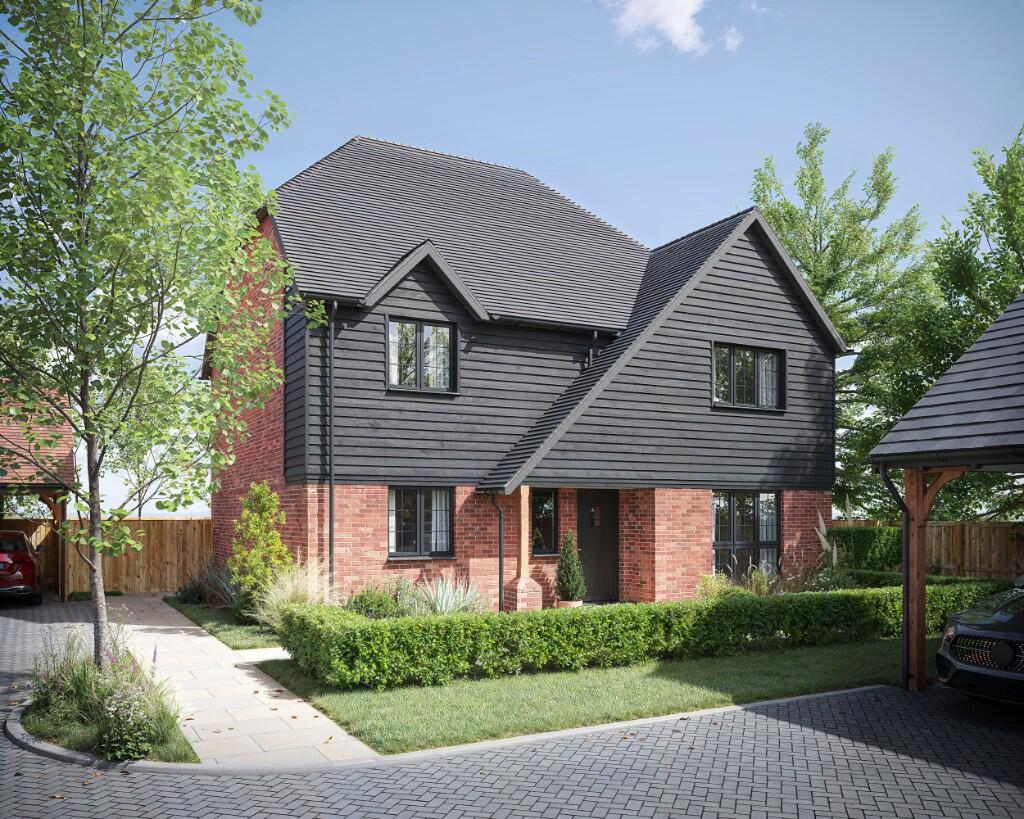
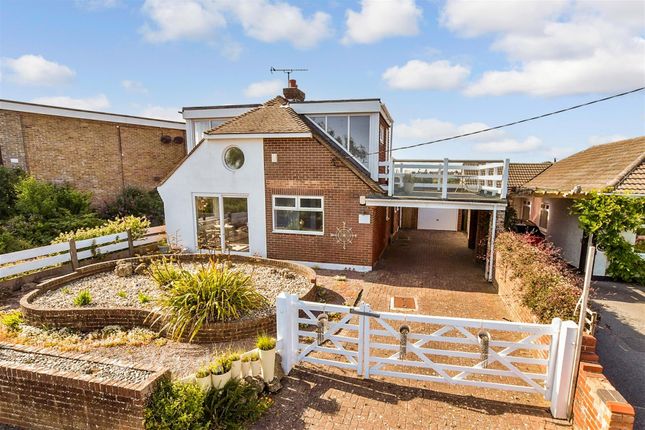
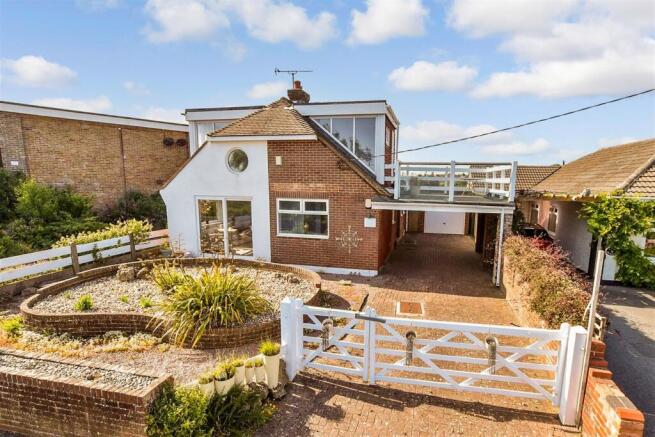
SHOW HOME AVAILABE - BY APPOITMENT ONLY READY TO RESERVE NOW Westminster - 1293.8sqft - Plot 13 Stunning Four Bedroom Detached Family Home The Westminster is a beautiful 4-bedroom detached home that blends character with contemporary living.
With a striking brick-and dark window exterior, a carport and a spacious double driveway, it offers stylish, functional space perfect for modern family life.
Key Features: Open-Plan Living - The ground floor features an open-plan kitchen/diner, creating the perfect space for entertaining. The separate living room offers a cosy atmosphere.
Modern Kitchen - Traditional shaker style kitchen and integrated appliances, designed for easy living.
Four double bedrooms, featuring a master bedroom with built-in wardrobes and a private en-suite bathroom.
Family Bathroom - The three additional double bedrooms share an elegant, beautifully finished family bathroom.
Downstairs WC and Storage - Convenience and practicality are key, with a downstairs WC and Includes practical under-stairs storage space.
Energy Efficient - Zoned Underfloor Heating to the ground floor and radiators upstairs, powered by an energy-efficient air-source heat pump, offering comfort while being environmentally conscious.
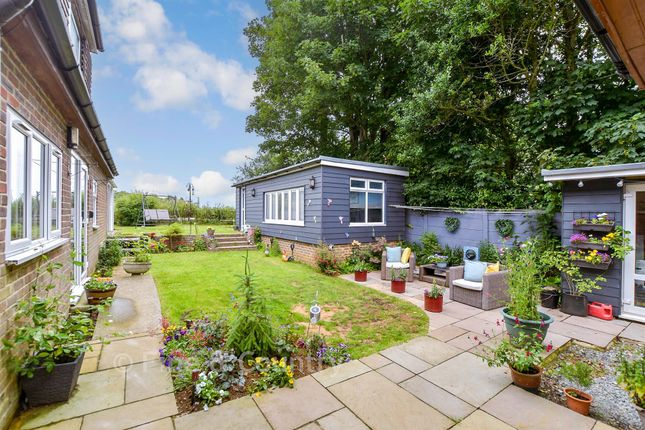
Exterior Features: Turfed Garden & Patio - Enjoy outdoor living in a private, turfed garden with a patio area, perfect for relaxation and family gatherings.
Private Parking - The property includes 2 parking spaces plus Car Port with an EV charging point for added convenience and future-proofing.
Energy-Efficiency & Sustainability: Zoned Underfloor Heating to the ground floor and radiators upstairs, powered by an energy-efficient air-source heat pump, offering comfort while being environmentally conscious.
Fabric-First Approach - Built with a focus on efficiency, ensuring maximum insulation and reduced energy consumption.
Living in Capel Le Ferne Set high on the iconic White Cliffs of Kent, Spitfire Meadow offers a rare opportunity to own a beautiful new home in the picturesque village of Capel-le-Ferne, just moments from Folkestone and the English Channel.
This thoughtfully designed development blends timeless architecture with a tranquil, semi-rural setting with sweeping views, open green spaces and a rich sense of heritage.
Named in honour of the nearby Battle of Britain Memorial, Spitfire Meadow sits at the heart of one of Britain's most historic coastal communities.
Capel-le-Ferne is known for its peaceful charm, strong community spirit and stunning cliff-top walks.
Residents enjoy convenient access to a local primary school, cosy cafés, and scenic countryside, all while being just a short drive from the bustling town of Folkestone, with its high-speed rail link to London, creative arts scene and thriving seafront.
Transport Links Situated along the B2011, the village provides direct and easy access to both Dover and Folkestone, just minutes away by car.
Whether you're commuting for work or heading out for a day trip, the nearby A20 and M20 motorways connect you swiftly to London, the Channel Tunnel and the ferry port at Dover.
The M2 is also within reach, linking you to Canterbury, Maidstone, and beyond.
With smooth coastal drives, fast links to major routes, and plenty of local parking, Capel-le-Ferne is an ideal home base for drivers who want both freedom and connectivity.
What can you expect from an Early Reservation? Your new home, your way.
After reserving your new home, you will be invited to spend time with our sales team to select any options and additions available to you subject to the build programme.
We offer each of our purchasers as much flexibility as we can and we will do our best to accommodate requests relating to finishes.
We appreciate that each of our clients' preferences are different and we tailor our approach to take account of this to make the process as stress free and enjoyable as possible.
Our experienced sales team will spend time with you going through each of the material & colour samples available to ensure that you are happy with each decision you make relating to your new home.
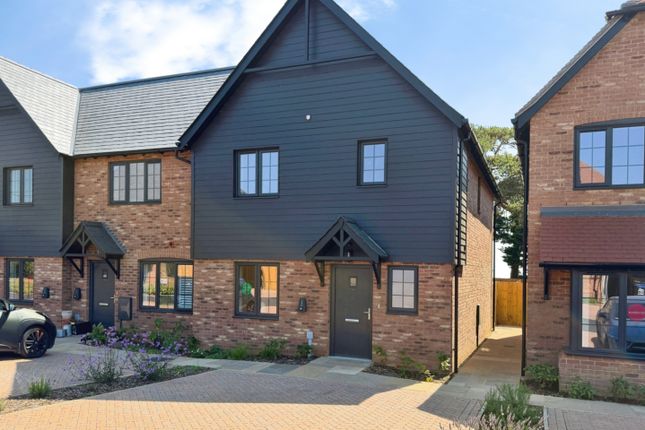
Contact us today for more information and explore the options of personalising your new home! Please note that images displayed are of previous developments by Aile Homes.
CGIs & images are for illustrative purposes only and are intended to give an indication of what to expect from an Aile Home. For further details, please contact the Aile Sales Team.
Value & comps
No previous sales on record.
Returns
Set an offer; the calculator follows it.
We're still gathering serviced-accommodation data for this area.
Archie refurb estimate: a Pro feature
0.0% below asking
This is not financial or investment advice. Prop AI Deals is not authorised by the Financial Conduct Authority (FCA) to provide investment advice.
All investment calculators, property analyses, and AI-generated insights are for informational purposes only. Property investment carries risk and may result in financial loss. All calculations should be independently verified and you should consult with FCA-authorised financial advisers before making any investment decisions.
Past performance does not guarantee future results. Tax implications vary by individual circumstances.
Deal
Properties like this can earn 2–3x BTL yields when converted to HMO, with retrofit costs around £10k/room. Sign in to see the full tier, yield projection, and cost breakdown.
Commercial properties like this can earn 30-50% higher yields when converted to residential under Class MA / Q / P / PA, with prior approval costing ~GBP 96/unit. Sign in to see the recommended route, yield uplift, and cost breakdown.
BRRR-suited properties can recycle 80-100% of investor capital on refi, leaving a high-yielding rental with most of the money out. Sign in to see the refurb cost stack, ARV projection, and refinance maths.
Detached + large garden = sub-division play. Pro tier unlocks the tier badge, plot size, uplift estimate, and regional land benchmark.
Short-lease flats trade at deep discount, but extending under the 1993 Act often costs far less than the discount. Pro tier unlocks the tier badge, premium breakdown, long-lease ARV and arbitrage maths.
See projected short-stay revenue vs a vanilla BTL for this property.
See real sub-let margins (HMO room rates & SA nightly rates) vs the landlord rent.
Area
Agent & docs
FAQ
About Cauldham Lane, Capel-Le-Ferne, Folkestone, Kent, CT18 7HG
Explore nearby